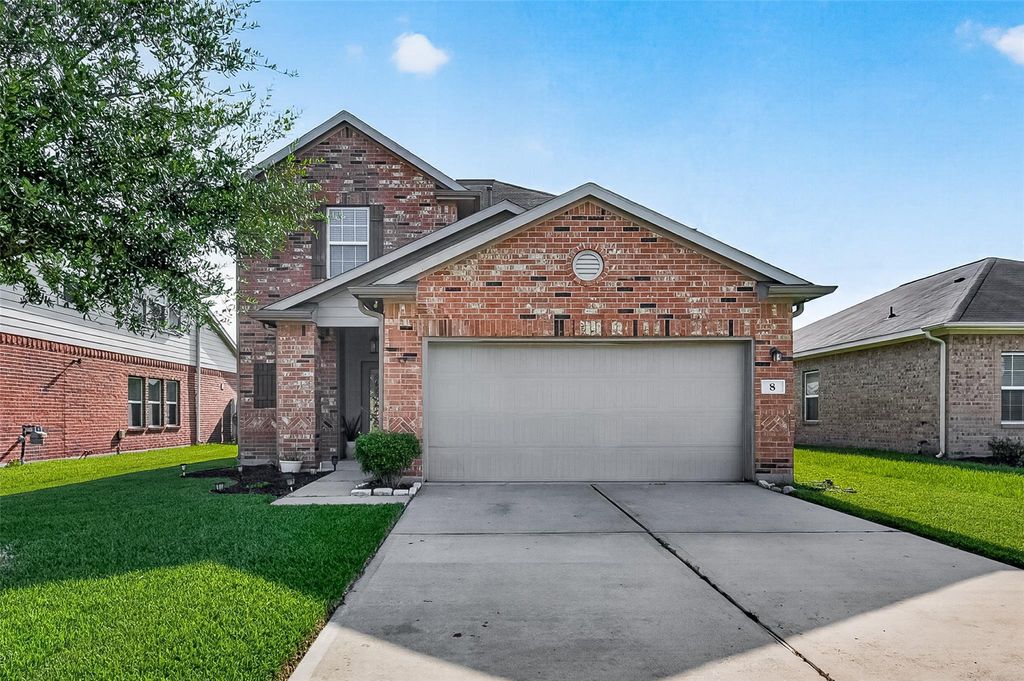
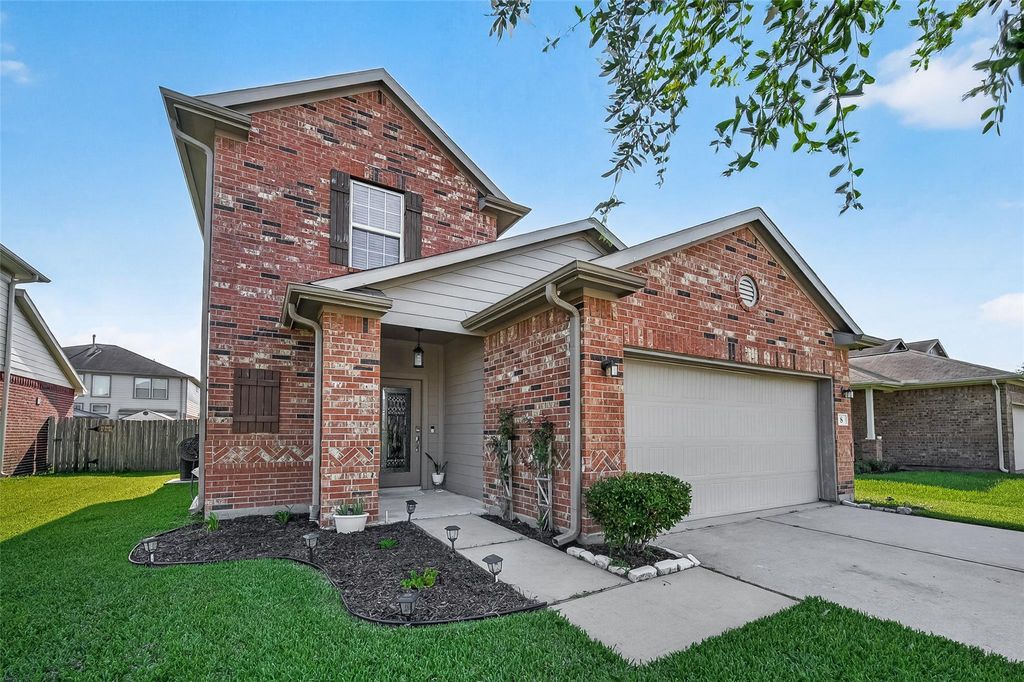
[[800]]8 Desert Sun Ct is listed for sale at 325,000. The Single-Family property has 4 bedrooms, 2 Full Bathrooms, 1 Half Bathroom, 2251 square feet, and was built in 2016. The lot size is 5750 Square feet.[[500]]This two-story home is designed for real life. The primary suite sits on the first floor for privacy and convenience, with an en-suite bath featuring double sinks and a walk-in closet. The kitchen flows straight into the family room, so cooking, homework, and movie nights all happen in one connected space, with a breakfast bar for quick meals and a pantry for all the extras. Upstairs, three bedrooms surround a game room that works just as well as a media room, playroom, or second living area. Step outside to a covered patio and a fully fenced backyard with room to garden, grill, and unwind. Storm shutters add peace of mind, and the 2-car attached garage. Rodeo Palms offers resort-style amenities: a community pool and splash pad, stocked fishing ponds, tennis courts, walking trails, parks, and playgrounds. The home is zoned to Alvin ISD, and youre just minutes from Hwy 288, Pearlands shopping and dining, the Texas Medical Center, and Downtown Houston.
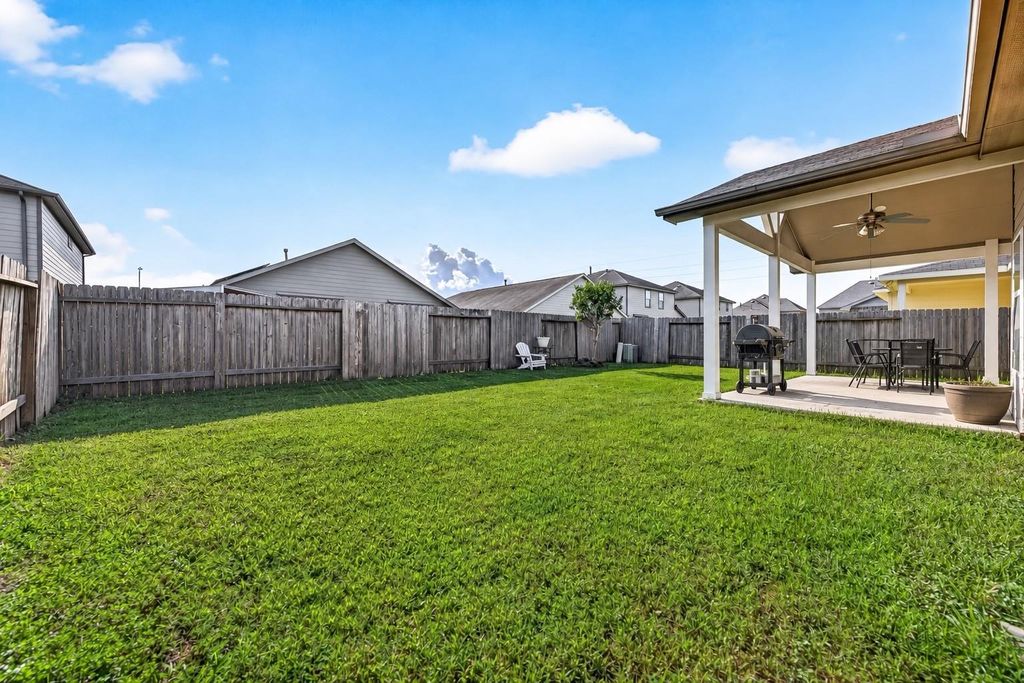
This two-story home is designed for real life. The primary suite sits on the first floor for privacy and convenience, with an en-suite bath featuring double sinks and a walk-in closet. The kitchen flows straight into the family room, so cooking, homework, and movie nights all happen in one connected space, with a breakfast bar for quick meals and a pantry for all the extras. Upstairs, three bedrooms surround a game room that works just as well as a media room, playroom, or second living area. Step outside to a covered patio and a fully fenced backyard with room to garden, grill, and unwind. Storm shutters add peace of mind, and the 2-car attached garage. Rodeo Palms offers resort-style amenities: a community pool and splash pad, stocked fishing ponds, tennis courts, walking trails, parks, and playgrounds. The home is zoned to Alvin ISD, and you're just minutes from Hwy 288, Pearland's shopping and dining, the Texas Medical Center, and Downtown Houston.
Disclaimer: Lot configuration and dimensions are estimates, not based on personal knowledge and come from a third party (Digital Map Products); therefore, you should not rely on the estimates and perform independent confirmation as to their accuracy
View neighborhood information
Ready to Sell your Home?
Request a complimentary home selling analysis featuring recently sold properties, market trends, home valuations and a personalized market update.
School information is computer generated and may not be accurate or current. Buyer must independently verify and confirm enrollment. Please contact the school district to determine the schools to which this property is zoned.







 Just listed
 Currency converter





 Share


 Erase note
 You currently have no custom folders