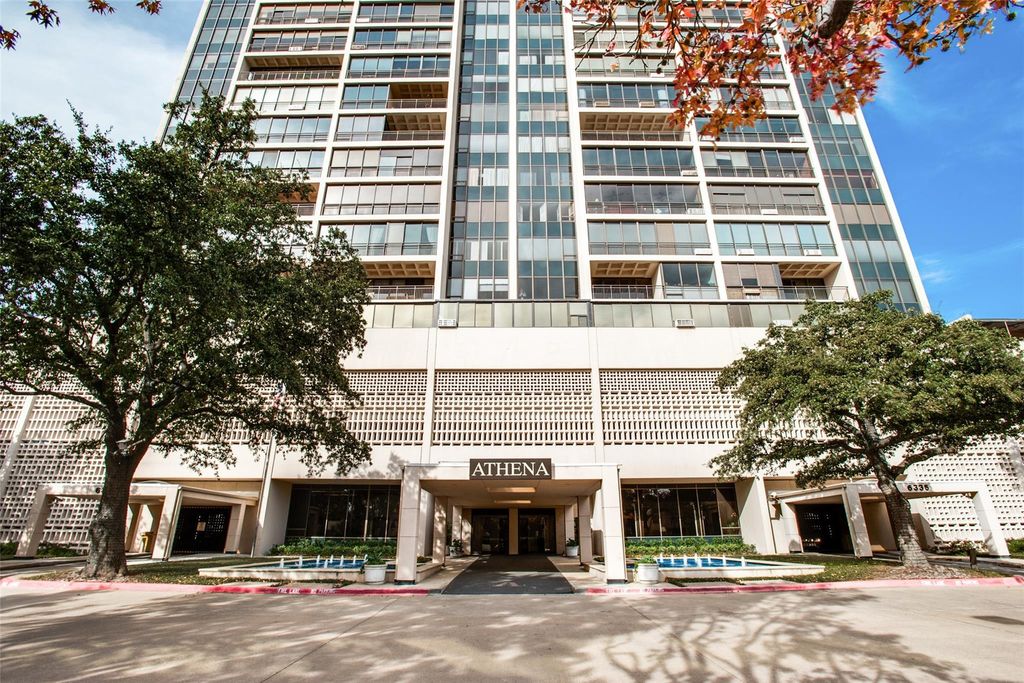
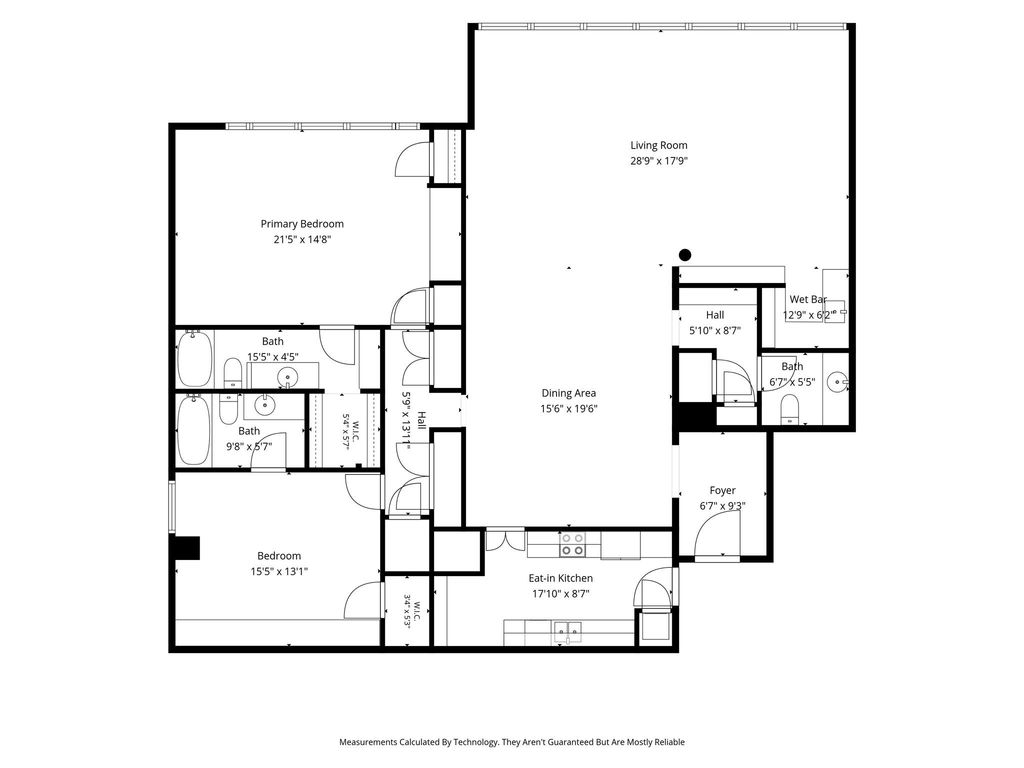
[[800]]6335 W Northwest Hwy unit918 is listed for sale at 585,000. The Residential - Condo property has 2 bedrooms, 2 Full Bathrooms, 1 Half Bathroom, 2126 square feet, and was built in 1966. The lot size is 97095.2 Square feet.[[500]]Outstanding Unit with Downtown Views at The Athena in Preston Hollow! Perched on the 9th floor, this desirable corner residence captures expansive 180-degree views of the Dallas skyline and Park Cities. Wonderful 2,100 sq. ft. floor plan with 2 living rooms, 2 dining areas, 2 large bedrooms, 2.5 baths, wet bar, in-unit laundry and an abundance of closets. Both bedrooms have lots of built-ins for storage, and the secondary is set up with a Murphy bed and office space. A wonderful opportunity to create a sophisticated urban retreat in one of Dallas most coveted locations. Enjoy the hassle-free life and views, that simply cannot be recreated....especially at Sunset. The Athena is a full-service concierge property offering desirable amenities, assigned garage parking, utilities, an indoor heated pool, a gym, and security, while its prime location puts you minutes from premier dining, shopping, entertainment, and Dallass business districts. Come for a visit, and book for a sunset time slot if possible!! A second parking space in the garage is available at an additional monthly cost.
Outstanding Unit with Downtown Views at The Athena in Preston Hollow!
Perched on the 9th floor, this desirable corner residence captures expansive 180-degree views of the Dallas skyline and Park Cities. Wonderful 2,100 sq. ft. floor plan with 2 living rooms, 2 dining areas, 2 large bedrooms, 2.5 baths, wet bar, in-unit laundry and an abundance of closets. Both bedrooms have lots of built-ins for storage, and the secondary is set up with a Murphy bed and office space. A wonderful opportunity to create a sophisticated urban retreat in one of Dallas' most coveted locations. Enjoy the hassle-free life and views, that simply cannot be recreated....especially at Sunset. The Athena is a full-service concierge property offering desirable amenities, assigned garage parking, utilities, an indoor heated pool, a gym, and security, while its prime location puts you minutes from premier dining, shopping, entertainment, and Dallas's business districts. Come for a visit, and book for a sunset time slot if possible!! A second parking space in the garage is available at an additional monthly cost.
Disclaimer: Lot configuration and dimensions are estimates, not based on personal knowledge and come from a third party (Digital Map Products); therefore, you should not rely on the estimates and perform independent confirmation as to their accuracy
View neighborhood information
Ready to Sell your Home?
Request a complimentary home selling analysis featuring recently sold properties, market trends, home valuations and a personalized market update.
School information is computer generated and may not be accurate or current. Buyer must independently verify and confirm enrollment. Please contact the school district to determine the schools to which this property is zoned.








 Just listed
 Currency converter








 Share
Share


 Erase note
 You currently have no custom folders