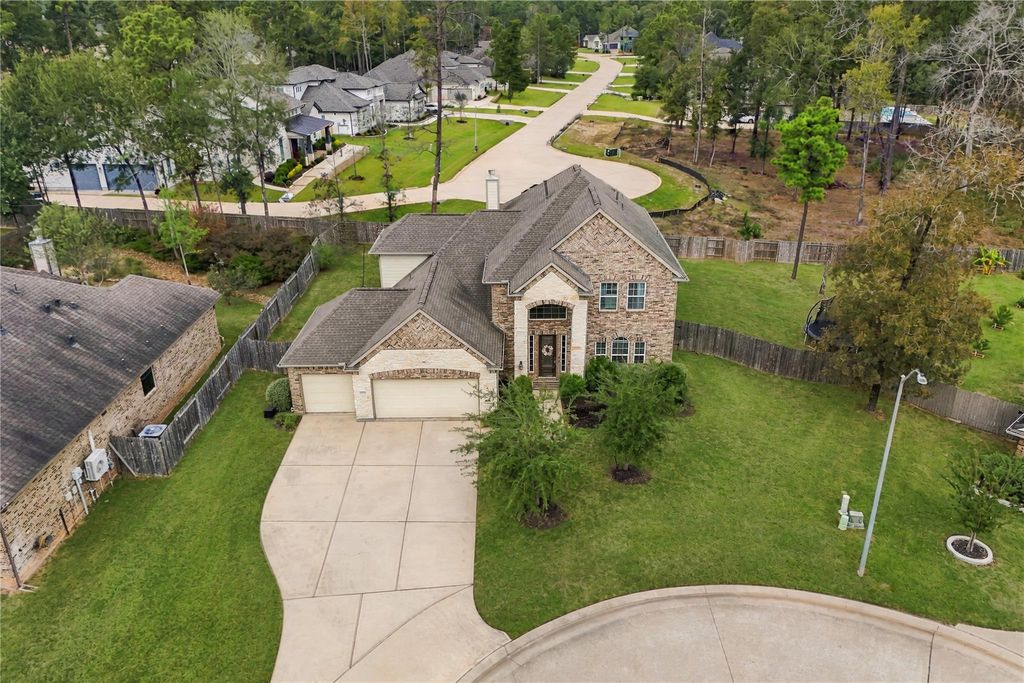
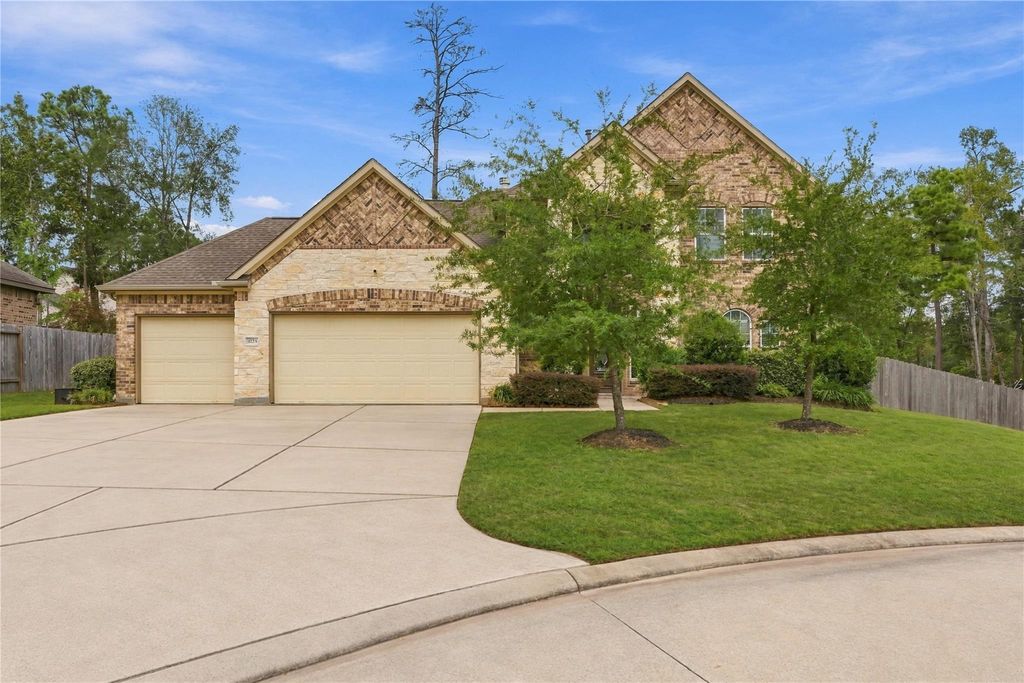
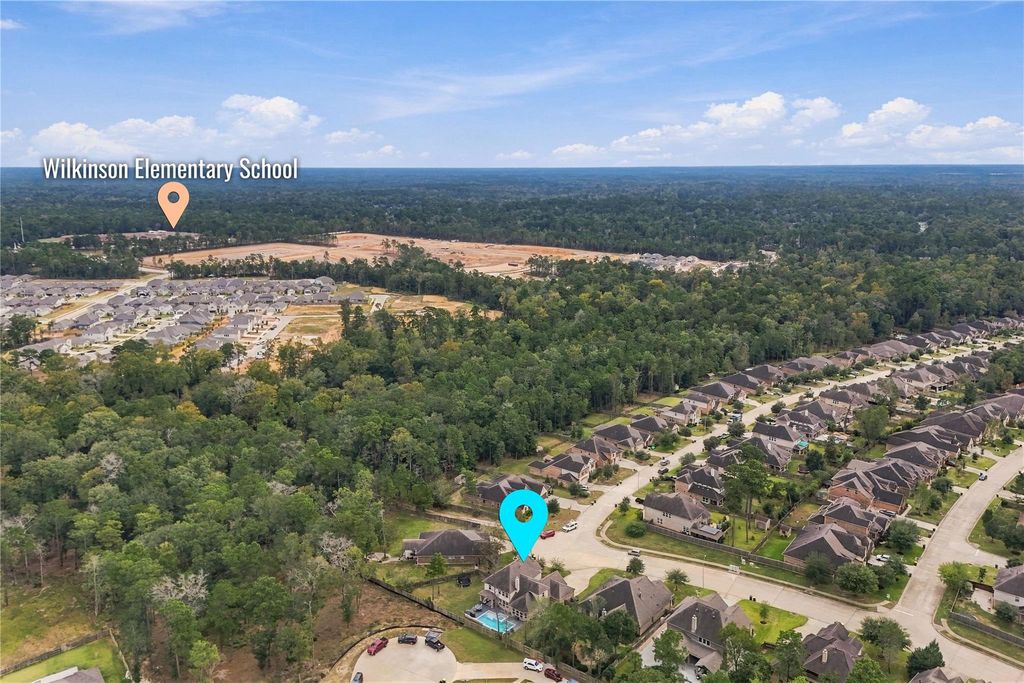
[[800]]1023 Duer Ln is listed for sale at 515,000. The Single-Family property has 5 bedrooms, 3 Full Bathrooms, 1 Half Bathroom, 3270 square feet, and was built in 2018. The lot size is 14604 Square feet.[[500]]Five bedrooms, a three-car garage with a Tesla charger a backyard that makes staying home the plan. A pool with a sun shelf, raised spa broad deck sits beside a deep fenced lawn, with a covered patio for dining in the shade. The cul-de-sac setting leads to a brick-and-stone entry two-story foyer. Inside, the kitchen, breakfast area family room share an open layout, with tall rear windows, a fireplace arched niches. White cabinets, granite counters, a gas cooktop, chimney hood, herringbone backsplash built-in oven microwave finish the kitchen; a separate coffee serving counter adds workspace. French doors close off the front flex room, currently used as a bedroom. The primary suite has bay windows, a tray ceiling a bath with separate vanities, a seated makeup area, a corner soaking tub a walk-in glass shower. Four bedrooms, two full baths a vaulted game room are upstairs. Washer dryer are included in the indoor utility room, with a powder bath on the first floor.
Five bedrooms, a three-car garage with a Tesla charger & a backyard that makes staying home the plan. A pool with a sun shelf, raised spa & broad deck sits beside a deep fenced lawn, with a covered patio for dining in the shade. The cul-de-sac setting leads to a brick-and-stone entry & two-story foyer. Inside, the kitchen, breakfast area & family room share an open layout, with tall rear windows, a fireplace & arched niches. White cabinets, granite counters, a gas cooktop, chimney hood, herringbone backsplash & built-in oven & microwave finish the kitchen; a separate coffee & serving counter adds workspace. French doors close off the front flex room, currently used as a bedroom. The primary suite has bay windows, a tray ceiling & a bath with separate vanities, a seated makeup area, a corner soaking tub & a walk-in glass shower. Four bedrooms, two full baths & a vaulted game room are upstairs. Washer & dryer are included in the indoor utility room, with a powder bath on the first floor.
Disclaimer: Lot configuration and dimensions are estimates, not based on personal knowledge and come from a third party (Digital Map Products); therefore, you should not rely on the estimates and perform independent confirmation as to their accuracy
View neighborhood information
Ready to Sell your Home?
Request a complimentary home selling analysis featuring recently sold properties, market trends, home valuations and a personalized market update.
School information is computer generated and may not be accurate or current. Buyer must independently verify and confirm enrollment. Please contact the school district to determine the schools to which this property is zoned.







 Just listed
 Currency converter








 Share


 Erase note
 You currently have no custom folders