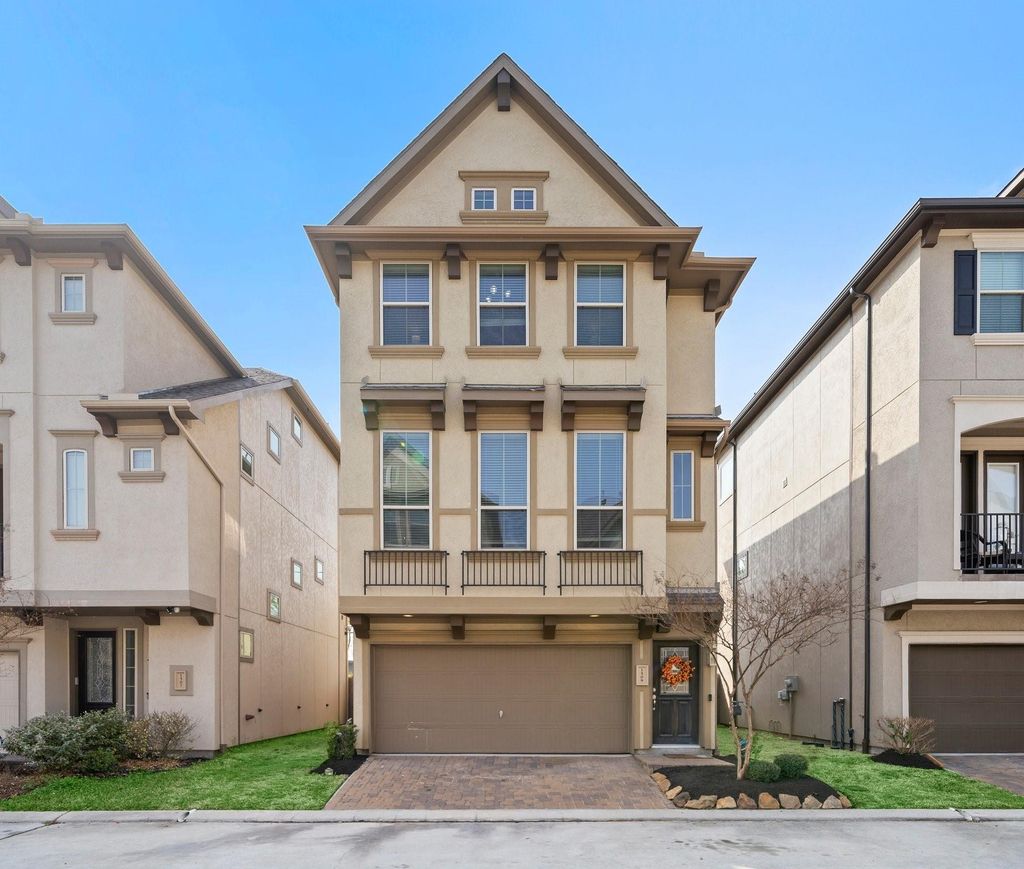
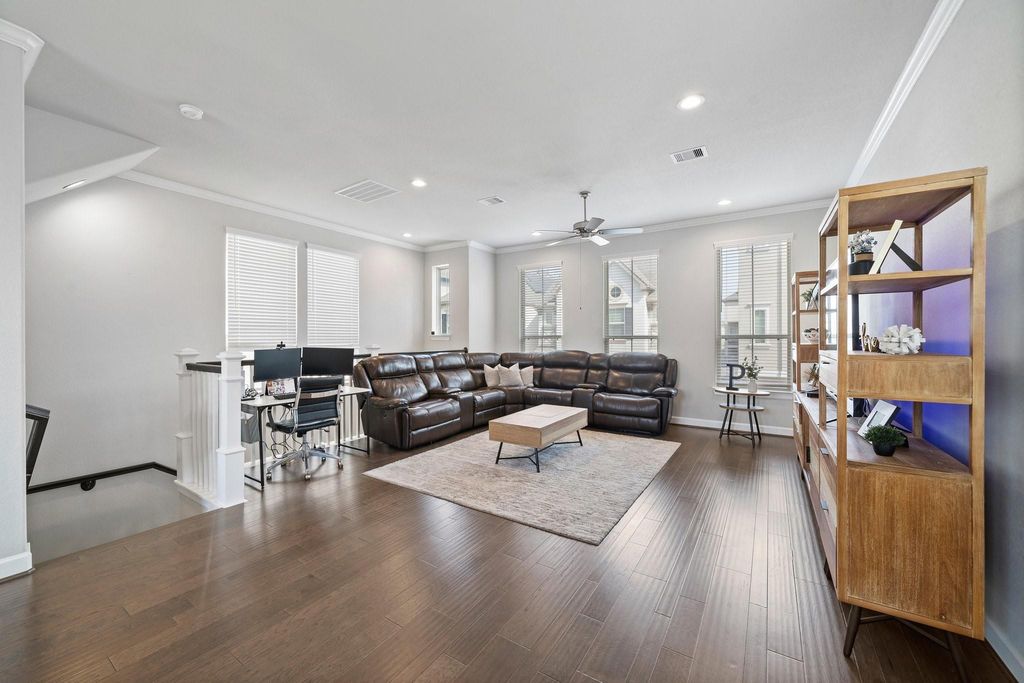
[[800]]1509 Grayson Oaks Pl is listed for sale at 389,000. The Single-Family property has 3 to 4 bedrooms, 3 Full Bathrooms, 1 Half Bathroom, 1796 square feet, and was built in 2019. The lot size is 2516 Square feet.[[500]]Welcome to 1509 Grayson Oaks Place in City Heights at Brittmoore! This 2019 3-story home offers 3 bed, 3.5 bath, a paver driveway, and a 2-car garage. The 1st floor features a bedroom with its own full bath. Upstairs, the open-concept 2nd floor showcases wood floors, crown molding, recessed lighting, and tall windows filling the space with natural light. The kitchen boasts a large island, shaker cabinetry with glass-front accents, quartz counters, glass tile backsplash, under-cabinet lighting, gas cooktop, and SS appliances, plus a convenient half bath nearby. The 3rd floor primary suite offers vaulted ceilings, clerestory windows, and a spa-like bath with dual vanities, soaking tub, and glass-enclosed shower with rainfall showerhead. A secondary bedroom with vaulted ceilings completes the level. Outside, relax on the patio in the fenced backyard. Zoned to Spring Branch ISD with easy access to Beltway 8 and I-10.
Welcome to 1509 Grayson Oaks Place in City Heights at Brittmoore! This 2019 3-story home offers 3 bed, 3.5 bath, a paver driveway, and a 2-car garage. The 1st floor features a bedroom with its own full bath. Upstairs, the open-concept 2nd floor showcases wood floors, crown molding, recessed lighting, and tall windows filling the space with natural light. The kitchen boasts a large island, shaker cabinetry with glass-front accents, quartz counters, glass tile backsplash, under-cabinet lighting, gas cooktop, and SS appliances, plus a convenient half bath nearby. The 3rd floor primary suite offers vaulted ceilings, clerestory windows, and a spa-like bath with dual vanities, soaking tub, and glass-enclosed shower with rainfall showerhead. A secondary bedroom with vaulted ceilings completes the level. Outside, relax on the patio in the fenced backyard. Zoned to Spring Branch ISD with easy access to Beltway 8 and I-10.
Disclaimer: Lot configuration and dimensions are estimates, not based on personal knowledge and come from a third party (Digital Map Products); therefore, you should not rely on the estimates and perform independent confirmation as to their accuracy
View neighborhood information
Ready to Sell your Home?
Request a complimentary home selling analysis featuring recently sold properties, market trends, home valuations and a personalized market update.
School information is computer generated and may not be accurate or current. Buyer must independently verify and confirm enrollment. Please contact the school district to determine the schools to which this property is zoned.







 Just listed
 Currency converter








 Share
Share


 Erase note
 You currently have no custom folders