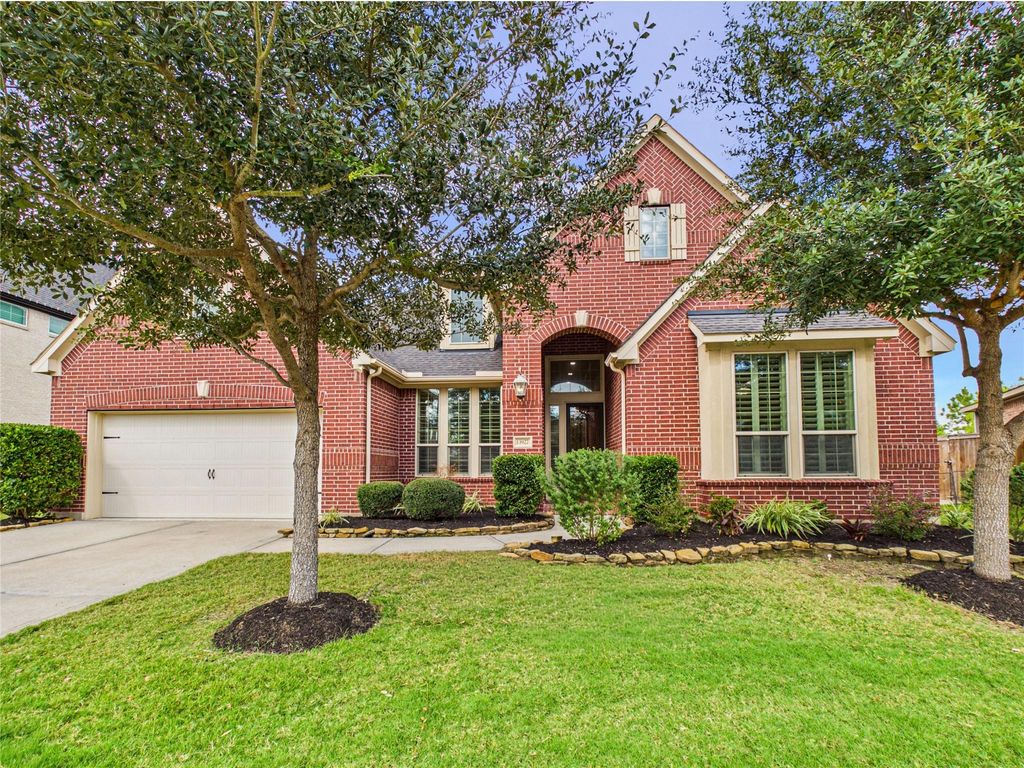
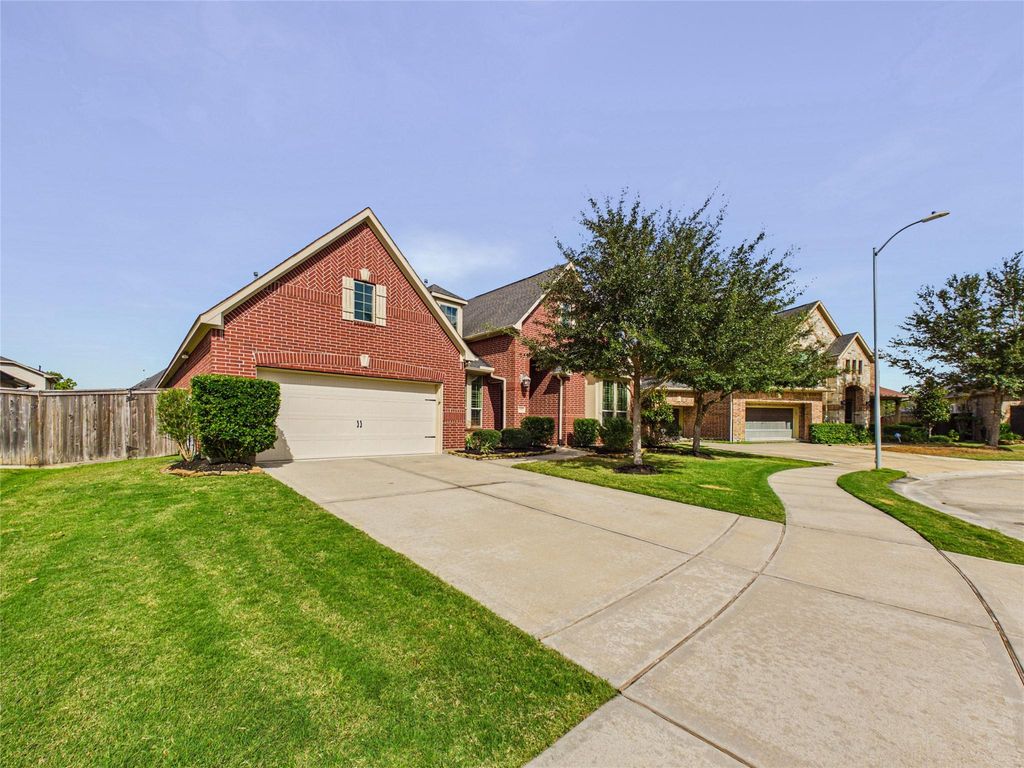
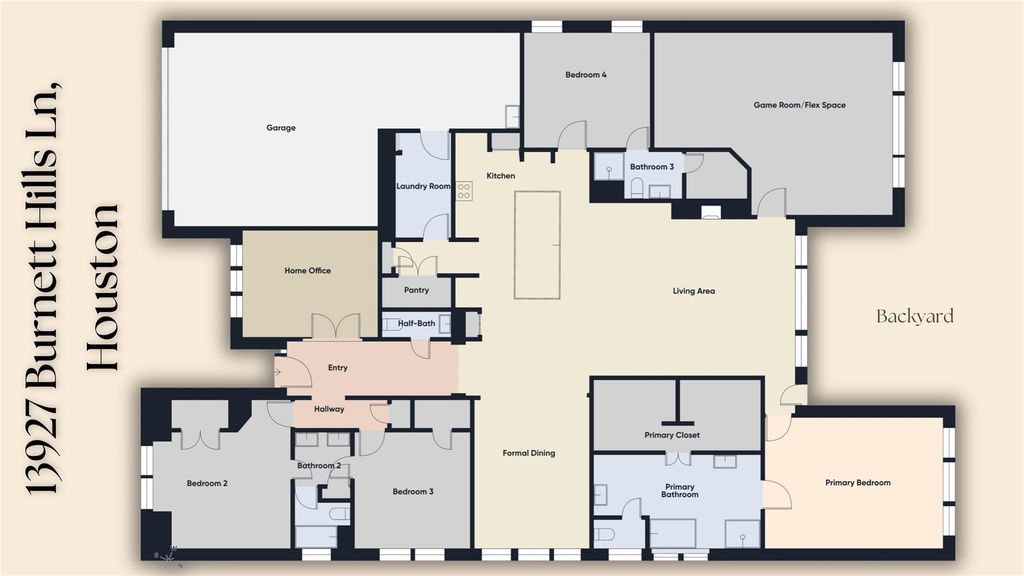
[[800]]13927 Burnett Hills Ln is listed for sale at 700,000. The Single-Family property has 4 bedrooms, 3 Full Bathrooms, 1 Half Bathroom, 3295 square feet, and was built in 2017. The lot size is 10092 Square feet.[[500]]Welcome to 13927 Burnett Hills Lane, a beautifully maintained one-story Trendmaker home in The Reserve at Clear Lake. Offering 4 bedrooms, 3.5 baths, private study, game room, 3-car tandem garage, and a desirable cul-de-sac location, this home combines luxury, functionality, and exceptional storage throughout. The heart of the home is an impressive kitchen featuring an oversized granite island, gas cooktop, double ovens, under-cabinet lighting, abundant prep space, and walk-in pantry. Private guest suite with full ensuite bath, ideal for multigenerational living, long-term guests, or independent family members. Hardwood and tile floorings cover the entire home. Luxurious finishes include plantation shutters, triple-pane windows, soaring ceilings, crown moldings, and fresh paint throughout. Residents enjoy community amenities including a pool, playground, walking trails, and tennis courts, while remaining conveniently close to shopping, dining, NASA, and major Clear Lake employers.
Welcome to 13927 Burnett Hills Lane, a beautifully maintained one-story Trendmaker home in The Reserve at Clear Lake. Offering 4 bedrooms, 3.5 baths, private study, game room, 3-car tandem garage, and a desirable cul-de-sac location, this home combines luxury, functionality, and exceptional storage throughout. The heart of the home is an impressive kitchen featuring an oversized granite island, gas cooktop, double ovens, under-cabinet lighting, abundant prep space, and walk-in pantry. Private guest suite with full ensuite bath, ideal for multigenerational living, long-term guests, or independent family members. Hardwood and tile floorings cover the entire home. Luxurious finishes include plantation shutters, triple-pane windows, soaring ceilings, crown moldings, and fresh paint throughout. Residents enjoy community amenities including a pool, playground, walking trails, and tennis courts, while remaining conveniently close to shopping, dining, NASA, and major Clear Lake employers.
Disclaimer: Lot configuration and dimensions are estimates, not based on personal knowledge and come from a third party (Digital Map Products); therefore, you should not rely on the estimates and perform independent confirmation as to their accuracy
View neighborhood information
Ready to Sell your Home?
Request a complimentary home selling analysis featuring recently sold properties, market trends, home valuations and a personalized market update.
School information is computer generated and may not be accurate or current. Buyer must independently verify and confirm enrollment. Please contact the school district to determine the schools to which this property is zoned.







 Just listed
 Currency converter







 Share


 Erase note
 You currently have no custom folders