[[800]]8645 Redondo Dr is listed for sale at 1,525,000. The Residential - Single Family property has 4 bedrooms, 3 Full Bathrooms, 1 Half Bathroom, 3600 square feet, and was built in 2024. The lot size is 7666.56 Square feet.[[500]]Architecturally distinctive residence in coveted Little Forest Hills, ideally located within walking distance of White Rock Lake and the Dallas Arboretum. Designed and built by BuildTX, the home pairs dramatic contemporary architecture with warm natural materials and an exceptional connection between the interior and surrounding landscape. The striking exterior combines brick, natural wood and expansive black-framed windows beneath dramatic pitched rooflines.Inside, the main living and dining spaces are defined by soaring cathedral ceilings, exposed beams and floor-to-ceiling glass at both ends, filling the home with natural light and creating a seamless connection to the outdoors. Wide-plank wood floors carry throughout the primary living areas, while a dramatic fireplace anchors the living room.The kitchen features custom black and natural wood cabinetry, marble countertops and backsplash, fluted-glass display cabinetry, an oversized island, designer lighting and a premium stainless steel appliance package. Large windows overlooking the backyard continue the homes emphasis on indoor-outdoor living and entertaining.The private primary retreat features a beautifully finished bath with warm natural materials, marble surfaces, custom cabinetry, a freestanding tub and oversized frameless walk-in shower. A separate flex space provides the perfect setting for a private office, game room or additional living area.Upstairs, a rooftop deck surrounded by mature trees creates an unexpected outdoor r
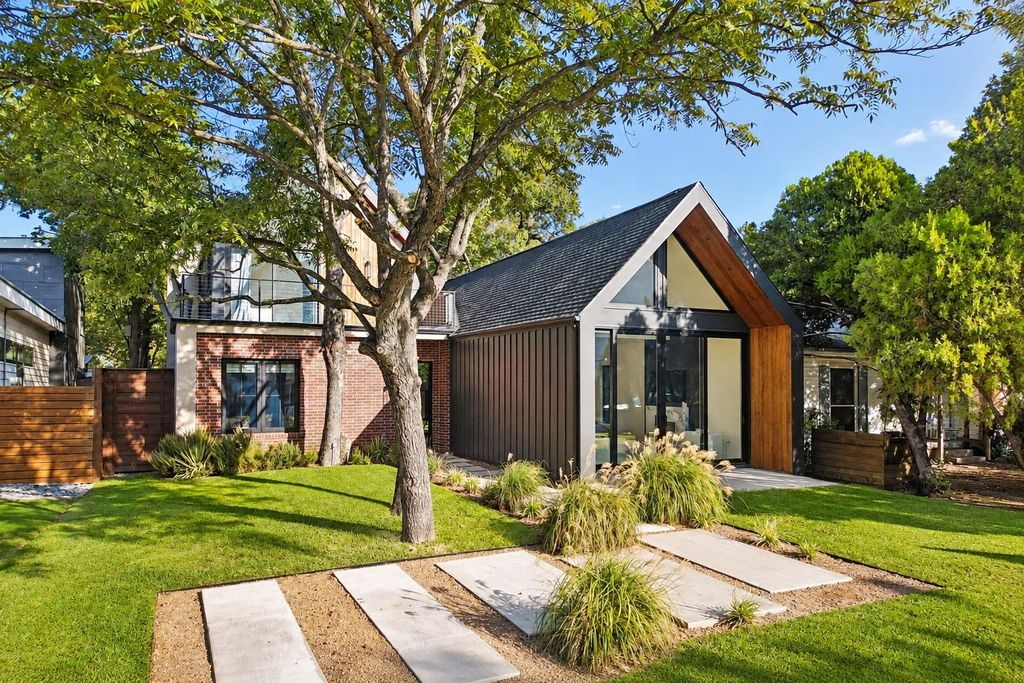
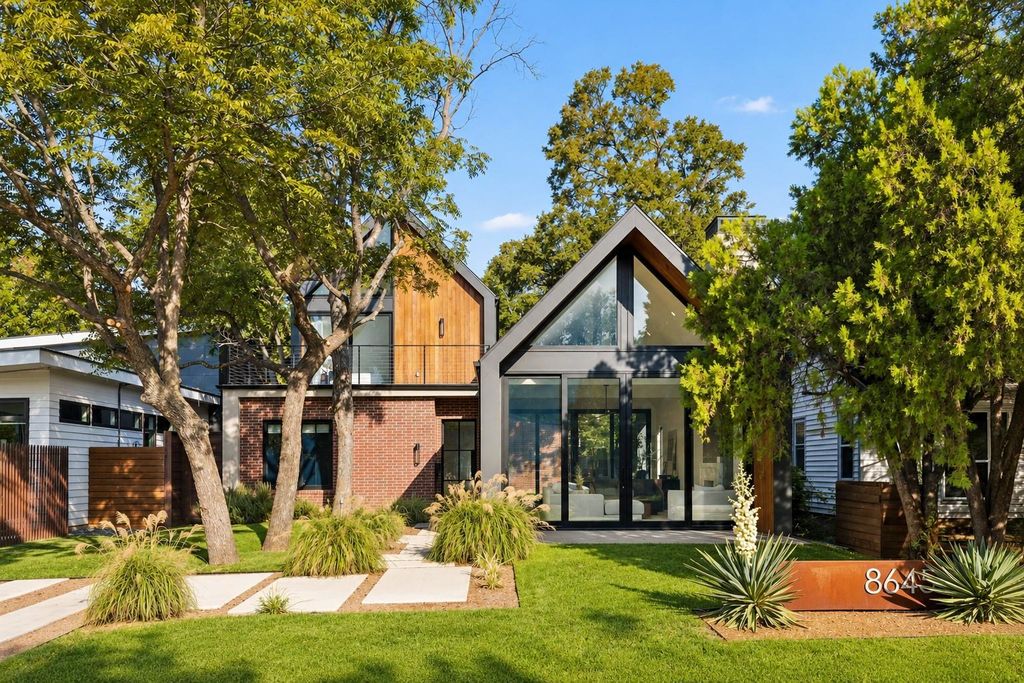
Architecturally distinctive residence in coveted Little Forest Hills, ideally located within walking distance of White Rock Lake and the Dallas Arboretum. Designed and built by BuildTX, the home pairs dramatic contemporary architecture with warm natural materials and an exceptional connection between the interior and surrounding landscape. The striking exterior combines brick, natural wood and expansive black-framed windows beneath dramatic pitched rooflines.
Inside, the main living and dining spaces are defined by soaring cathedral ceilings, exposed beams and floor-to-ceiling glass at both ends, filling the home with natural light and creating a seamless connection to the outdoors. Wide-plank wood floors carry throughout the primary living areas, while a dramatic fireplace anchors the living room.
The kitchen features custom black and natural wood cabinetry, marble countertops and backsplash, fluted-glass display cabinetry, an oversized island, designer lighting and a premium stainless steel appliance package. Large windows overlooking the backyard continue the home's emphasis on indoor-outdoor living and entertaining.
The private primary retreat features a beautifully finished bath with warm natural materials, marble surfaces, custom cabinetry, a freestanding tub and oversized frameless walk-in shower. A separate flex space provides the perfect setting for a private office, game room or additional living area.
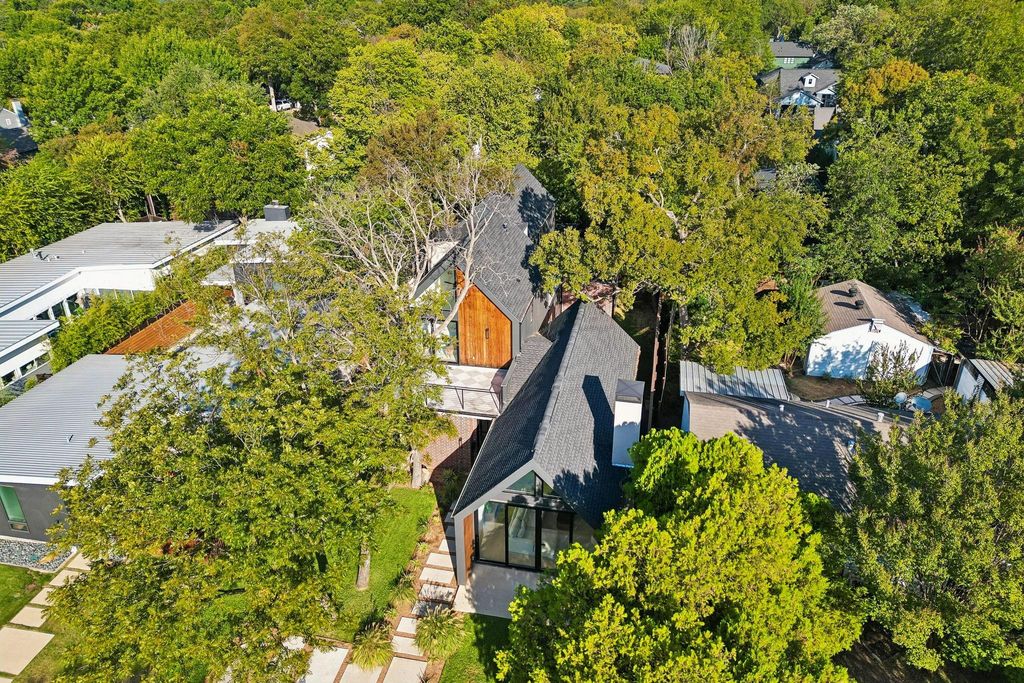
Upstairs, a rooftop deck surrounded by mature trees creates an unexpected outdoor retreat. Two separate rear-entry garages provide additional flexibility, with one oversized to accommodate storage.
Thoughtfully designed, highly detailed and unlike the typical new construction found throughout Dallas, 8645 Redondo offers a rare combination of bold architecture, quality materials and comfortable everyday living—just minutes from some of East Dallas' best outdoor amenities.
Built-in Features, Cable TV Available, Decorative Lighting, Flat Screen Wiring, High Speed Internet Available, Kitchen Island, Open Floorplan, Pantry, Walk-In Closet(s)
Exterior
Roof
Composition
Foundation
Slab
Private Pool
No
Exterior Type
Board & Batten Siding, Brick, Stucco, Wood
Lot Description
Interior Lot, Landscaped, Lrg. Backyard Grass, Many Trees
Disclaimer: Lot configuration and dimensions are estimates, not based on personal knowledge and come from a third party (Digital Map Products); therefore, you should not rely on the estimates and perform independent confirmation as to their accuracy
View neighborhood information
Ready to Sell your Home?
Request a complimentary home selling analysis featuring recently sold properties, market trends, home valuations and a personalized market update.
School information is computer generated and may not be accurate or current. Buyer must independently verify and confirm enrollment. Please contact the school district to determine the schools to which this property is zoned.







 Just listed
 Currency converter








 Share
Share


 Erase note
 You currently have no custom folders