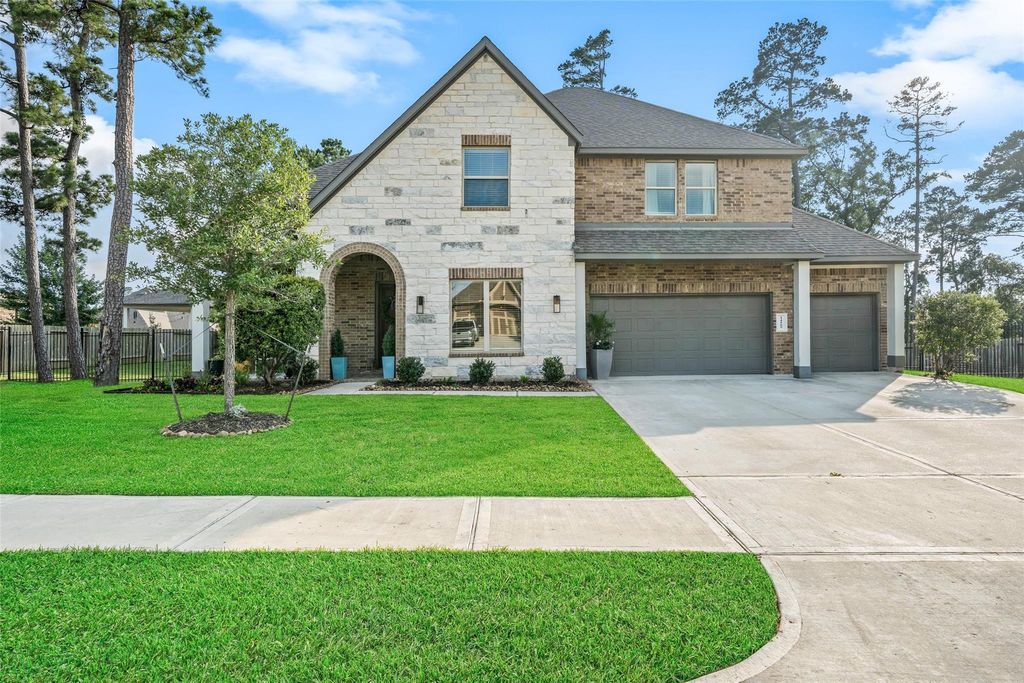
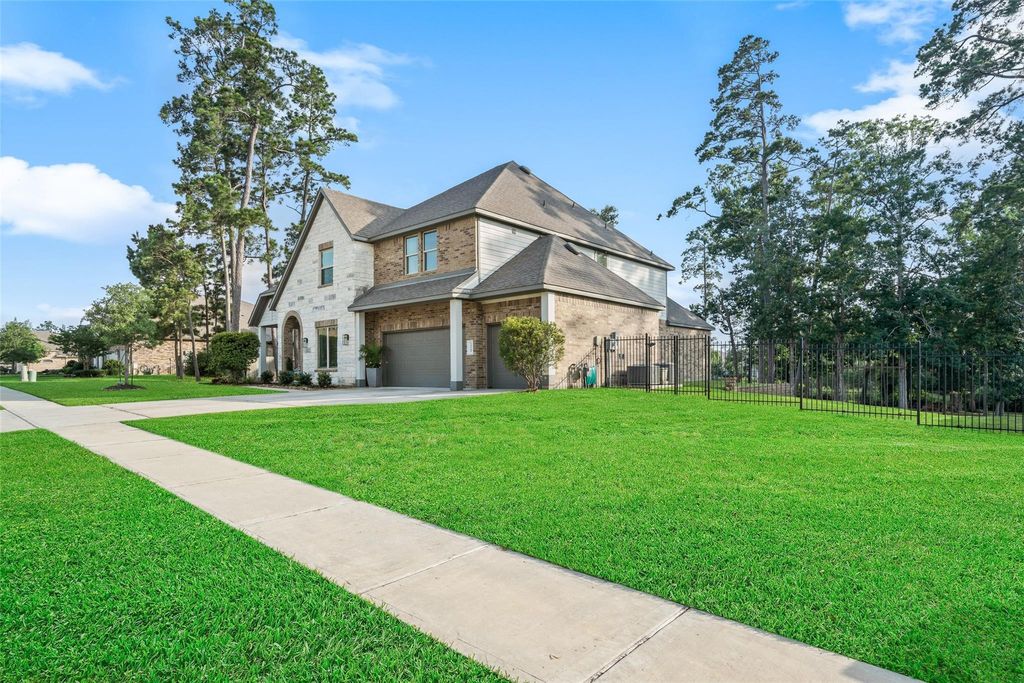
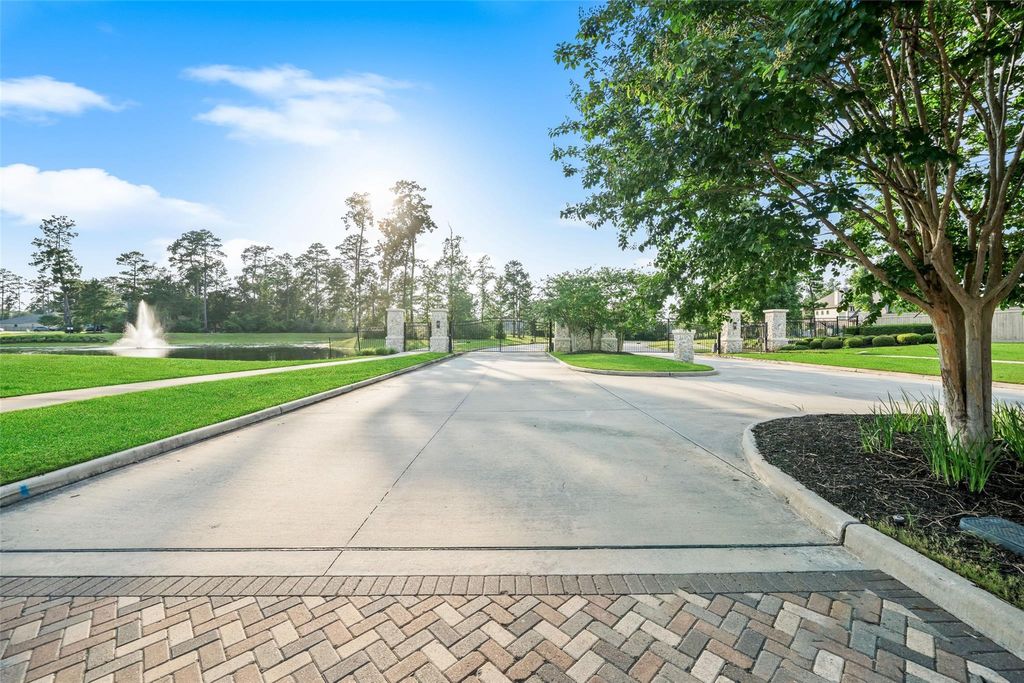
[[800]]14109 N Evergreen Ridge Ct is listed for sale at 830,000. The Single-Family property has 4 bedrooms, 3 Full Bathrooms, 1 Half Bathroom, 3794 square feet, and was built in 2021. The lot size is 32448 Square feet.[[500]]Perfectly situated on nearly an acre, this move-in ready brick and stone home offers ultimate privacy with no back neighbors, backing directly to a wooded greenbelt in the gated section of the Fosters Ridge community. Located in a peaceful, quiet neighborhood, the spacious open floor plan features 4 bedrooms, 3.5 baths, a private office, a game room, and a media room with beautiful high-end upgrades throughout. Built with exceptional energy efficiency and modern comfort in mind, the home boasts double-pane windows, a tankless water heater, and a premium 16-SEER Carrier HVAC unit. The backyard is an absolute oasis, featuring a lower covered patio complete with an outdoor kitchen stub-out, plus an expansive second-story patio balcony perfect for taking in the tranquil nature views. Complete with a 3-car garage, this property flawlessly combines luxury, efficiency, and a peaceful setting.
Perfectly situated on nearly an acre, this move-in ready brick and stone home offers ultimate privacy with no back neighbors, backing directly to a wooded greenbelt in the gated section of the Foster’s Ridge community. Located in a peaceful, quiet neighborhood, the spacious open floor plan features 4 bedrooms, 3.5 baths, a private office, a game room, and a media room with beautiful high-end upgrades throughout. Built with exceptional energy efficiency and modern comfort in mind, the home boasts double-pane windows, a tankless water heater, and a premium 16-SEER Carrier HVAC unit. The backyard is an absolute oasis, featuring a lower covered patio complete with an outdoor kitchen stub-out, plus an expansive second-story patio balcony perfect for taking in the tranquil nature views. Complete with a 3-car garage, this property flawlessly combines luxury, efficiency, and a peaceful setting.
Disclaimer: Lot configuration and dimensions are estimates, not based on personal knowledge and come from a third party (Digital Map Products); therefore, you should not rely on the estimates and perform independent confirmation as to their accuracy
View neighborhood information
Ready to Sell your Home?
Request a complimentary home selling analysis featuring recently sold properties, market trends, home valuations and a personalized market update.
School information is computer generated and may not be accurate or current. Buyer must independently verify and confirm enrollment. Please contact the school district to determine the schools to which this property is zoned.










 Currency converter








 Share
Share


 Erase note
 You currently have no custom folders