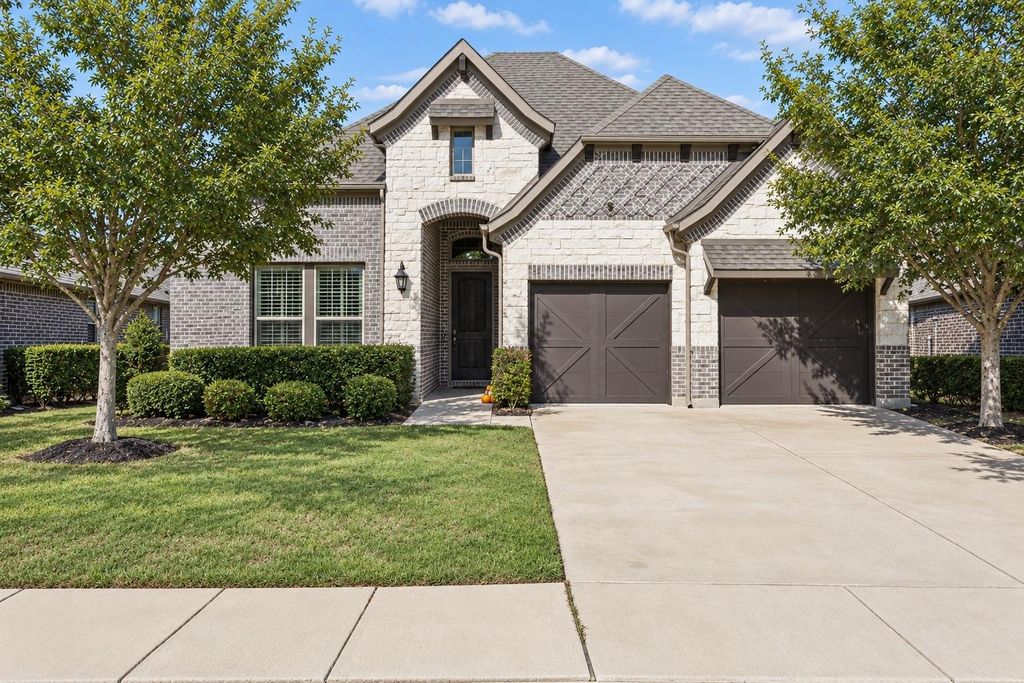
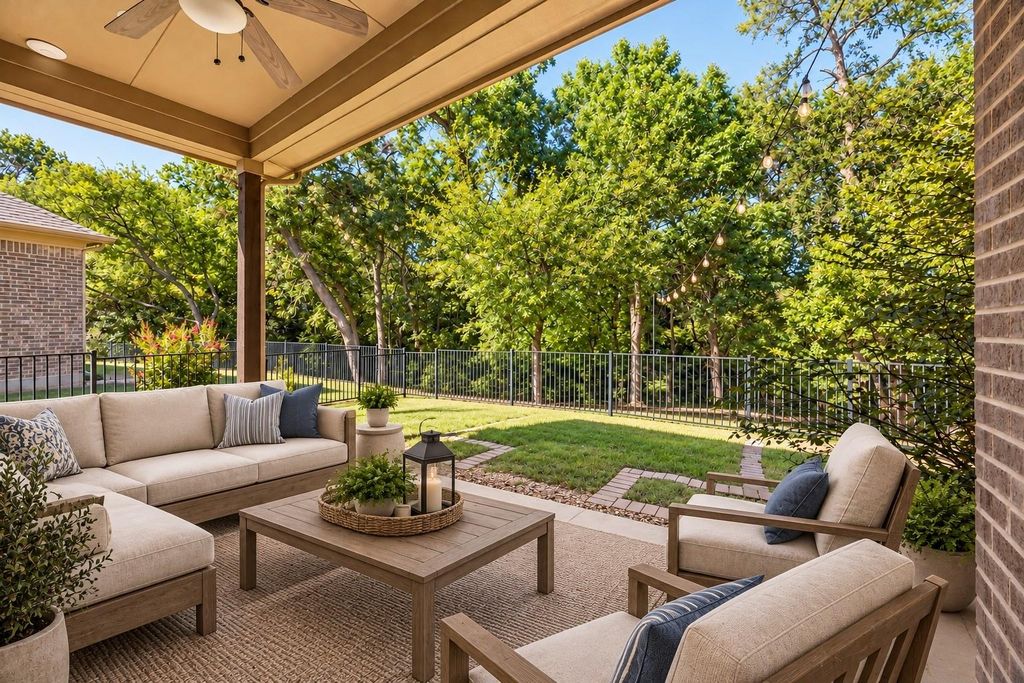
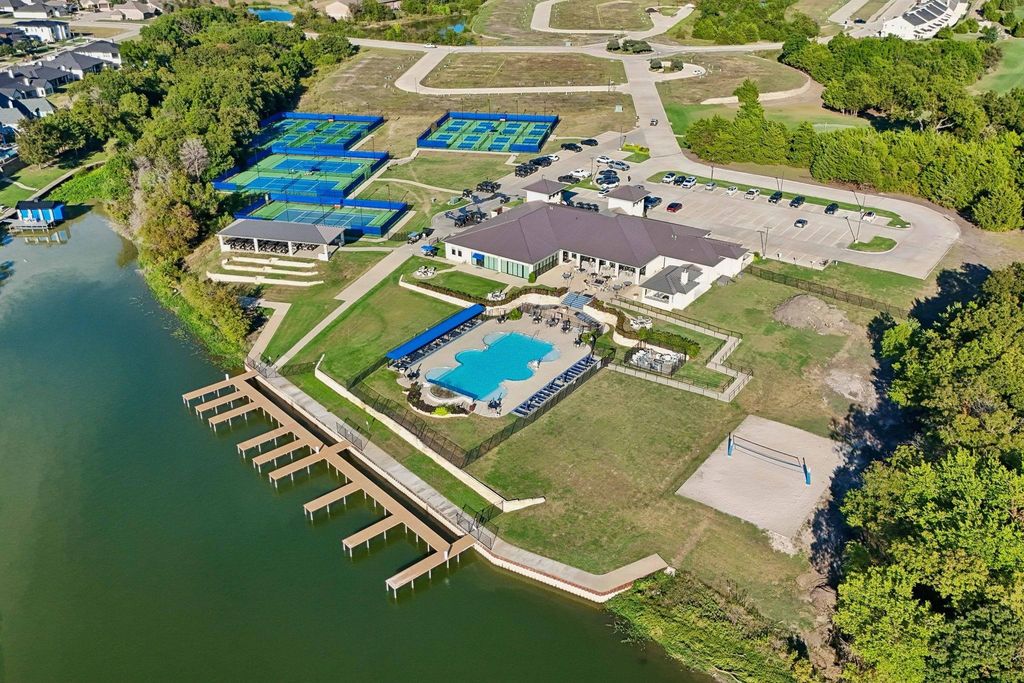
[[800]]1536 Sonnet Dr is listed for sale at 450,000. The Residential - Single Family property has 3 bedrooms, 2 Full Bathrooms, 2051 square feet, and was built in 2019. The lot size is 6969.6 Square feet.[[500]]Welcome to this beautiful 2,150-square-foot home nestled along a serene GREENBELT in the highly sought-after Heath Golf Yacht Club community! Featuring Vaulted ceilings and an OPEN floor plan, this thoughtfully designed home lives larger than its square footage suggests. The spacious kitchen offers a gas cooktop, convection oven, and oversized walk-in pantry. A versatile third bedroom provides the perfect space for a home office or guest retreat. The beautiful primary bathroom is a true showstopper, featuring an updated oversized luxury tiled shower, soaking tub, and dual vanities. Large closets and abundant storage throughout add everyday convenience, while the utility room offers direct access to the primary suite. Step outside to your own peaceful retreat overlooking a lush greenbelt with mature trees and a creek below. With no neighbors directly behind, enjoy privacy and beautiful natural viewsperfect for relaxing or entertaining. Dont miss the tandem 3 car garage space. Experience the best of resort-style living in this peaceful, golf-cart-friendly community, conveniently located near the clubhouse, golf course, and Lake Ray Hubbard. A rare opportunity to enjoy luxurious updates, private greenbelt views, and the exceptional lifestyle of Heath Golf Yacht Club! This home is virtually staged.
Welcome to this beautiful 2,150-square-foot home nestled along a serene GREENBELT in the highly sought-after Heath Golf & Yacht Club community! Featuring Vaulted ceilings and an OPEN floor plan, this thoughtfully designed home lives larger than its square footage suggests. The spacious kitchen offers a gas cooktop, convection oven, and oversized walk-in pantry. A versatile third bedroom provides the perfect space for a home office or guest retreat. The beautiful primary bathroom is a true showstopper, featuring an updated oversized luxury tiled shower, soaking tub, and dual vanities. Large closets and abundant storage throughout add everyday convenience, while the utility room offers direct access to the primary suite. Step outside to your own peaceful retreat overlooking a lush greenbelt with mature trees and a creek below. With no neighbors directly behind, enjoy privacy and beautiful natural views—perfect for relaxing or entertaining. Don't miss the tandem 3 car garage space. Experience the best of resort-style living in this peaceful, golf-cart-friendly community, conveniently located near the clubhouse, golf course, and Lake Ray Hubbard. A rare opportunity to enjoy luxurious updates, private greenbelt views, and the exceptional lifestyle of Heath Golf & Yacht Club! This home is virtually staged.
Dishwasher, Disposal, Gas Cooktop, Microwave, Convection Oven
Other Equipment
Irrigation Equipment
Security System
Smoke Detector(s)
Interior
Built-in Features, Cable TV Available, Decorative Lighting, Flat Screen Wiring, High Speed Internet Available, Kitchen Island, Open Floorplan, Pantry, Vaulted Ceiling(s), Walk-In Closet(s)
Exterior
Roof
Composition
Foundation
Slab
Private Pool
No
Exterior Type
Brick, Rock/Stone
Lot Description
Few Trees, Greenbelt, Interior Lot, Landscaped
Garage Size
20 X 28
Parking
Driveway, Garage, Garage Double Door, Garage Faces Front, Tandem
Disclaimer: Lot configuration and dimensions are estimates, not based on personal knowledge and come from a third party (Digital Map Products); therefore, you should not rely on the estimates and perform independent confirmation as to their accuracy
View neighborhood information
Ready to Sell your Home?
Request a complimentary home selling analysis featuring recently sold properties, market trends, home valuations and a personalized market update.
School information is computer generated and may not be accurate or current. Buyer must independently verify and confirm enrollment. Please contact the school district to determine the schools to which this property is zoned.







 Just listed
 Currency converter








 Share
Share


 Erase note
 You currently have no custom folders