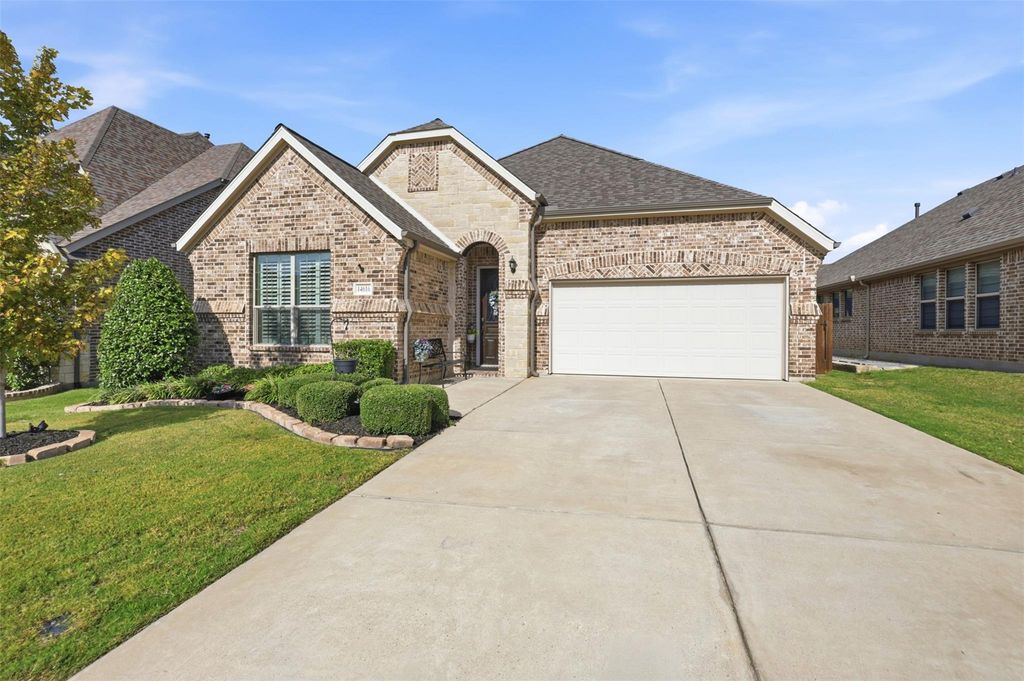
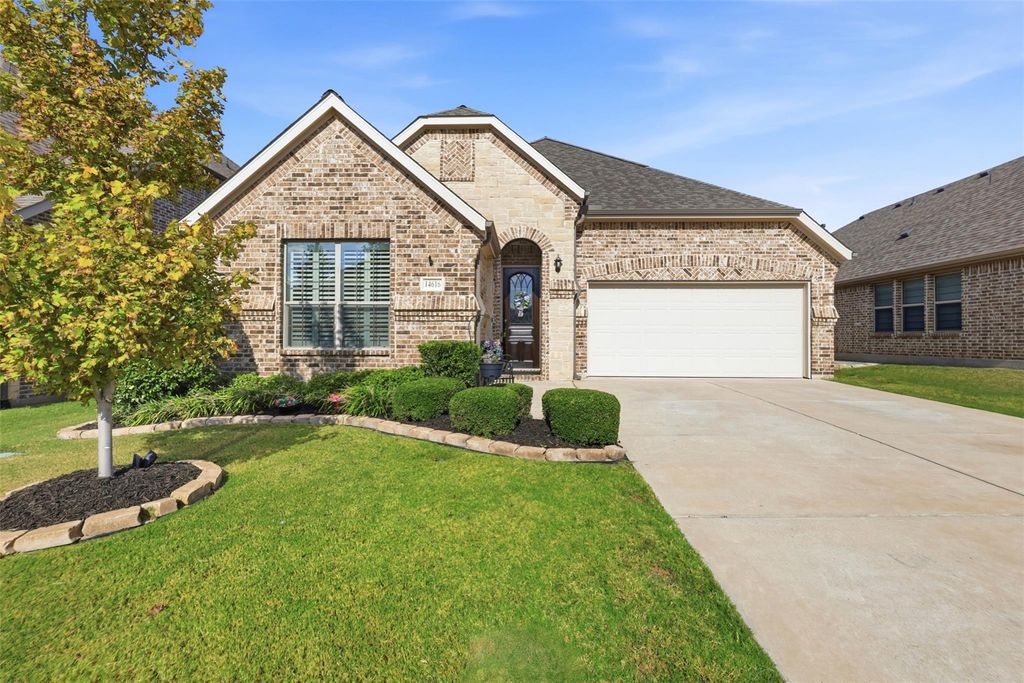
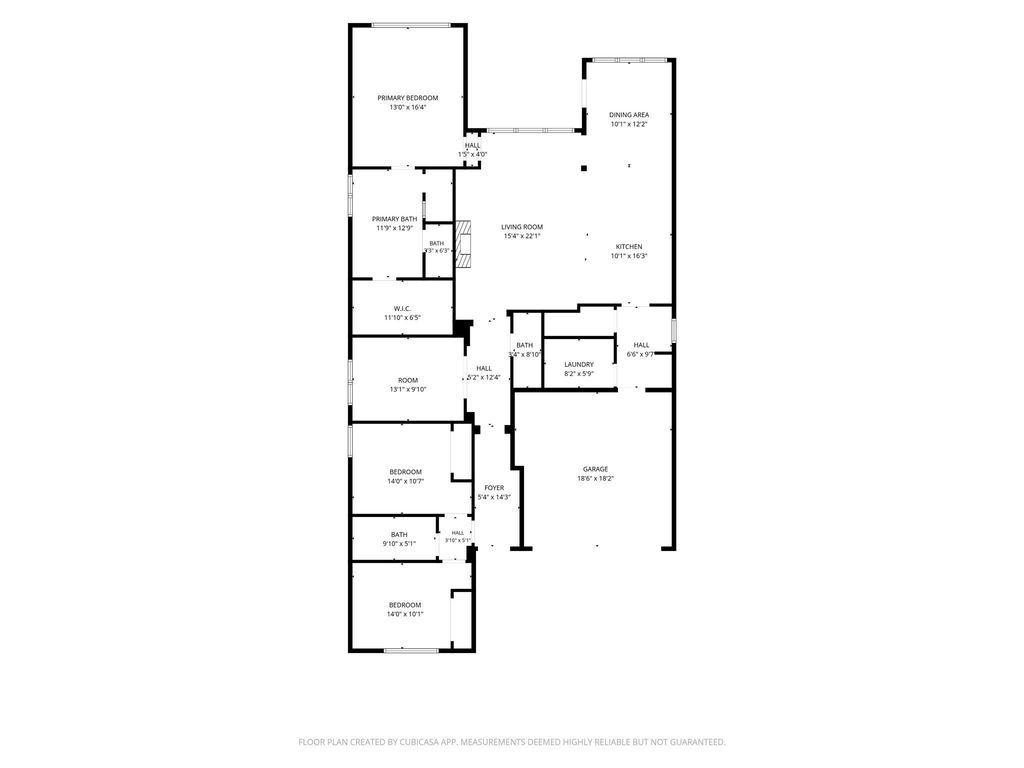
[[800]]14616 Spitfire Trl is listed for sale at 455,000. The Residential - Single Family property has 3 bedrooms, 2 Full Bathrooms, 1 Half Bathroom, 2112 square feet, and was built in 2017. The lot size is 6011.28 Square feet.[[500]]Welcome to this gorgeous, modern home in the highly desirable Seventeen Lakes community! Offering 3 bedrooms, 2.5 baths, and a dedicated home office, this home combines beautiful finishes with a functional, open-concept design. Stunning wood floors, plantation shutters, and soaring ceilings create a bright and inviting atmosphere throughout. The spacious family room flows seamlessly into the gorgeous kitchen, featuring an oversized island, stainless steel appliances, a gas range, and plenty of space for entertaining. The primary suite is a true retreat, complete with a spa-like bathroom featuring an oversized walk-in shower and a large soaking tub. Step outside to your own backyard oasis, where an extended patio, pergola, and hot tub create the perfect setting for relaxing or entertaining year-round. Beautiful landscaping and impressive curb appeal add to this homes charm. Ideally located just minutes from the shopping, dining, and entertainment of Downtown Roanoke, this home truly has it all!
Welcome to this gorgeous, modern home in the highly desirable Seventeen Lakes community! Offering 3 bedrooms, 2.5 baths, and a dedicated home office, this home combines beautiful finishes with a functional, open-concept design. Stunning wood floors, plantation shutters, and soaring ceilings create a bright and inviting atmosphere throughout. The spacious family room flows seamlessly into the gorgeous kitchen, featuring an oversized island, stainless steel appliances, a gas range, and plenty of space for entertaining. The primary suite is a true retreat, complete with a spa-like bathroom featuring an oversized walk-in shower and a large soaking tub. Step outside to your own backyard oasis, where an extended patio, pergola, and hot tub create the perfect setting for relaxing or entertaining year-round. Beautiful landscaping and impressive curb appeal add to this home's charm. Ideally located just minutes from the shopping, dining, and entertainment of Downtown Roanoke, this home truly has it all!
Disclaimer: Lot configuration and dimensions are estimates, not based on personal knowledge and come from a third party (Digital Map Products); therefore, you should not rely on the estimates and perform independent confirmation as to their accuracy
View neighborhood information
Ready to Sell your Home?
Request a complimentary home selling analysis featuring recently sold properties, market trends, home valuations and a personalized market update.
School information is computer generated and may not be accurate or current. Buyer must independently verify and confirm enrollment. Please contact the school district to determine the schools to which this property is zoned.








 Just listed
 Currency converter
 Add to Calendar







 Share
Share


 Erase note
 You currently have no custom folders