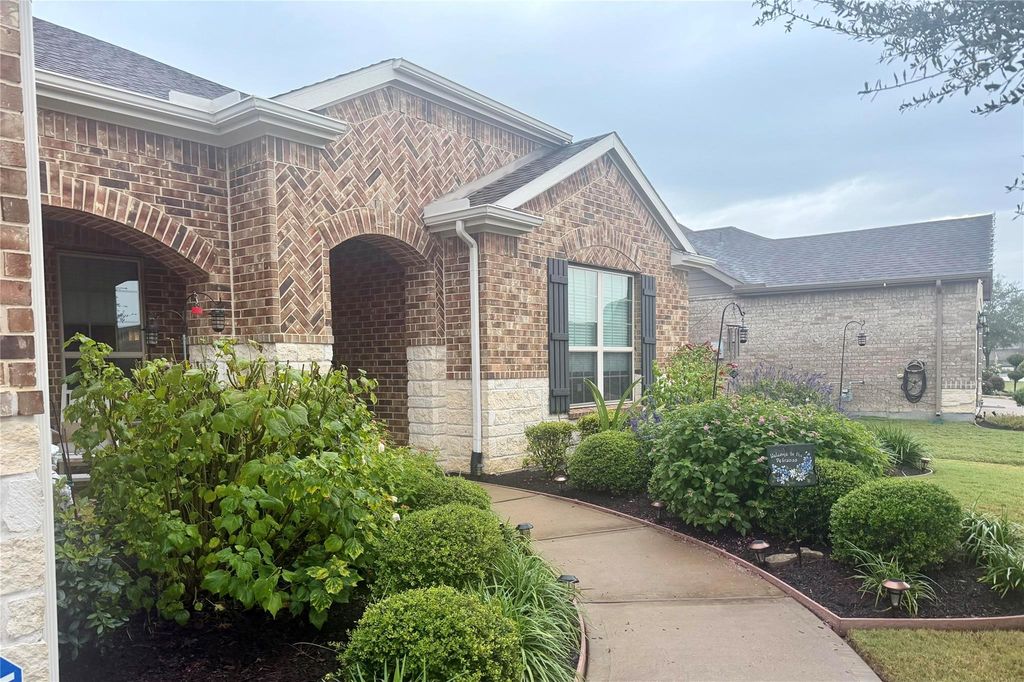
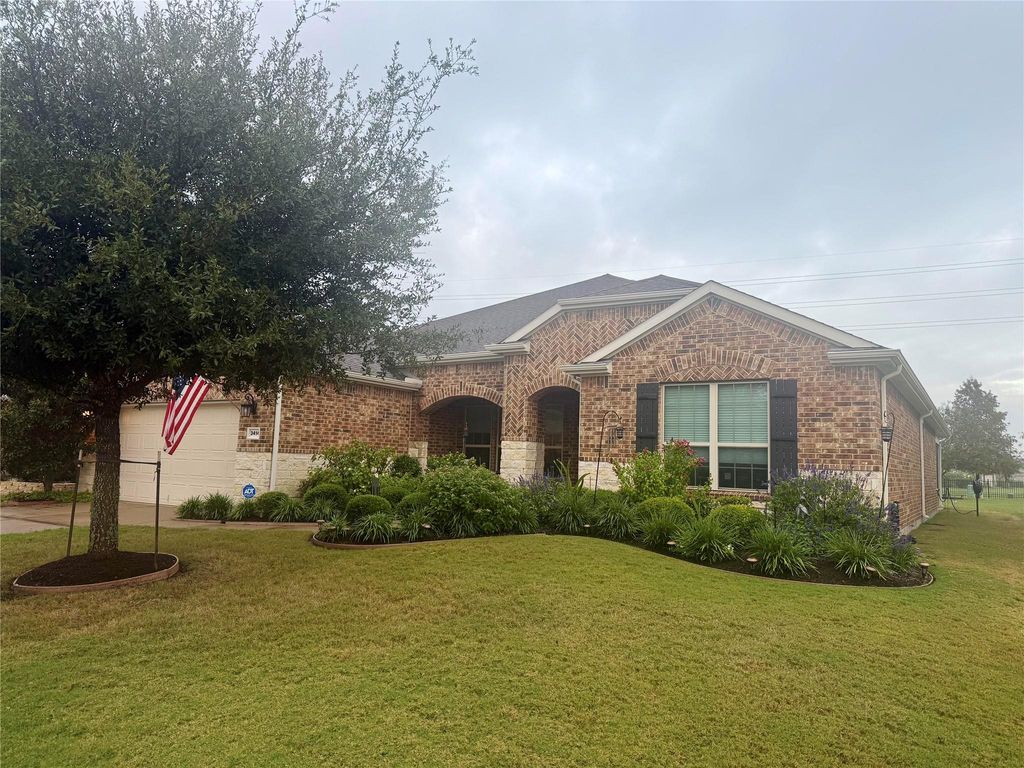
[[800]]3414 Prairie Falcon Dr is listed for sale at 570,000. The Single-Family property has 3 bedrooms, 3 Full Bathrooms, 2968 square feet, and was built in 2019. The lot size is 11347 Square feet.[[500]]LOCATION! LOCATION! Tangerly Oak, 3BR/3BA + sunroom on spacious N/S homesite! Striking Texas Pecan brick White Austin Chop stone exterior w/2 graceful arches brick porch flooring! Inside, stunning wall of windows draws your eyes to private backyard framed by mature trees in lush greenspace beyond. Imagine sipping mint tea on screened porch while listening to native birds! Rich wide-plank wood floors in main areas BRs. Upgraded 8-ft doors throughout, tray ceilings, crown molding and cozy gas fireplace. Spacious kitchen boasts gleaming granite, Level 5 cabinetry, soft-close drawers, island w/glass doors at both ends, LVP flooring, KitchenAid double ovens w/convection and bread proofing, walk-in pantry. Owners suite w/luxurious spa shower and bench. 2nd BR offers large closet ensuite bath, creating 2 primary-style suites! 3rd BR ideal for home office. Extended flagstone patio, whole-house generator, tankless water heater, AC UV system, 4-ft garage extension flush garage entry.
LOCATION! LOCATION! Tangerly Oak, 3BR/3BA + sunroom on spacious N/S homesite! Striking Texas Pecan brick & White Austin Chop stone exterior w/2 graceful arches & brick porch flooring! Inside, stunning wall of windows draws your eyes to private backyard framed by mature trees in lush greenspace beyond. Imagine sipping mint tea on screened porch while listening to native birds! Rich wide-plank wood floors in main areas & BRs. Upgraded 8-ft doors throughout, tray ceilings, crown molding and cozy gas fireplace. Spacious kitchen boasts gleaming granite, Level 5 cabinetry, soft-close drawers, island w/glass doors at both ends, LVP flooring, KitchenAid double ovens w/convection and bread proofing, walk-in pantry. Owner's suite w/luxurious spa shower and bench. 2nd BR offers large closet & ensuite bath, creating 2 primary-style suites! 3rd BR ideal for home office. Extended flagstone patio, whole-house generator, tankless water heater, AC UV system, 4-ft garage extension & flush garage entry.
Attic Vents, Ceiling Fans, Digital Program Thermostat, Energy Star Appliances, Energy Star/CFL/LED Lights, Energy Star/Reflective Roof, Generator, HVAC>15 SEER, Insulated/Low-E windows, North/South Exposure, Radiant Attic Barrier
Interior
Alarm System - Owned, Crown Molding, Disabled Access, Fire/Smoke Alarm, High Ceiling, Window Coverings, Wired for Sound
Disclaimer: Lot configuration and dimensions are estimates, not based on personal knowledge and come from a third party (Digital Map Products); therefore, you should not rely on the estimates and perform independent confirmation as to their accuracy
View neighborhood information
Ready to Sell your Home?
Request a complimentary home selling analysis featuring recently sold properties, market trends, home valuations and a personalized market update.
School information is computer generated and may not be accurate or current. Buyer must independently verify and confirm enrollment. Please contact the school district to determine the schools to which this property is zoned.







 Just listed
 Currency converter








 Share


 Erase note
 You currently have no custom folders