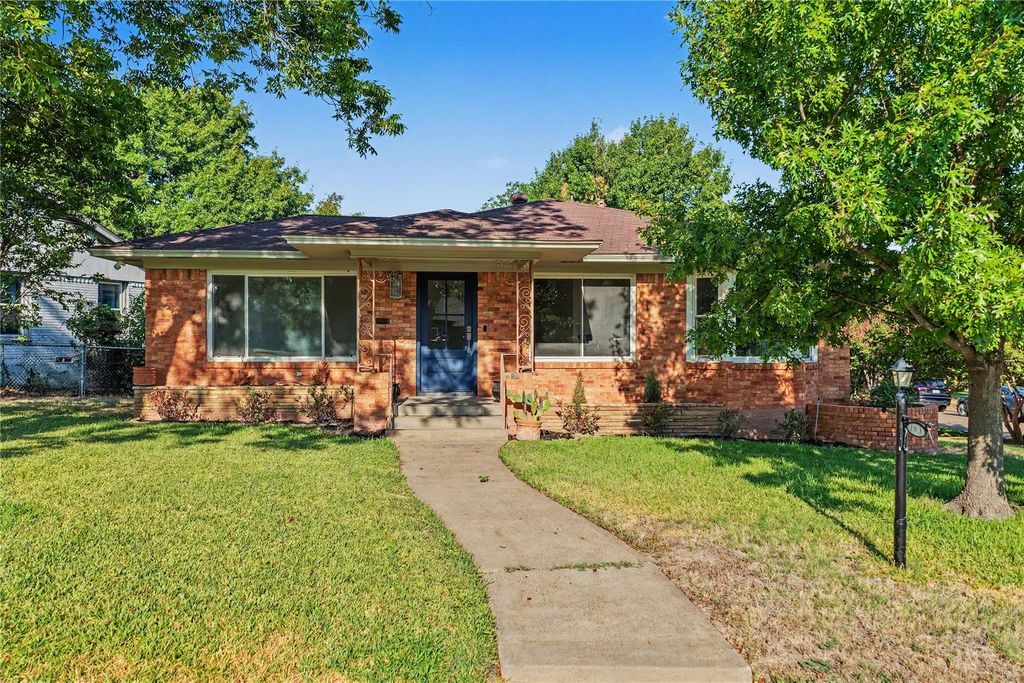
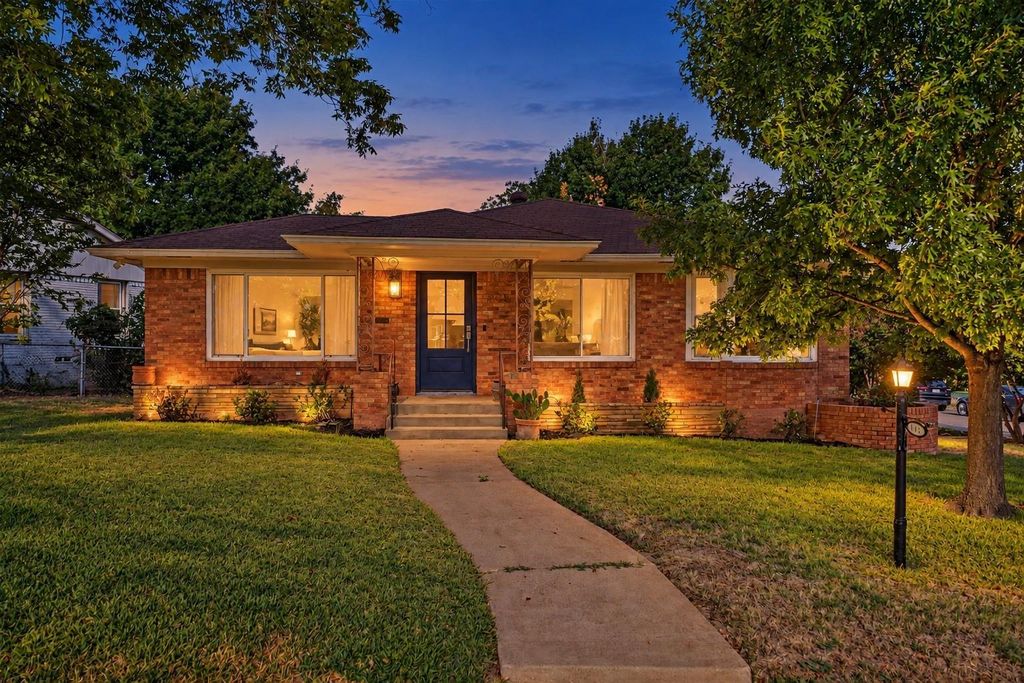
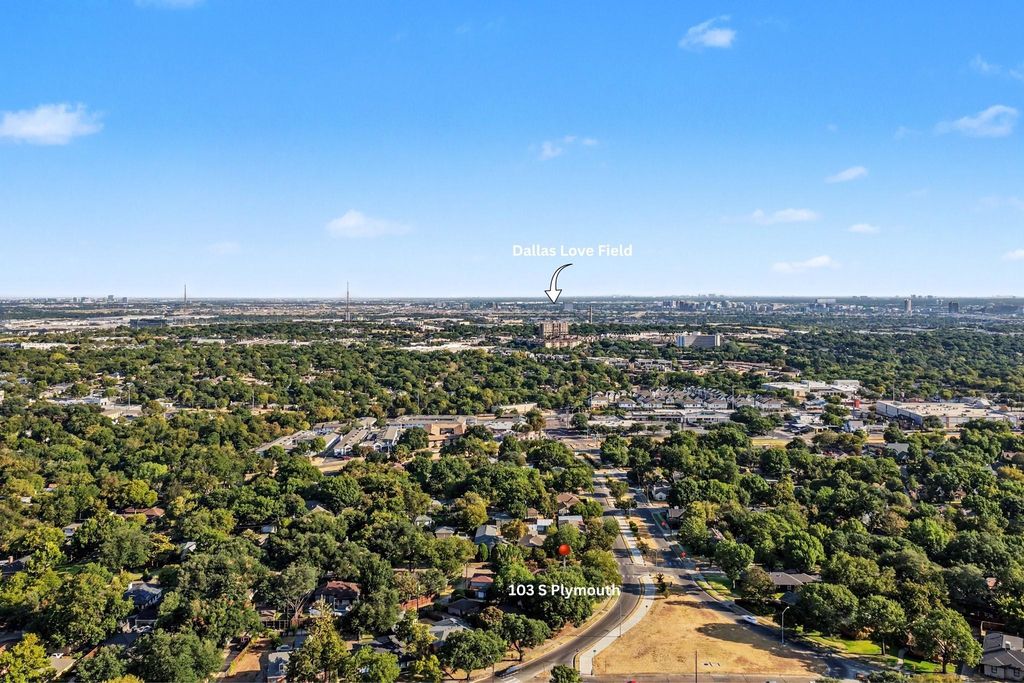
[[800]]103 S Plymouth Rd is listed for sale at 550,000. The Residential - Single Family property has 3 bedrooms, 2 Full Bathrooms, 1733 square feet, and was built in 1952. The lot size is 8102.16 Square feet.[[500]]Beautifully remodeled single-family brick home on a prime corner lot directly across from Moss Park and just minutes from the vibrant Bishop Arts District. This light-filled home features an open-concept layout designed for comfortable living and entertaining. The completely remodeled kitchen flows seamlessly into the living area. All bathrooms have been fully renovated, including a stunning primary suite featuring double vanities and a private, separate toilet room for added comfort and functionality. Major system upgrades provide peace of mind, including all new insulation in the walls and attic, a new tankless water heater, replaced sewer lines to the street, and all new gas linesboth inside the home and extending to the meter. The whole-house rewire includes a new electrical panel, recessed lighting throughout, and Cat6 wiring for high-speed connectivity. A new security system and new smoke detectors have also been installed. Additional improvements include all new doors throughout the home, a finished two-car garage, and new motorized Levolor shades for effortless light control and privacy. Located steps from Moss Park and a short distance to the dining, shopping, and entertainment of Bishop Arts, this move-in ready home offers modern upgrades, exceptional location, and classic curb appealall in one remarkable package.Seller is a licensed real estate sales agent in Texas.
Beautifully remodeled single-family brick home on a prime corner lot directly across from Moss Park and just minutes from the vibrant Bishop Arts District. This light-filled home features an open-concept layout designed for comfortable living and entertaining. The completely remodeled kitchen flows seamlessly into the living area. All bathrooms have been fully renovated, including a stunning primary suite featuring double vanities and a private, separate toilet room for added comfort and functionality.
Major system upgrades provide peace of mind, including all new insulation in the walls and attic, a new tankless water heater, replaced sewer lines to the street, and all new gas lines—both inside the home and extending to the meter. The whole-house rewire includes a new electrical panel, recessed lighting throughout, and Cat6 wiring for high-speed connectivity. A new security system and new smoke detectors have also been installed.
Additional improvements include all new doors throughout the home, a finished two-car garage, and new motorized Levolor shades for effortless light control and privacy. Located steps from Moss Park and a short distance to the dining, shopping, and entertainment of Bishop Arts, this move-in ready home offers modern upgrades, exceptional location, and classic curb appeal—all in one remarkable package.
Seller is a licensed real estate sales agent in Texas.
Built-in Gas Range, Built-in Refrigerator, Dishwasher, Disposal, Dryer, Gas Cooktop, Gas Water Heater, Microwave, Plumbed For Gas in Kitchen, Refrigerator, Tankless Water Heater, Vented Exhaust Fan, Washer
Security System
Burglar,Carbon Monoxide Detector(s),Fire Alarm,Prewired,Security System Owned,Smoke Detector(s)
Interior
Built-in Wine Cooler, Cable TV Available, Double Vanity, Eat-in Kitchen, Flat Screen Wiring, Granite Counters, High Speed Internet Available, Kitchen Island, Open Floorplan, Walk-In Closet(s), Wired for Data
Exterior
Roof
Shingle
Foundation
Pillar/Post/Pier
Private Pool
No
Exterior Type
Brick
Lot Description
Corner Lot, Landscaped, Sprinkler System
Garage Size
21 X 19
Parking
Additional Parking, Asphalt, Concrete, Driveway, Garage Double Door, Garage Faces Rear, Off Street, On Street
Parking Space
Garage 2 / Carport 0 / Total Covered 2
Fencing
Back Yard,Wood
Utility
Cable Available,City Sewer,City Water,Curbs,Electricity Connected,Individual Gas Meter,Individual Water Meter,Sidewalk
Disclaimer: Lot configuration and dimensions are estimates, not based on personal knowledge and come from a third party (Digital Map Products); therefore, you should not rely on the estimates and perform independent confirmation as to their accuracy
View neighborhood information
Ready to Sell your Home?
Request a complimentary home selling analysis featuring recently sold properties, market trends, home valuations and a personalized market update.
School information is computer generated and may not be accurate or current. Buyer must independently verify and confirm enrollment. Please contact the school district to determine the schools to which this property is zoned.







 Just listed
 Currency converter








 Share
Share


 Erase note
 You currently have no custom folders