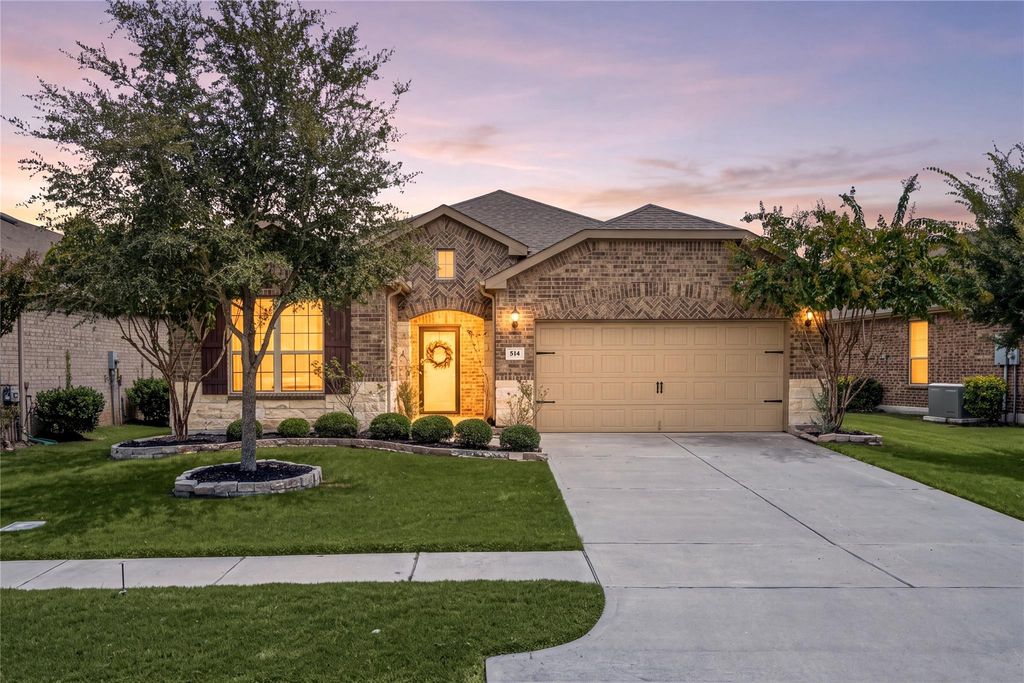
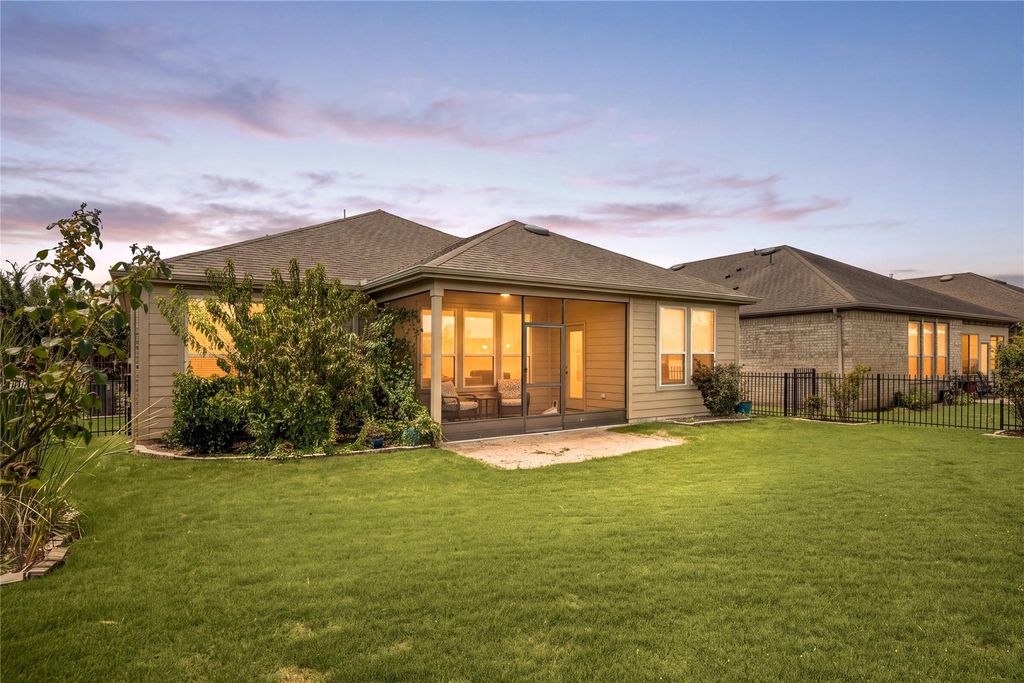
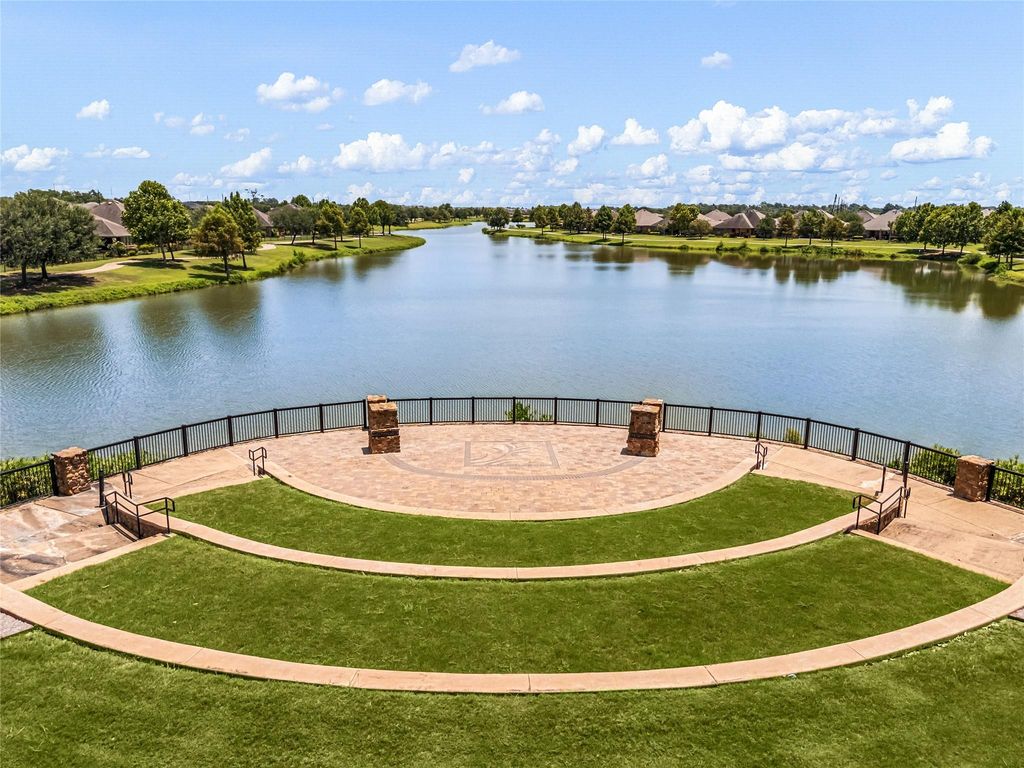
514 Emory Peak Dr is listed for sale at $ 375,000. The Single-Family property has 2 bedrooms, 2 Full Bathrooms, 1875 square feet and was built in 2019. The lot size is 6417 Square feet. BRLocated in the desirable Del Webb Richmond 55+ community, this pristine 2 bedroom / 2 bath home welcomes you with a charming covered front porch. Brick and stone accents create timeless curb appeal, while inside, crown molding and kitchen upgrades add tasteful touches. The front of the home features a second living area or home office. Open-concept living room offers backyard views and a sunroom off the dining space. The expansive kitchen stands out with extensive counter space, a four-burner gas cooktop, built-in microwave, and a huge walk-in pantry. Primary suite with backyard views, dual sinks, oversized shower, and a large walk-in closet. Secondary guest room is located at the front of the home with a full bathroom. Covered and screened in back patio allows you to enjoy summer evenings in the shade outdoors. Del Webb amenities include fitness and wellness, fishing pier, resort style outdoor pool, pickle ball, bocce ball, tennis courts, and putting green.
This reflects a seller’s willingness to consider a concession/contribution toward a buyer’s expenses but is not a guarantee. Buyer and seller may negotiate a contribution, if any, in relation to the purchase contract. Any contribution from the seller may be used by the buyer at their discretion for items like closing costs, repair expenses, interest rate buy-down, etc.
Seller May Contribute to Buyer Expenses.
Explanation ↓
This reflects a seller’s willingness to consider a concession/contribution toward a buyer’s expenses but is not a guarantee. Buyer and seller may negotiate a contribution, if any, in relation to the purchase contract. Any contribution from the seller may be used by the buyer at their discretion for items like closing costs, repair expenses, interest rate buy-down, etc.
Located in the desirable Del Webb Richmond 55+ community, this pristine 2 bedroom / 2 bath home welcomes you with a charming covered front porch. Brick and stone accents create timeless curb appeal, while inside, crown molding and kitchen upgrades add tasteful touches. The front of the home features a second living area or home office. Open-concept living room offers backyard views and a sunroom off the dining space. The expansive kitchen stands out with extensive counter space, a four-burner gas cooktop, built-in microwave, and a huge walk-in pantry. Primary suite with backyard views, dual sinks, oversized shower, and a large walk-in closet. Secondary guest room is located at the front of the home with a full bathroom. Covered and screened in back patio allows you to enjoy summer evenings in the shade outdoors. Del Webb amenities include fitness and wellness, fishing pier, resort style outdoor pool, pickle ball, bocce ball, tennis courts, and putting green.
Disclaimer: Lot configuration and dimensions are estimates, not based on personal knowledge and come from a third party (Digital Map Products); therefore, you should not rely on the estimates and perform independent confirmation as to their accuracy
Ready to Sell your Home?
Request a complimentary home selling analysis featuring recently sold properties, market trends, home valuations and a personalized market update.
School information is computer generated and may not be accurate or current. Buyer must independently verify and confirm enrollment. Please contact the school district to determine the schools to which this property is zoned.











 Just listed
 Currency converter








 Share
Share


 Erase note
 You currently have no custom folders