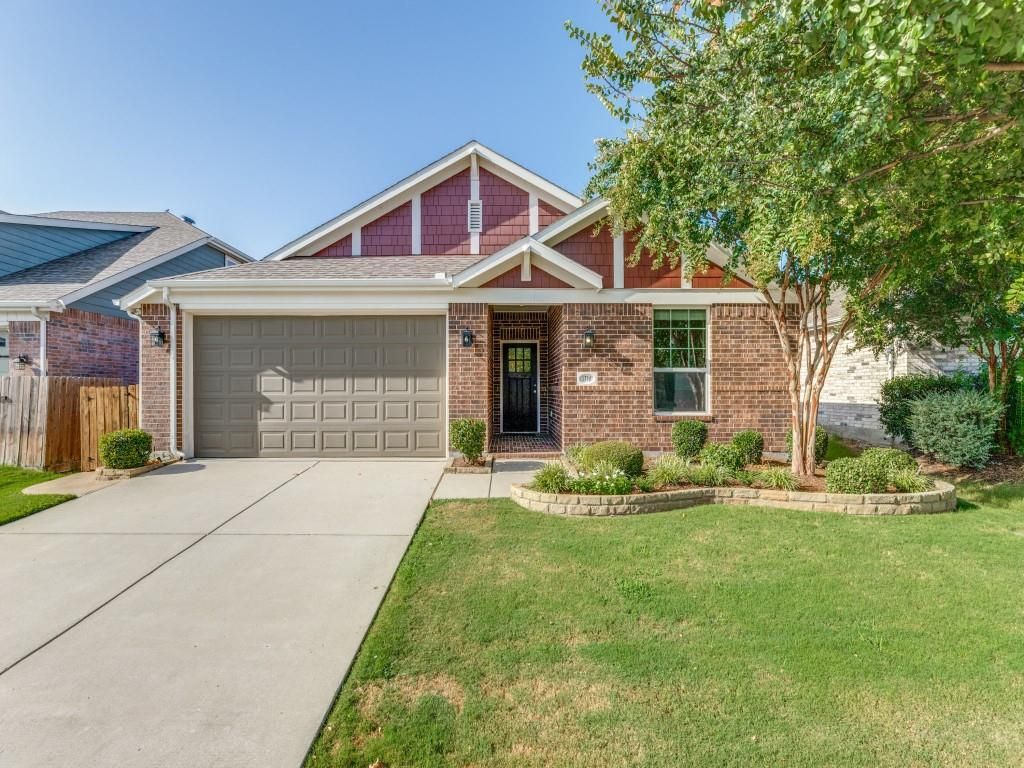
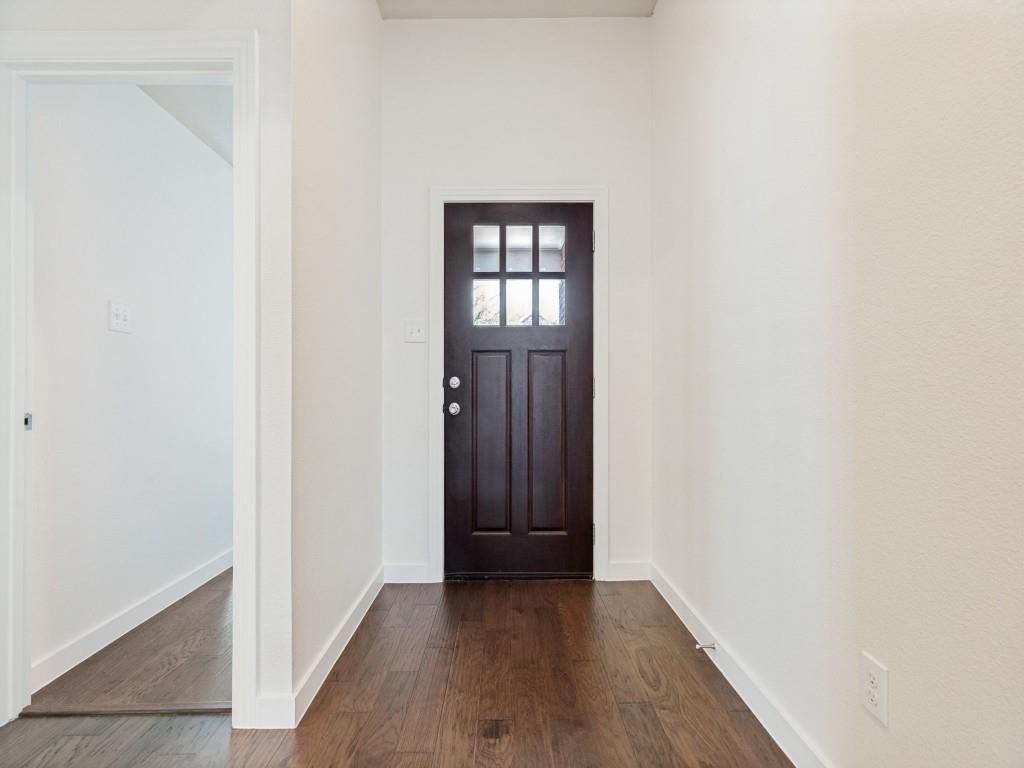
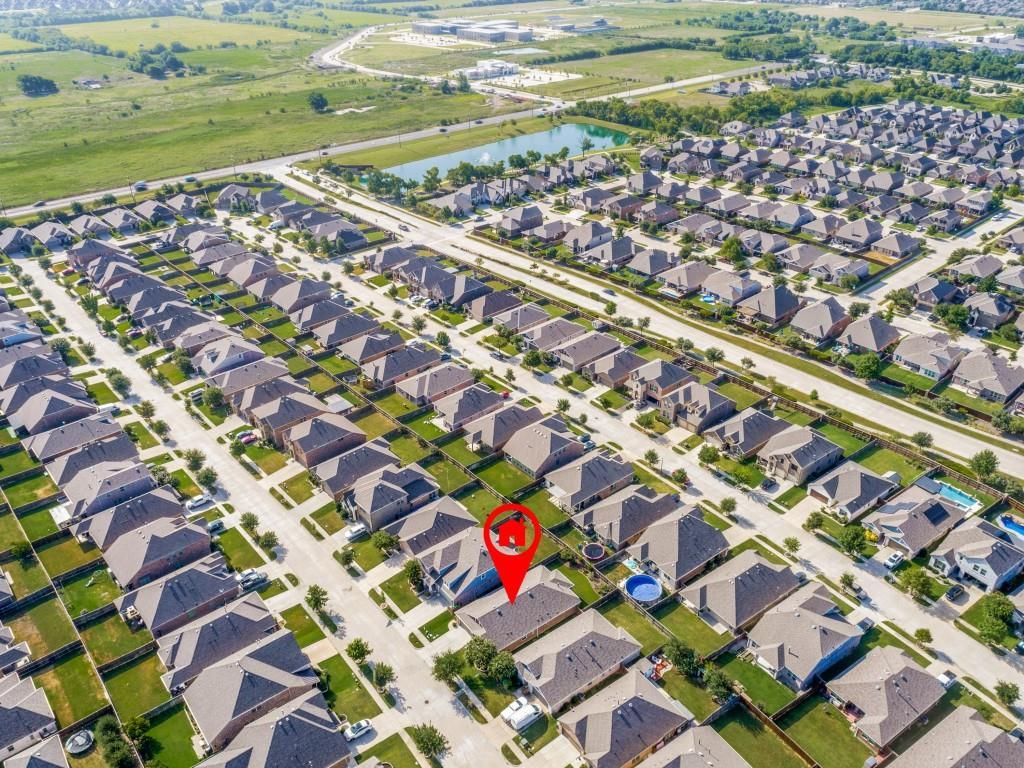
1716 Alton Way is listed for sale at $ 359,999. The Residential - Single Family property has 4 bedrooms, 3 Full Bathrooms, 2215 square feet and was built in 2017. The lot size is 0.141 Acres. BRLocation truly is everything—and this exceptional Highland Home proves it. Perfectly positioned north of Arrowbrooke Avenue in the highly sought-after ArrowBrooke community of Aubrey, this impeccably maintained single-story Highland Home stands in a class of its own. From the moment you arrive, you’ll notice the pride of ownership and the thoughtful upgrades that set this home apart from the competition. Step inside to discover genuine hardwood floors throughout the home (except the bathrooms and laundry room)—a rare feature that brings timeless elegance, warmth, and lasting value. Fresh interior paint, including the doors and baseboards, creates a crisp, move-in-ready feel, while rich granite countertops, abundant natural light, and an inviting open-concept design provide the perfect backdrop for everyday living and effortless entertaining. Every detail has been carefully considered. The beautifully landscaped front and backyard feature custom block flower beds and tree surrounds, creating exceptional curb appeal and a welcoming outdoor retreat. Even the garage exceeds expectations with durable epoxy-coated floors and overhead ceiling storage racks, keeping everything organized and maximizing usable space. Homes like this are few and far between. Combining an outstanding location, premium upgrades, meticulous maintenance, and undeniable pride of ownership, this residence establishes a new standard for single-story Highland Homes in ArrowBrooke. If you’ve been waiting for a home that truly has it all, your search ends here.
Location truly is everything—and this exceptional Highland Home proves it. Perfectly positioned north of Arrowbrooke Avenue in the highly sought-after ArrowBrooke community of Aubrey, this impeccably maintained single-story Highland Home stands in a class of its own. From the moment you arrive, you'll notice the pride of ownership and the thoughtful upgrades that set this home apart from the competition. Step inside to discover genuine hardwood floors throughout the home (except the bathrooms and laundry room)—a rare feature that brings timeless elegance, warmth, and lasting value. Fresh interior paint, including the doors and baseboards, creates a crisp, move-in-ready feel, while rich granite countertops, abundant natural light, and an inviting open-concept design provide the perfect backdrop for everyday living and effortless entertaining. Every detail has been carefully considered. The beautifully landscaped front and backyard feature custom block flower beds and tree surrounds, creating exceptional curb appeal and a welcoming outdoor retreat. Even the garage exceeds expectations with durable epoxy-coated floors and overhead ceiling storage racks, keeping everything organized and maximizing usable space. Homes like this are few and far between. Combining an outstanding location, premium upgrades, meticulous maintenance, and undeniable pride of ownership, this residence establishes a new standard for single-story Highland Homes in ArrowBrooke. If you've been waiting for a home that truly has it all, your search ends here.
All Weather Road,City Sewer,City Water,Concrete,Curbs,Electricity Connected,Individual Gas Meter,Individual Water Meter,Natural Gas Available,Phone Available,Sewer Available,Sewer Tap Fee Paid,Sidewalk,Underground Utilities,Water Tap Fee Paid
Area Pool
Yes
Soil Type
Clay,Unknown
Exterior
Covered Patio/Porch
Extra details you may need to know
Dwelling Type
Single Detached
Community Features
Community Pool,Greenbelt,Jogging Path/Bike Path,Park,Playground
Disclaimer: Lot configuration and dimensions are estimates, not based on personal knowledge and come from a third party (Digital Map Products); therefore, you should not rely on the estimates and perform independent confirmation as to their accuracy
Ready to Sell your Home?
Request a complimentary home selling analysis featuring recently sold properties, market trends, home valuations and a personalized market update.
School information is computer generated and may not be accurate or current. Buyer must independently verify and confirm enrollment. Please contact the school district to determine the schools to which this property is zoned.











 Just listed
 Currency converter








 Share
Share


 Erase note
 You currently have no custom folders