[[800]]2524 Hunters Blvd is listed for sale at 799,999. The Residential - Single Family property has 4 bedrooms, 3 Full Bathrooms, 1 Half Bathroom, 3244 square feet, and was built in 2016. The lot size is 5793.48 Square feet.[[500]]Warmth, Modernity, Effortless Living. Own this beautiful American Legend home in the main Castle Hills community. This fantastic floor plan features 4 bedrooms, a home office, 3.5 baths a game room. With charming curb appeal an inviting foyer with high ceilings, this home welcomes you right in.The elegant formal dining room leads into a chefs kitchen equipped with custom knotty alder cabinetry, a large island topped with level 5 granite a stylish subway tile backsplash. It also features a butlers pantry stainless-steel appliances, including a five-burner gas cooktop. The exceptional family room showcases a two-story ceiling, is flooded with natural light includes an impressive stone fireplace alongside a cozy breakfast nook. The master suite, complete with a sitting area, features a spa-like bath with double vanities, a soaking tub, a large frameless shower a spacious walk-in closet.The first floor also includes a home office with built-in desks and bookshelves, plus a guest bedroom a full bath. Upstairs, youll find a large game room, two additional bedrooms two more full baths. The covered patio extensive decking offer a perfect outdoor living area. Additional highlights include a large laundry room, hand-scraped wood flooring epoxy garage flooring. This home shows beautifully!Located within the Castle Hills Golf Country Club community, residents enjoy an abundance of amenities, including 26 parks, six pools, sports fields, fitness facilities, numerous fishing ponds, lakes, and
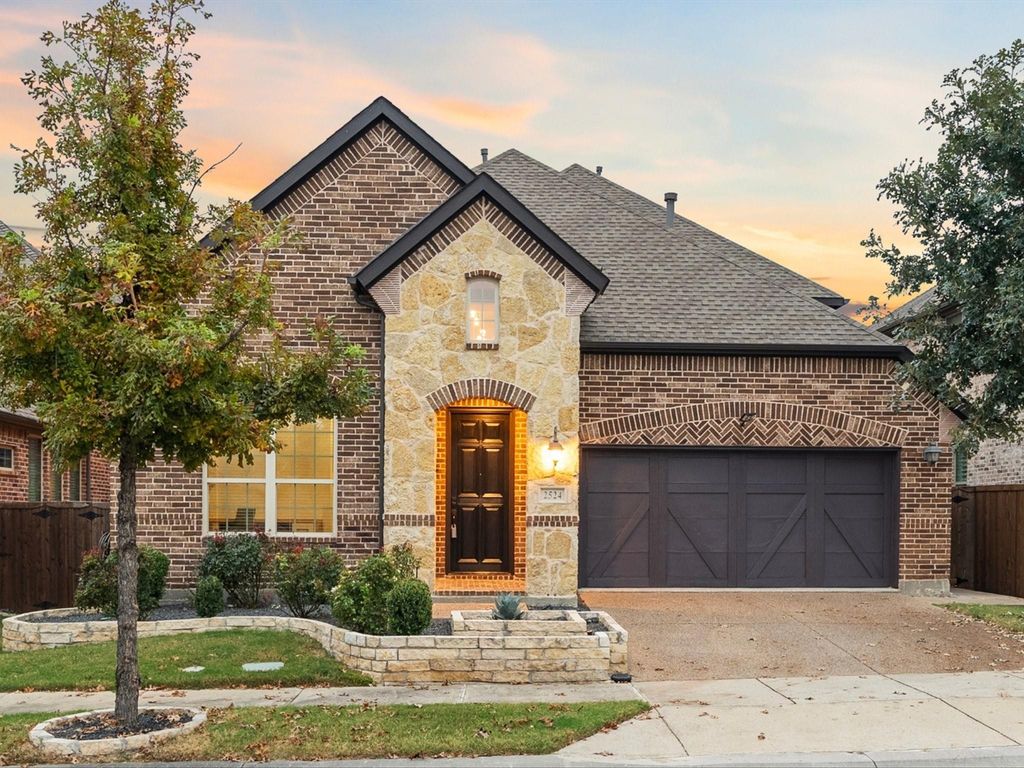
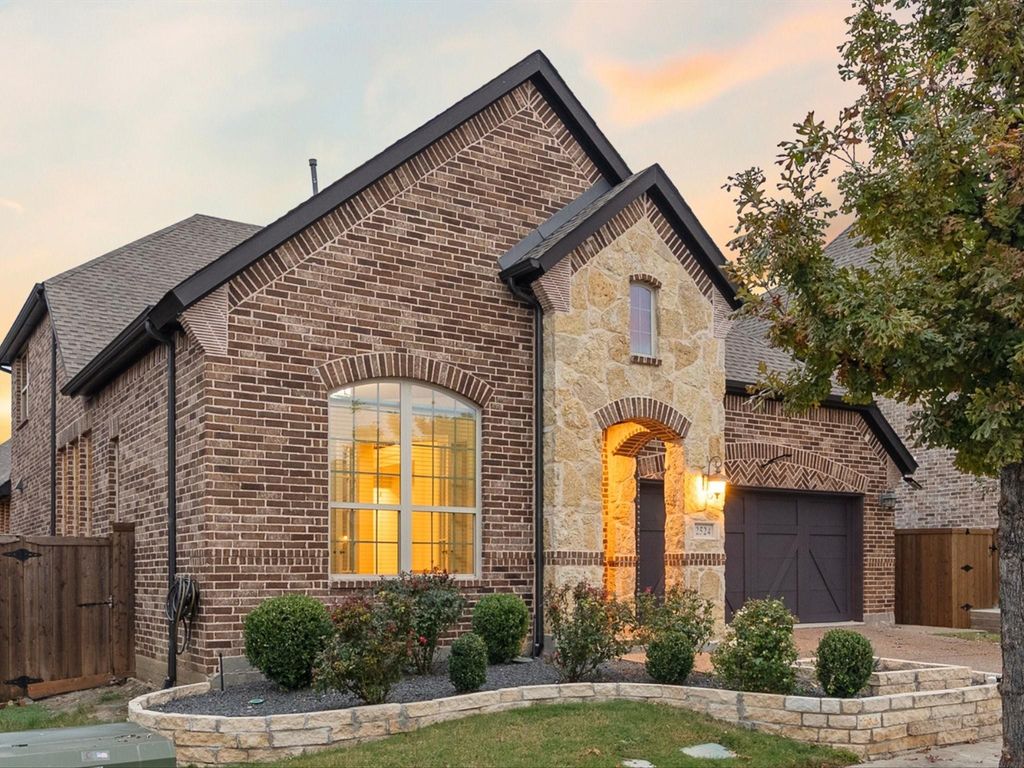
**Warmth, Modernity, Effortless Living.** Own this beautiful American Legend home in the main Castle Hills community. This fantastic floor plan features 4 bedrooms, a home office, 3.5 baths & a game room. With charming curb appeal & an inviting foyer with high ceilings, this home welcomes you right in.
The elegant formal dining room leads into a chef’s kitchen equipped with custom knotty alder cabinetry, a large island topped with level 5 granite & a stylish subway tile backsplash. It also features a butler’s pantry & stainless-steel appliances, including a five-burner gas cooktop.
The exceptional family room showcases a two-story ceiling, is flooded with natural light & includes an impressive stone fireplace alongside a cozy breakfast nook. The master suite, complete with a sitting area, features a spa-like bath with double vanities, a soaking tub, a large frameless shower & a spacious walk-in closet.
The first floor also includes a home office with built-in desks and bookshelves, plus a guest bedroom & a full bath.
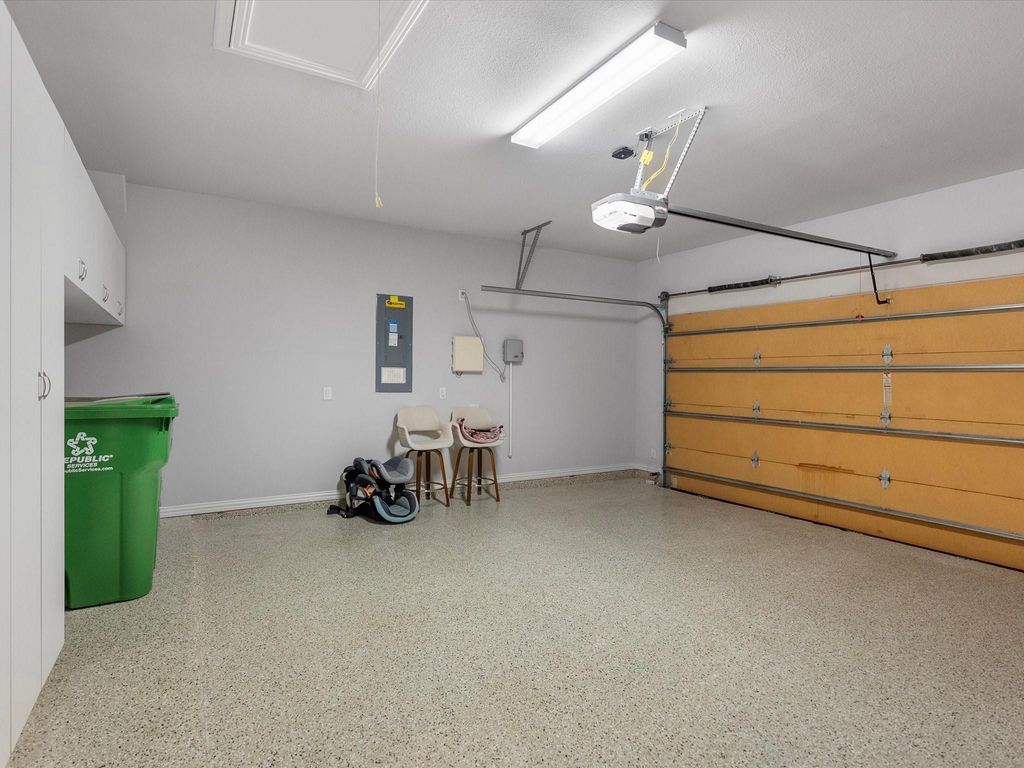
Upstairs, you'll find a large game room, two additional bedrooms & two more full baths. The covered patio & extensive decking offer a perfect outdoor living area. Additional highlights include a large laundry room, hand-scraped wood flooring & epoxy garage flooring. This home shows beautifully!
Located within the Castle Hills Golf & Country Club community, residents enjoy an abundance of amenities, including 26 parks, six pools, sports fields, fitness facilities, numerous fishing ponds, lakes, and scenic walking and biking trails. Plus, with world-class shopping, dining, and entertainment venues like Grandscape, Legacy West, The Star Cowboys, and the PGA headquarters just a quick 10–15-minute drive away, this home truly offers a lifestyle of unparalleled convenience and luxury.
Dishwasher, Disposal, Electric Oven, Gas Cooktop, Microwave, Refrigerator
Security System
Smoke Detector(s)
Interior
Built-in Features, Cathedral Ceiling(s), Chandelier, Decorative Lighting, Dry Bar, Eat-in Kitchen, Granite Counters, High Speed Internet Available, Kitchen Island, Open Floorplan, Paneling, Pantry
Exterior
Roof
Composition
Foundation
Slab
Private Pool
No
Exterior Type
Brick, Stone Veneer
Parking
Epoxy Flooring, Garage, Garage Door Opener, Garage Faces Front
Disclaimer: Lot configuration and dimensions are estimates, not based on personal knowledge and come from a third party (Digital Map Products); therefore, you should not rely on the estimates and perform independent confirmation as to their accuracy
View neighborhood information
Ready to Sell your Home?
Request a complimentary home selling analysis featuring recently sold properties, market trends, home valuations and a personalized market update.
School information is computer generated and may not be accurate or current. Buyer must independently verify and confirm enrollment. Please contact the school district to determine the schools to which this property is zoned.







 Just listed
 Currency converter





 Share


 Erase note
 You currently have no custom folders