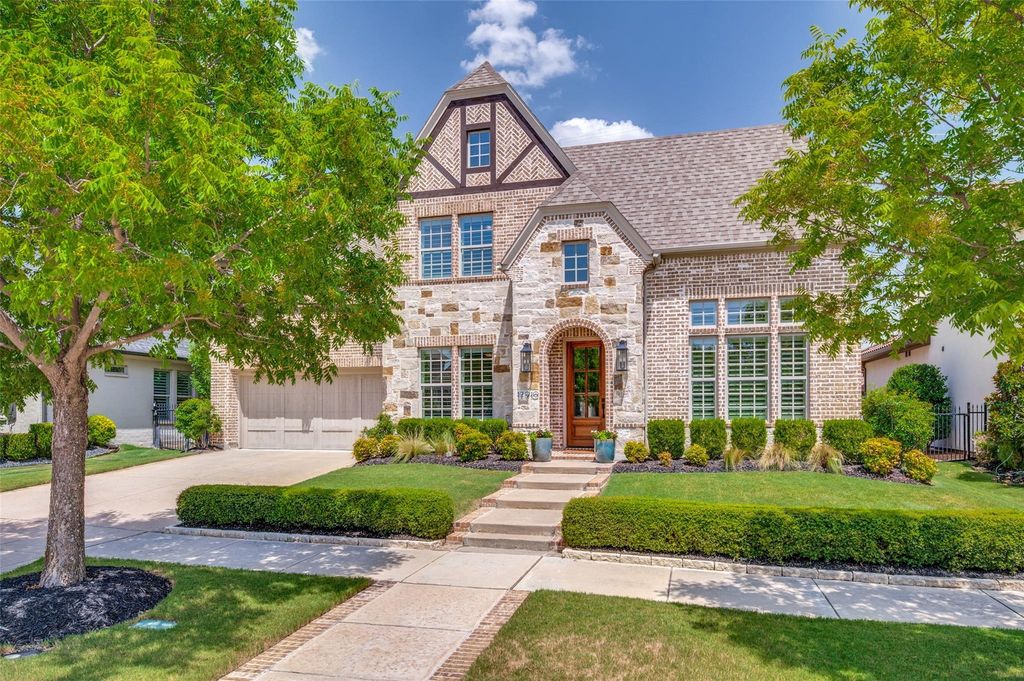
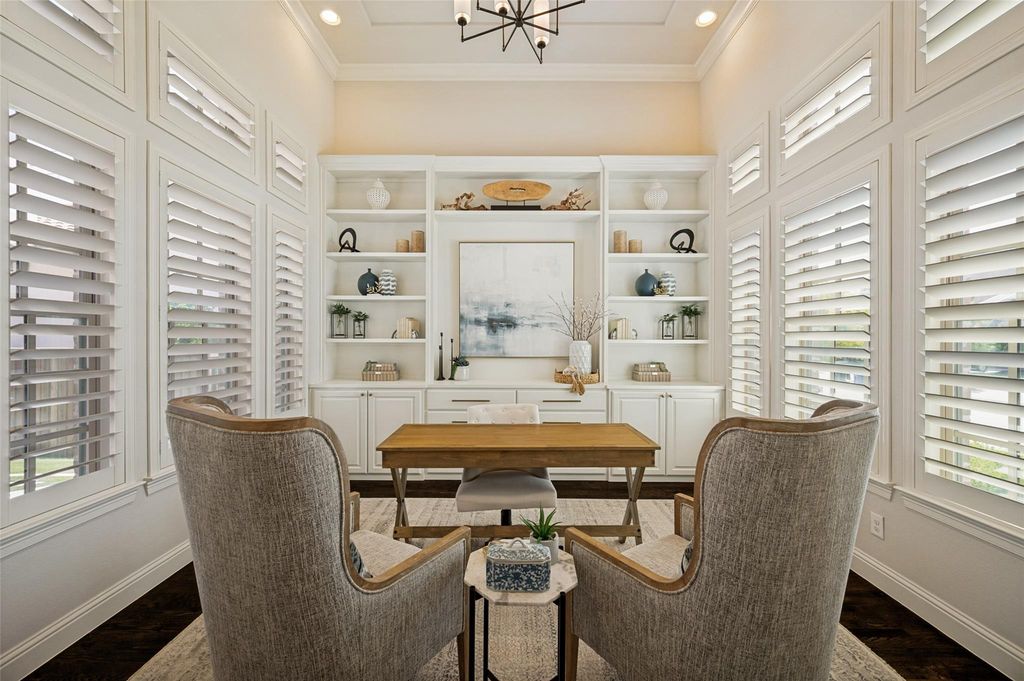
[[800]]12910 Timber Crossing Dr is listed for sale at 1,324,950. The Residential - Single Family property has 4 bedrooms, 4 Full Bathrooms, 2 Half Bathrooms, 4094 square feet, and was built in 2016. The lot size is 9639.83 Square feet.[[500]]Beautifully updated Darling home in guard-gated Newman Village featuring a remodeled chefs kitchen, first-floor primary and guest suites, custom executive study, and multiple living and entertaining spaces-all elevated by designer finishes and thoughtful details. The remodeled kitchen features quartz countertops, oversized island, marble backsplash, built-in refrigerator, double ovens, Wolf six-burner gas cooktop, designer hardware, and custom ceiling beams. It opens to the light-filled family room and dining area with built-in hutch. A true executive study with custom built-ins and double glass doors creates a sophisticated work-from-home space. The first-floor media room offers a separate entertaining space with acoustic ceiling and custom bar with quartz countertop, while the spacious upstairs game room provides additional flexibility. The private first-floor primary suite features separate vanities, garden tub, oversized frameless shower, and large walk-in closet. A separate downstairs guest suite with ensuite bath and walk-in closet provides privacy for family and guests. Upstairs, two generously sized bedrooms each feature ensuite baths and walk-in closets. Nail-down hardwood floors, plantation shutters, soaring ceilings, designer lighting, and custom millwork create a polished, move-in-ready feel throughout. Outdoor living includes a covered patio, landscaped side yard with extended travertine and turf seating area, plus a pool-sized backyard ready for a future pool and ou
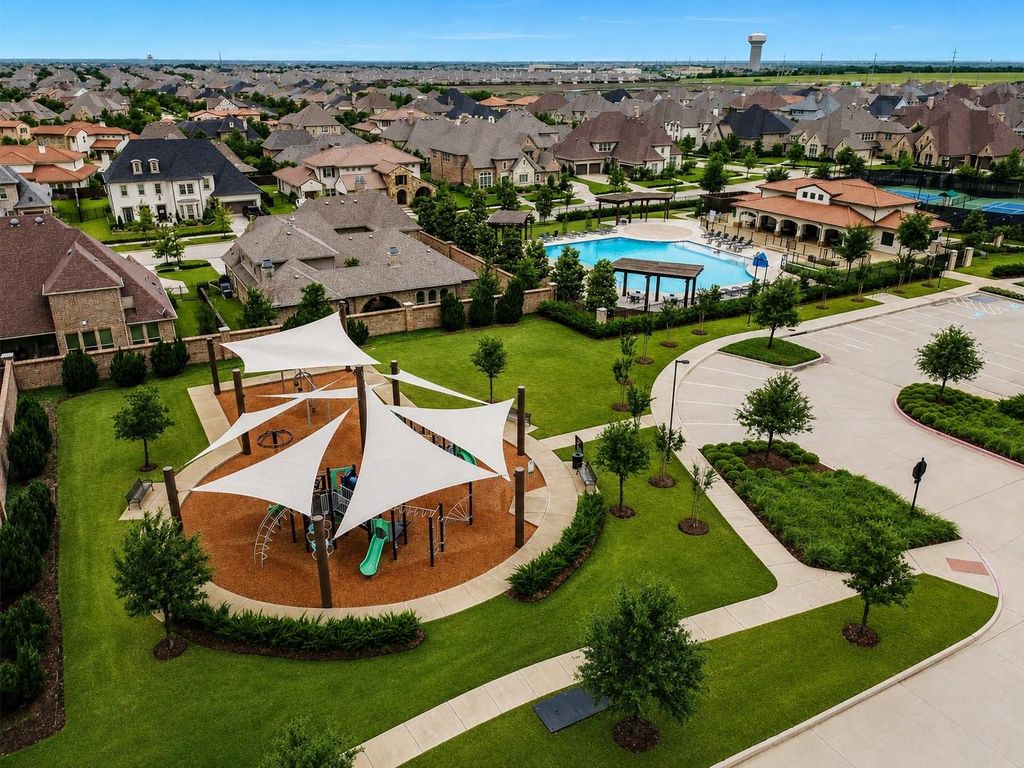
Beautifully updated Darling home in guard-gated Newman Village featuring a remodeled chef’s kitchen, first-floor primary and guest suites, custom executive study, and multiple living and entertaining spaces-all elevated by designer finishes and thoughtful details. The remodeled kitchen features quartz countertops, oversized island, marble backsplash, built-in refrigerator, double ovens, Wolf six-burner gas cooktop, designer hardware, and custom ceiling beams. It opens to the light-filled family room and dining area with built-in hutch. A true executive study with custom built-ins and double glass doors creates a sophisticated work-from-home space. The first-floor media room offers a separate entertaining space with acoustic ceiling and custom bar with quartz countertop, while the spacious upstairs game room provides additional flexibility. The private first-floor primary suite features separate vanities, garden tub, oversized frameless shower, and large walk-in closet. A separate downstairs guest suite with ensuite bath and walk-in closet provides privacy for family and guests. Upstairs, two generously sized bedrooms each feature ensuite baths and walk-in closets. Nail-down hardwood floors, plantation shutters, soaring ceilings, designer lighting, and custom millwork create a polished, move-in-ready feel throughout. Outdoor living includes a covered patio, landscaped side yard with extended travertine and turf seating area, plus a pool-sized backyard ready for a future pool and outdoor retreat. A three-car tandem garage completes the home. Newman Village residents enjoy gated and guarded access, community pools, parks, trails, tennis and pickleball courts, and convenient access to Frisco dining, shopping, entertainment, and highly regarded Frisco ISD schools. Easy access to DNT and minutes from PGA Frisco, Fields West, Legacy West & The Star.
Disclaimer: Lot configuration and dimensions are estimates, not based on personal knowledge and come from a third party (Digital Map Products); therefore, you should not rely on the estimates and perform independent confirmation as to their accuracy
View neighborhood information
Ready to Sell your Home?
Request a complimentary home selling analysis featuring recently sold properties, market trends, home valuations and a personalized market update.
School information is computer generated and may not be accurate or current. Buyer must independently verify and confirm enrollment. Please contact the school district to determine the schools to which this property is zoned.







 Just listed
 Currency converter








 Share
Share


 Erase note
 You currently have no custom folders