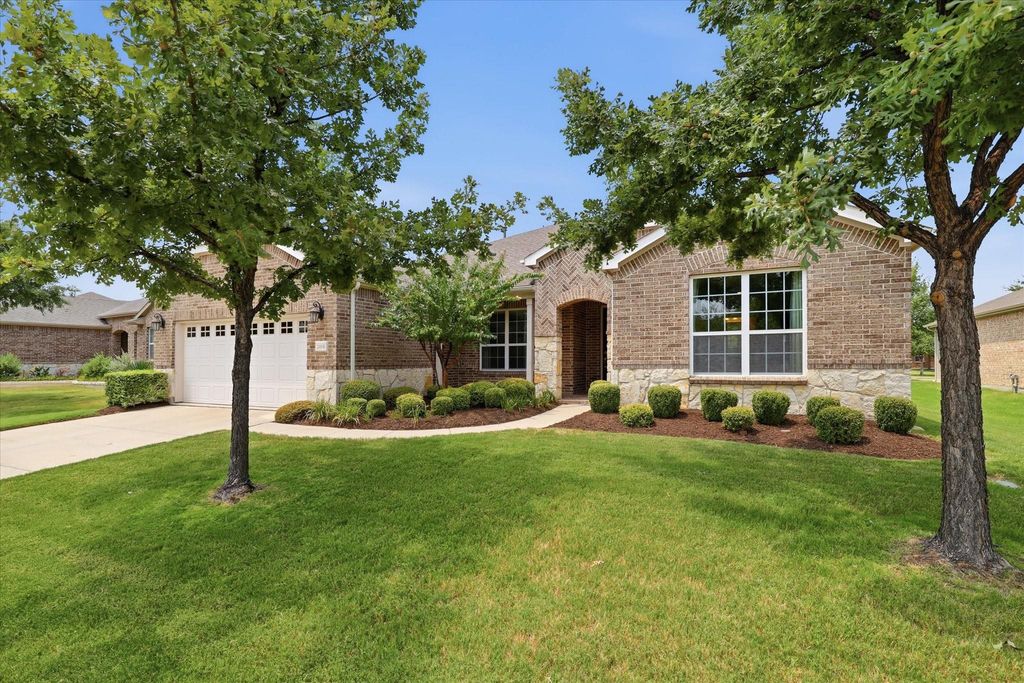
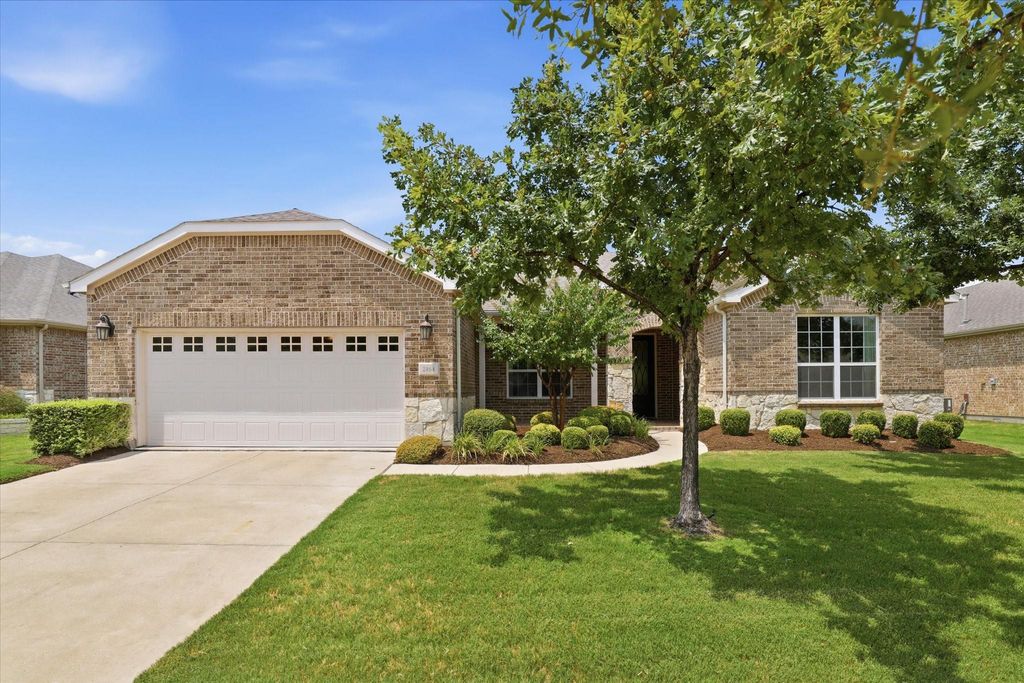
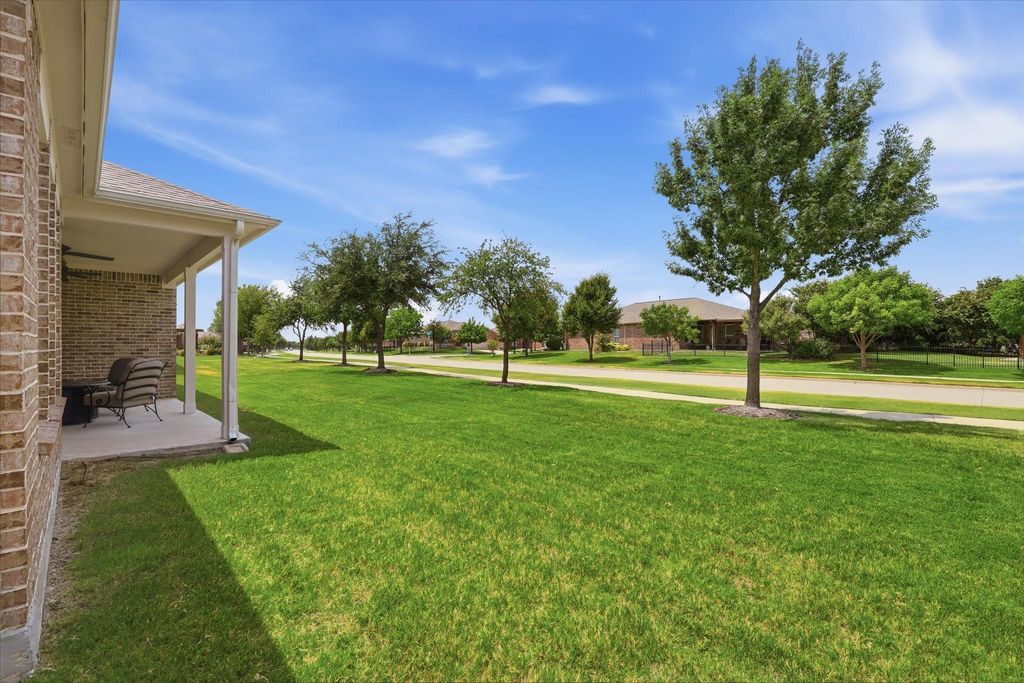
2464 Island View Dr is listed for sale at $ 625,000. The Residential - Single Family property has 3 bedrooms, 2 Full Bathrooms, 1 Half Bathroom, 2520 square feet and was built in 2016. The lot size is 0.184 Acres. BRExperience luxury, comfort, and effortless living in this stunning Magnolia floorplan located in the highly sought-after Frisco Lakes 55+ community. Designed with sophisticated modern style and exceptional upgrades, this home features rich hardwood floors throughout most of the living areas. Just off the entry is a private office with glass French doors and a large window overlooking the front lawn. Opposite the office is an oversized secondary bedroom with a full ensuite bath, ideal for guests. The expansive great room offers an open-concept design that seamlessly connects the spacious family room, dining area, and gourmet kitchen. The kitchen features dark stained cabinetry, light quartz countertops, bar seating, a gas cooktop, built-in oven and microwave, elevated dishwasher, walk-in pantry, and an extended serving area. The dining area is surrounded by windows and enhanced with remote-controlled shades, custom draperies, and direct access to the covered patio. The private primary suite offers backyard views and a luxurious bath with a large quartz vanity, dual sinks, framed mirror, frameless walk-in shower with bench seating, grab bar, upgraded shower head and sprayer, plus custom cabinetry. A spacious walk-in closet completes the suite. An adjoining flex room is perfect for a second living area, fitness room, craft room, or office. The oversized laundry room includes abundant custom cabinetry and space for a refrigerator. The oversized garage features epoxy flooring and overhead storage. Relax on the covered patio overlooking the open backyard with room to add an iron fence. This exceptional home offers upscale finishes, thoughtful design, and the active lifestyle that makes Frisco Lakes one of North Texas’ premier communities.
Experience luxury, comfort, and effortless living in this stunning Magnolia floorplan located in the highly sought-after Frisco Lakes 55+ community. Designed with sophisticated modern style and exceptional upgrades, this home features rich hardwood floors throughout most of the living areas. Just off the entry is a private office with glass French doors and a large window overlooking the front lawn. Opposite the office is an oversized secondary bedroom with a full ensuite bath, ideal for guests. The expansive great room offers an open-concept design that seamlessly connects the spacious family room, dining area, and gourmet kitchen. The kitchen features dark stained cabinetry, light quartz countertops, bar seating, a gas cooktop, built-in oven and microwave, elevated dishwasher, walk-in pantry, and an extended serving area. The dining area is surrounded by windows and enhanced with remote-controlled shades, custom draperies, and direct access to the covered patio. The private primary suite offers backyard views and a luxurious bath with a large quartz vanity, dual sinks, framed mirror, frameless walk-in shower with bench seating, grab bar, upgraded shower head and sprayer, plus custom cabinetry. A spacious walk-in closet completes the suite. An adjoining flex room is perfect for a second living area, fitness room, craft room, or office. The oversized laundry room includes abundant custom cabinetry and space for a refrigerator. The oversized garage features epoxy flooring and overhead storage. Relax on the covered patio overlooking the open backyard with room to add an iron fence. This exceptional home offers upscale finishes, thoughtful design, and the active lifestyle that makes Frisco Lakes one of North Texas' premier communities.
Dishwasher, Disposal, Electric Oven, Gas Cooktop, Gas Water Heater, Microwave, Plumbed For Gas in Kitchen
Interior
Cable TV Available, Decorative Lighting, Eat-in Kitchen, High Speed Internet Available, In-Law Suite Floorplan, Kitchen Island, Open Floorplan, Second Primary Bedroom
Extra details you may need to know
Dwelling Type
Single Detached
Community Features
Club House,Community Pool,Curbs,Fitness Center,Golf,Greenbelt,Jogging Path/Bike Path,Lake,Park,Pickle Ball Court,Pool,Sidewalks,Tennis Court(s)
Exterior
Foundation
Slab
Private Pool
No
Exterior Type
Brick
Lot Description
Few Trees, Interior Lot
Garage Size
21 X 21
Parking
Driveway, Epoxy Flooring, Garage, Garage Door Opener, Garage Faces Front
Parking Space
Garage 2 / Carport 0 / Total Covered 2
Controlled Access
Accessible Doors, Accessible Grip
Porch
Covered
Utility
City Sewer,City Water,Individual Gas Meter,Individual Water Meter,Sidewalk
Area Pool
Yes
Exterior
Covered Patio/Porch
Financial information
Maintenance Fee
$600/Quarterly
Maint Fee Includes
Full Use of Facilities,Maintenance Grounds,Management Fees
Disclaimer: Lot configuration and dimensions are estimates, not based on personal knowledge and come from a third party (Digital Map Products); therefore, you should not rely on the estimates and perform independent confirmation as to their accuracy
Ready to Sell your Home?
Request a complimentary home selling analysis featuring recently sold properties, market trends, home valuations and a personalized market update.
School information is computer generated and may not be accurate or current. Buyer must independently verify and confirm enrollment. Please contact the school district to determine the schools to which this property is zoned.












 Just listed
 Currency converter








 Share
Share


 Erase note
 You currently have no custom folders