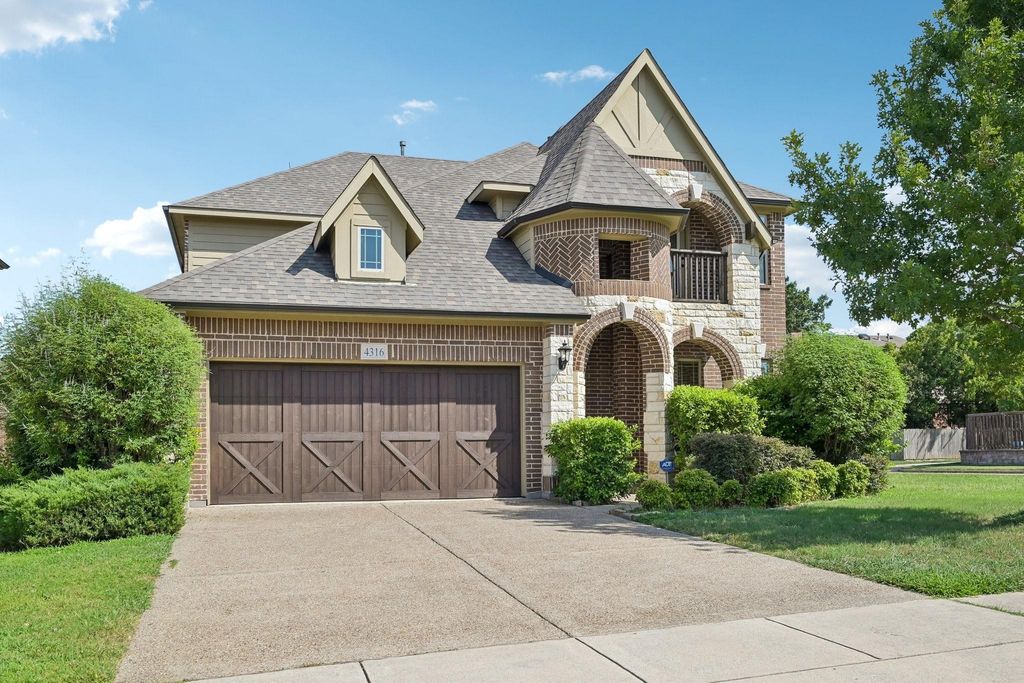
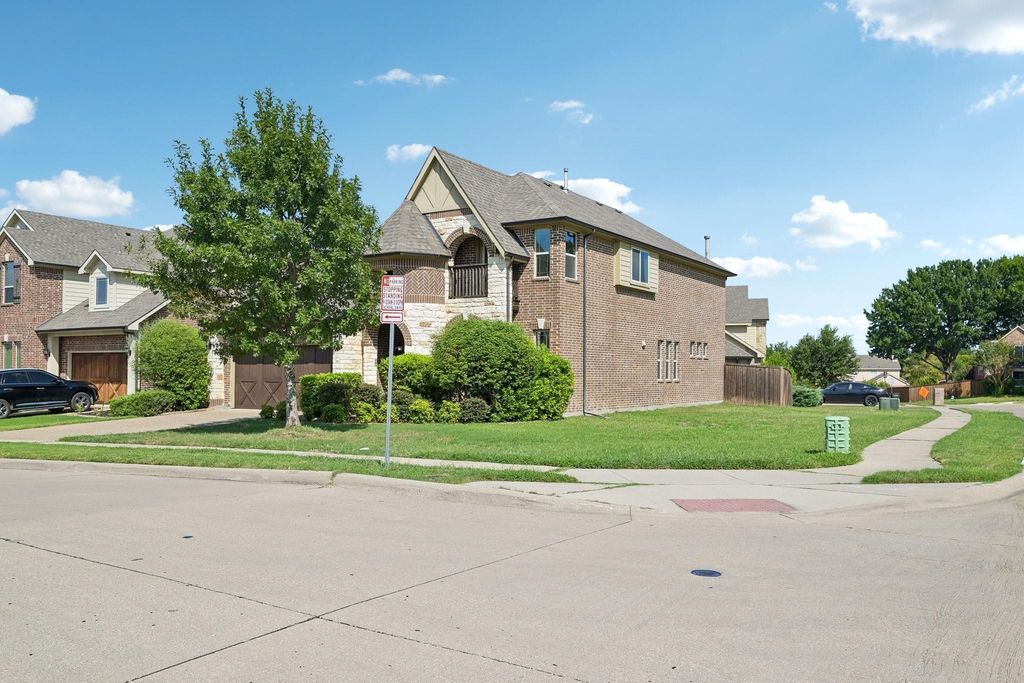
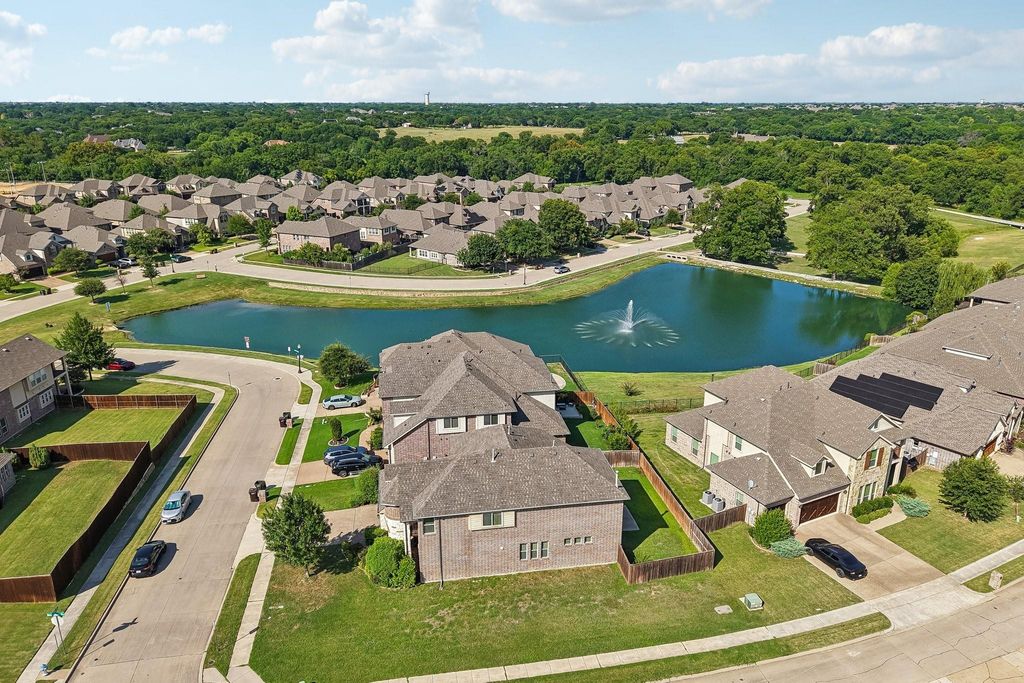
4316 Dottie Dr is listed for sale at $ 625,000. The Residential - Single Family property has 4 bedrooms, 3 Full Bathrooms, 1 Half Bathroom, 3064 square feet and was built in 2017. The lot size is 0.193 Acres. BRWelcome to 4316 Dottie Drive, a beautifully designed and spacious home in Plano Texas. Offering an ideal blend of elegance, comfort and functionality. This stunning 4 bedroom, 3.5 bathroom home features the highly desirable primary suite on the first floor, providing a private and convenient retreat. Hand-scraped hardwood flooring flow throughout the main living areas, complemented by soaring ceilings and an inviting sense of space. The chef’s kitchen is thoughtfully designed for both everyday living and entertaining, offering a perfect gathering space for family and guests. A dedicated front study provides an ideal setting for a home office, library or a quiet workspace. Upstairs, a spacious second floor living area including a game room, media room and 3 bedrooms. The three generously sized bedrooms including one bedroom with its own private en-suite bathroom which is perfect for guest or multi-generational living. With its thoughtful floor plan, elegant finishes, abundant living space and exceptional functionality, 4316 Dottie Drive is a wonderful opportunity to own a beautiful Plano home designed for comfortable living and effortless entertaining.
Welcome to 4316 Dottie Drive, a beautifully designed and spacious home in Plano Texas. Offering an ideal blend of elegance, comfort and functionality. This stunning 4 bedroom, 3.5 bathroom home features the highly desirable primary suite on the first floor, providing a private and convenient retreat. Hand-scraped hardwood flooring flow throughout the main living areas, complemented by soaring ceilings and an inviting sense of space. The chef's kitchen is thoughtfully designed for both everyday living and entertaining, offering a perfect gathering space for family and guests. A dedicated front study provides an ideal setting for a home office, library or a quiet workspace. Upstairs, a spacious second floor living area including a game room, media room and 3 bedrooms. The three generously sized bedrooms including one bedroom with its own private en-suite bathroom which is perfect for guest or multi-generational living. With its thoughtful floor plan, elegant finishes, abundant living space and exceptional functionality, 4316 Dottie Drive is a wonderful opportunity to own a beautiful Plano home designed for comfortable living and effortless entertaining.
Central, ENERGY STAR/ACCA RSI Qualified Installation, Fireplace(s), Gas Jets, Natural Gas
Window
Window Coverings
Appliances
Dishwasher, Disposal, Gas Cooktop, Gas Water Heater, Plumbed For Gas in Kitchen, Vented Exhaust Fan
Interior
Built-in Features, Cable TV Available, Chandelier, Decorative Lighting, Eat-in Kitchen, Flat Screen Wiring, Granite Counters, High Speed Internet Available, In-Law Suite Floorplan, Kitchen Island, Natural Woodwork, Open Floorplan, Pantry, Walk-In Closet(s), Wet Bar, Second Primary Bedroom
Disclaimer: Lot configuration and dimensions are estimates, not based on personal knowledge and come from a third party (Digital Map Products); therefore, you should not rely on the estimates and perform independent confirmation as to their accuracy
Ready to Sell your Home?
Request a complimentary home selling analysis featuring recently sold properties, market trends, home valuations and a personalized market update.
School information is computer generated and may not be accurate or current. Buyer must independently verify and confirm enrollment. Please contact the school district to determine the schools to which this property is zoned.











 Just listed
 Currency converter








 Share
Share


 Erase note
 You currently have no custom folders