13352 Kettle Camp Rd is listed for sale at $ 1,079,000. The Residential - Single Family property has 4 bedrooms, 4 Full Bathrooms, 1 Half Bathroom, 3173 square feet and was built in 2018. The lot size is 0.221 Acres. BRA true single-story in Richwoods, Frisco’s guard-gated community, built by JR Landon Executive Homes. 3,173 square feet on one level — no stairs anywhere — with a fully permitted resort backyard added in 2022.
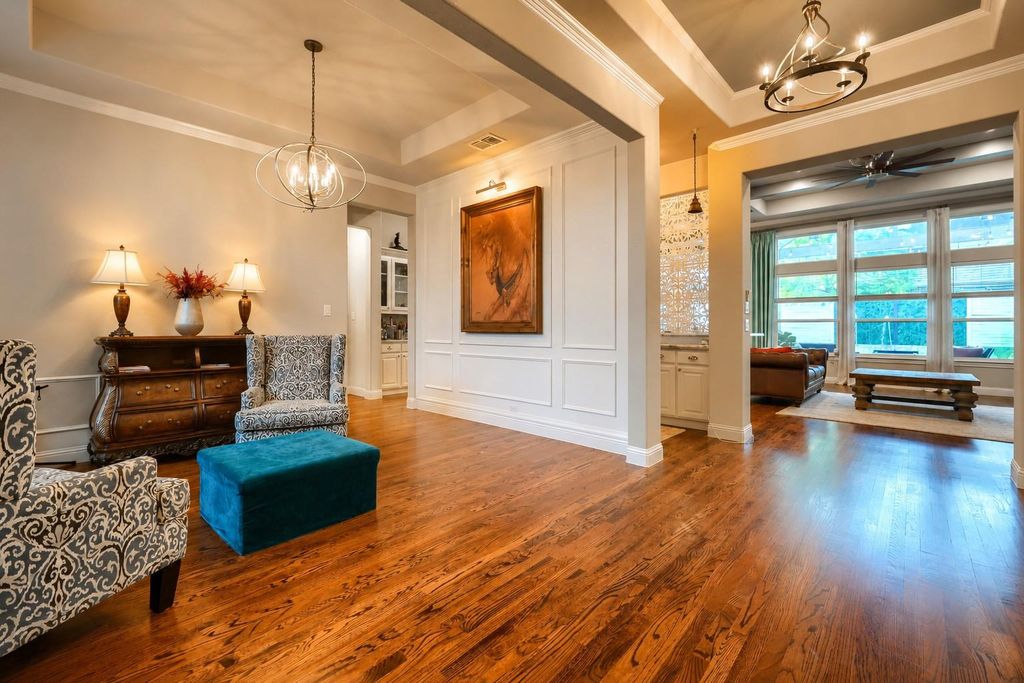
Fourteen-foot beamed and tray ceilings set the scale. Four bedrooms, each a private suite with its own full bath and walk-in closet. The primary offers dual vanities, jetted soaking tub, separate shower, and two walk-in closets. Dedicated study, media room, powder bath, and a three-car garage with the third bay finished as a private gym.
The 25-foot kitchen anchors the home: large island, gas cooktop with vented hood, built-in oven, and walk-in pantry, opening to a 21-foot family room with fireplace. A butler’s pantry with wet bar connects to the formal dining room. Separate casual dining overlooks the covered patio. Laundry room with built-in cabinetry, plumbed for a sink. Three-zone surround audio in living, media, and patio. Six-camera ADT security system conveys.
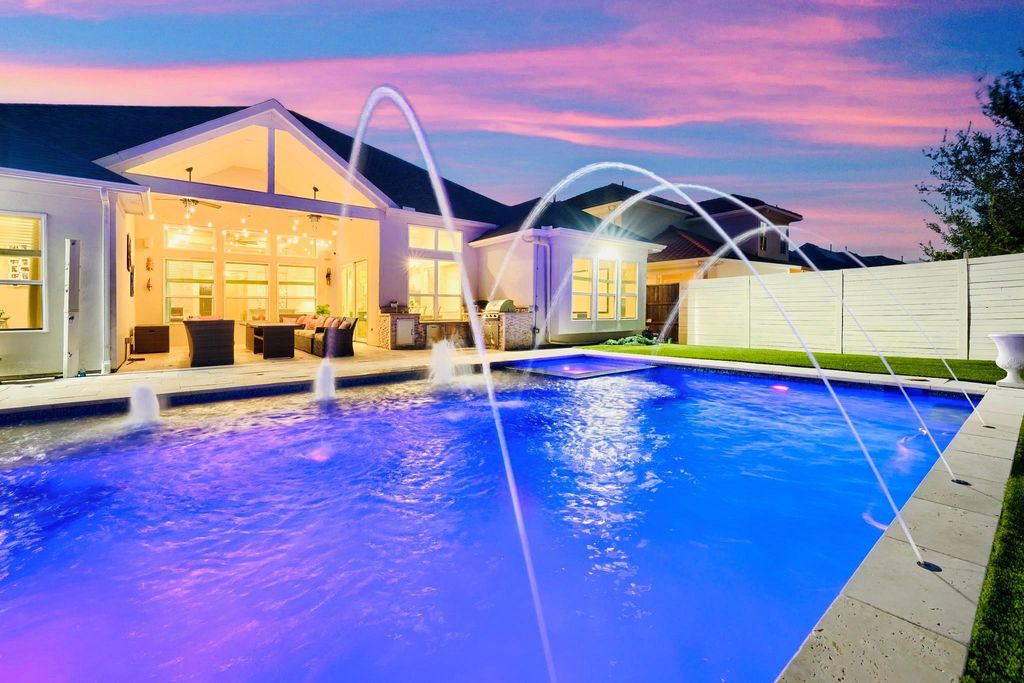
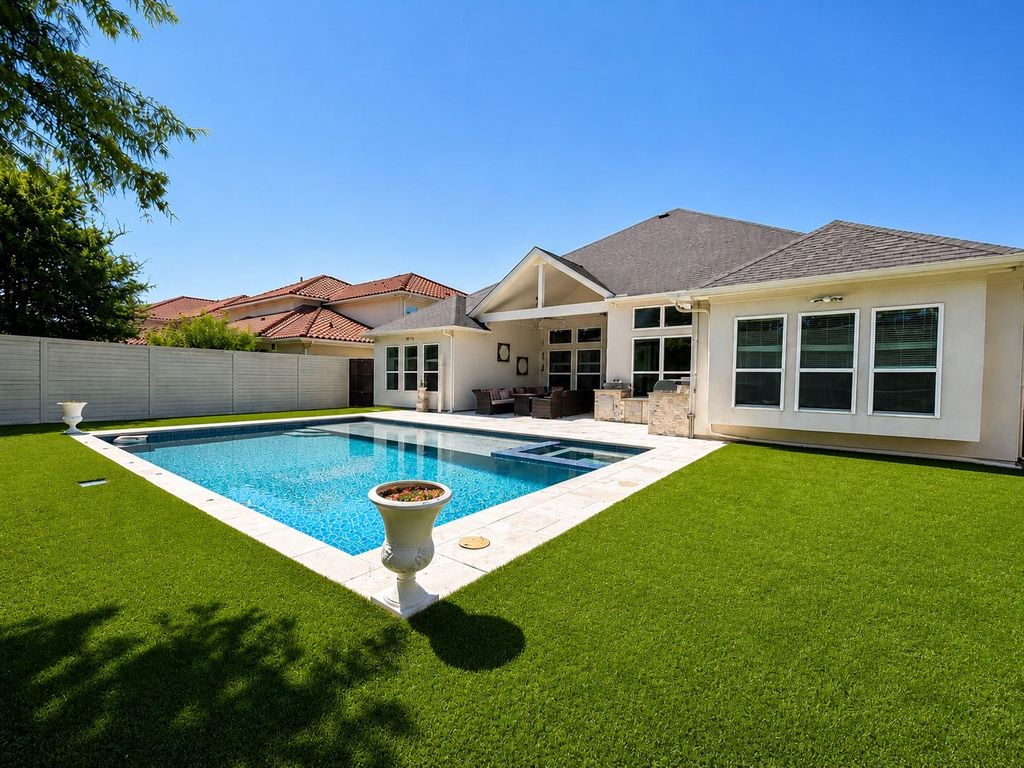
Outside, a 31-foot custom saltwater pool with heated integrated spa, tanning ledge, three bubblers, four deck jets, and color LED lighting — app-controlled via iAquaLink. Travertine coping and paver decking, outdoor kitchen with built-in grill, gas and water, in-ground basketball hoop, and over 1,400 square feet of artificial turf. Pool, spa, and outdoor kitchen permitted and finaled by the City of Frisco.
Guard-gated community with resort pool, clubhouse, fitness center, and trails. Frisco ISD.
Offered below the Collin County market value of $1,202,092.
A true single-story in Richwoods, Frisco's guard-gated community, built by JR Landon Executive Homes. 3,173 square feet on one level — no stairs anywhere — with a fully permitted resort backyard added in 2022.
Fourteen-foot beamed and tray ceilings set the scale. Four bedrooms, each a private suite with its own full bath and walk-in closet. The primary offers dual vanities, jetted soaking tub, separate shower, and two walk-in closets. Dedicated study, media room, powder bath, and a three-car garage with the third bay finished as a private gym.
The 25-foot kitchen anchors the home: large island, gas cooktop with vented hood, built-in oven, and walk-in pantry, opening to a 21-foot family room with fireplace. A butler's pantry with wet bar connects to the formal dining room. Separate casual dining overlooks the covered patio. Laundry room with built-in cabinetry, plumbed for a sink. Three-zone surround audio in living, media, and patio. Six-camera ADT security system conveys.
Outside, a 31-foot custom saltwater pool with heated integrated spa, tanning ledge, three bubblers, four deck jets, and color LED lighting — app-controlled via iAquaLink. Travertine coping and paver decking, outdoor kitchen with built-in grill, gas and water, in-ground basketball hoop, and over 1,400 square feet of artificial turf. Pool, spa, and outdoor kitchen permitted and finaled by the City of Frisco.
Guard-gated community with resort pool, clubhouse, fitness center, and trails. Frisco ISD.
Offered below the Collin County market value of $1,202,092.
Built-in Gas Range, Dishwasher, Gas Cooktop, Gas Oven, Gas Range, Gas Water Heater, Microwave, Double Oven, Tankless Water Heater, Trash Compactor, Vented Exhaust Fan, Washer, Water Filter, Water Softener
Interior
Built-in Features, Cable TV Available, Chandelier, Decorative Lighting, Double Vanity, Dry Bar, Eat-in Kitchen, Granite Counters, High Speed Internet Available, Kitchen Island, Open Floorplan, Paneling, Pantry, Sound System Wiring, Walk-In Closet(s)
Disclaimer: Lot configuration and dimensions are estimates, not based on personal knowledge and come from a third party (Digital Map Products); therefore, you should not rely on the estimates and perform independent confirmation as to their accuracy
Ready to Sell your Home?
Request a complimentary home selling analysis featuring recently sold properties, market trends, home valuations and a personalized market update.
School information is computer generated and may not be accurate or current. Buyer must independently verify and confirm enrollment. Please contact the school district to determine the schools to which this property is zoned.











 Just listed
 Currency converter








 Share
Share


 Erase note
 You currently have no custom folders