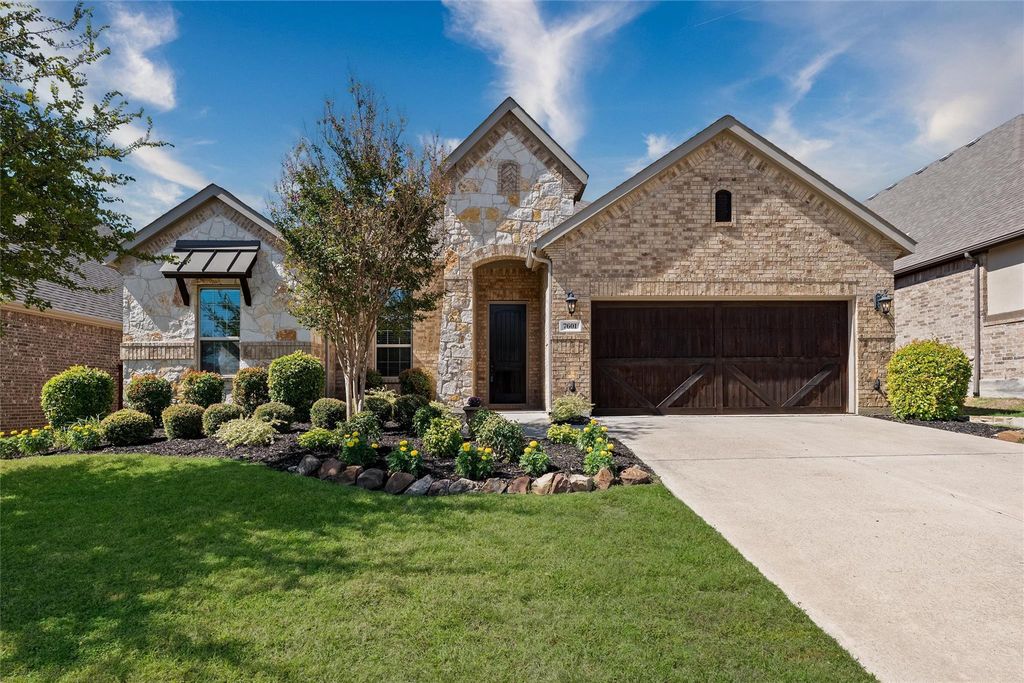
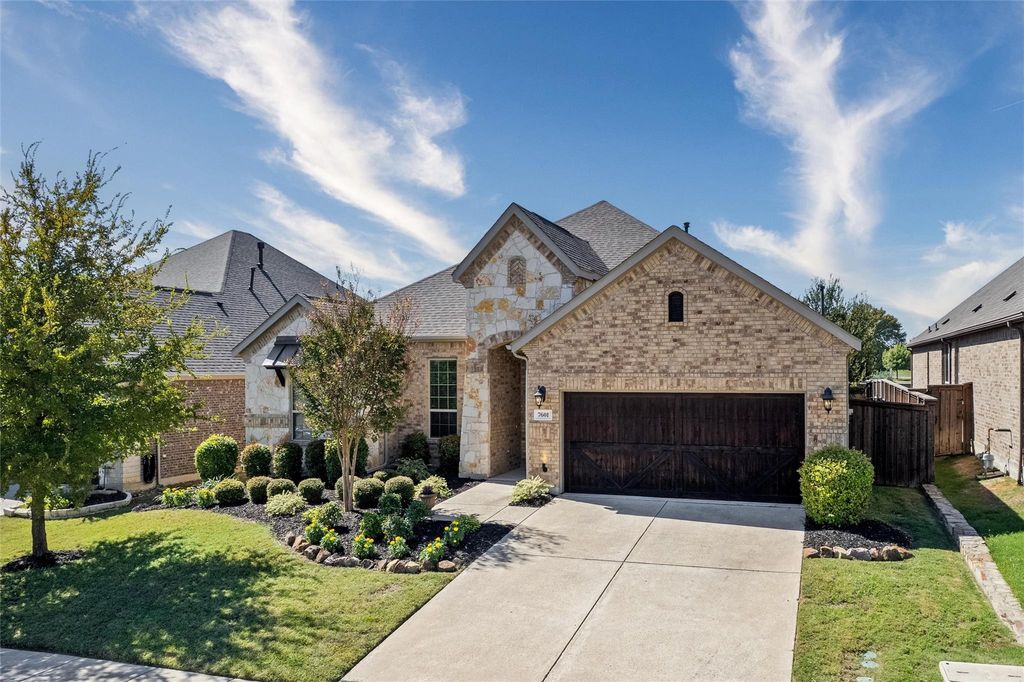
[[800]]7601 Calhoun Cv is listed for sale at 545,000. The Residential - Single Family property has 3 bedrooms, 2 Full Bathrooms, 1 Half Bathroom, 2717 square feet, and was built in 2016. The lot size is 7623 Square feet.[[500]]Welcome to this beautifully designed 3-bedroom, 2.1-bath home in the highly sought-after Trinity Falls community in McKinney, Texas! Offering 2,717 square feet of thoughtfully designed living space, this home combines modern finishes, functional living areas, and a peaceful greenbelt setting.Step inside to discover gorgeous hardwood floors throughout, elevated ceilings, and impressive 8-foot interior doors that create a bright, open, and inviting atmosphere. The spacious kitchen is a standout feature, complete with quartz countertops, double ovens, abundant cabinetry, and generous storage, making it ideal for everyday living and entertaining.A dedicated home office provides the perfect work-from-home space, while an additional flex room offers endless possibilities as a home gym, game room, media room, or second living area. The spacious primary suite features a beautiful accent wall and a relaxing ensuite bathroom with dual vanities, a deep soaking tub, and a separate walk-in shower.Backing to a scenic greenbelt, this home offers added privacy and peaceful views with no immediate rear neighbors.Located in Trinity Falls in McKinney, residents enjoy an amenity-rich master-planned community featuring resort-style pools, parks, playgrounds, walking and biking trails, community gathering spaces, and beautiful natural surroundings. Zoned to McKinney ISD, this home offers convenient access to shopping, dining, entertainment, and major North Texas roadways.
Welcome to this beautifully designed 3-bedroom, 2.1-bath home in the highly sought-after Trinity Falls community in McKinney, Texas! Offering 2,717 square feet of thoughtfully designed living space, this home combines modern finishes, functional living areas, and a peaceful greenbelt setting.
Step inside to discover gorgeous hardwood floors throughout, elevated ceilings, and impressive 8-foot interior doors that create a bright, open, and inviting atmosphere. The spacious kitchen is a standout feature, complete with quartz countertops, double ovens, abundant cabinetry, and generous storage, making it ideal for everyday living and entertaining.
A dedicated home office provides the perfect work-from-home space, while an additional flex room offers endless possibilities as a home gym, game room, media room, or second living area. The spacious primary suite features a beautiful accent wall and a relaxing ensuite bathroom with dual vanities, a deep soaking tub, and a separate walk-in shower.
Backing to a scenic greenbelt, this home offers added privacy and peaceful views with no immediate rear neighbors.
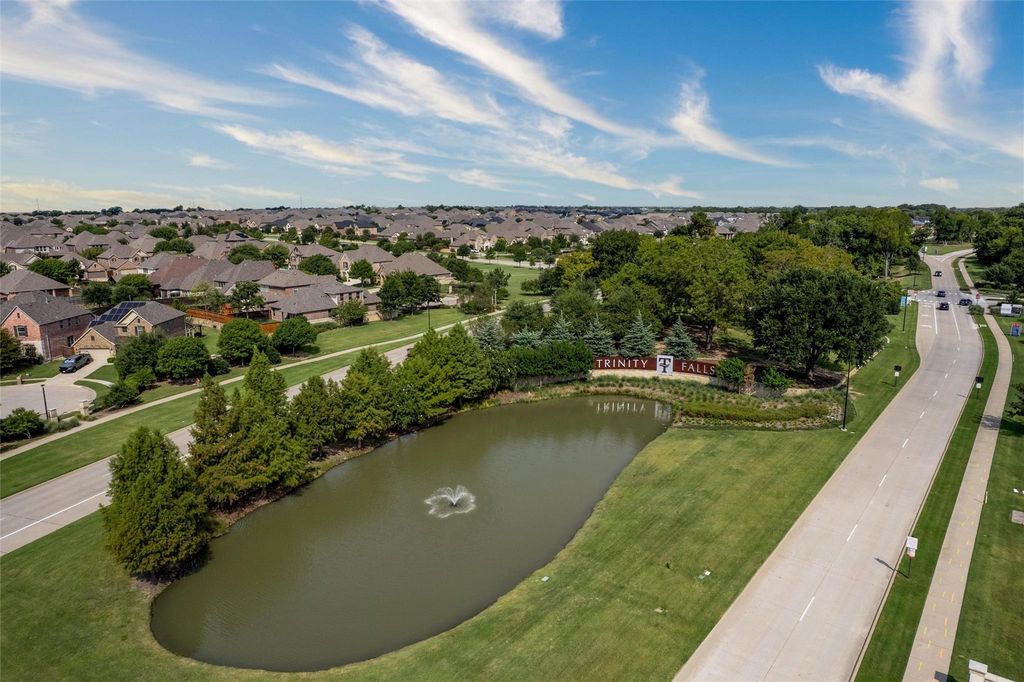
Located in Trinity Falls in McKinney, residents enjoy an amenity-rich master-planned community featuring resort-style pools, parks, playgrounds, walking and biking trails, community gathering spaces, and beautiful natural surroundings. Zoned to McKinney ISD, this home offers convenient access to shopping, dining, entertainment, and major North Texas roadways.
Built-in Gas Range, Dishwasher, Disposal, Electric Oven, Gas Water Heater, Microwave, Plumbed For Gas in Kitchen
Other Equipment
Irrigation Equipment
Security System
Smoke Detector(s)
Interior
Built-in Features, Cable TV Available, Chandelier, Double Vanity, Eat-in Kitchen, High Speed Internet Available, Kitchen Island, Open Floorplan, Pantry, Walk-In Closet(s)
Disclaimer: Lot configuration and dimensions are estimates, not based on personal knowledge and come from a third party (Digital Map Products); therefore, you should not rely on the estimates and perform independent confirmation as to their accuracy
View neighborhood information
Ready to Sell your Home?
Request a complimentary home selling analysis featuring recently sold properties, market trends, home valuations and a personalized market update.
School information is computer generated and may not be accurate or current. Buyer must independently verify and confirm enrollment. Please contact the school district to determine the schools to which this property is zoned.








 Just listed
 Currency converter
 Add to Calendar








 Share
Share


 Erase note
 You currently have no custom folders