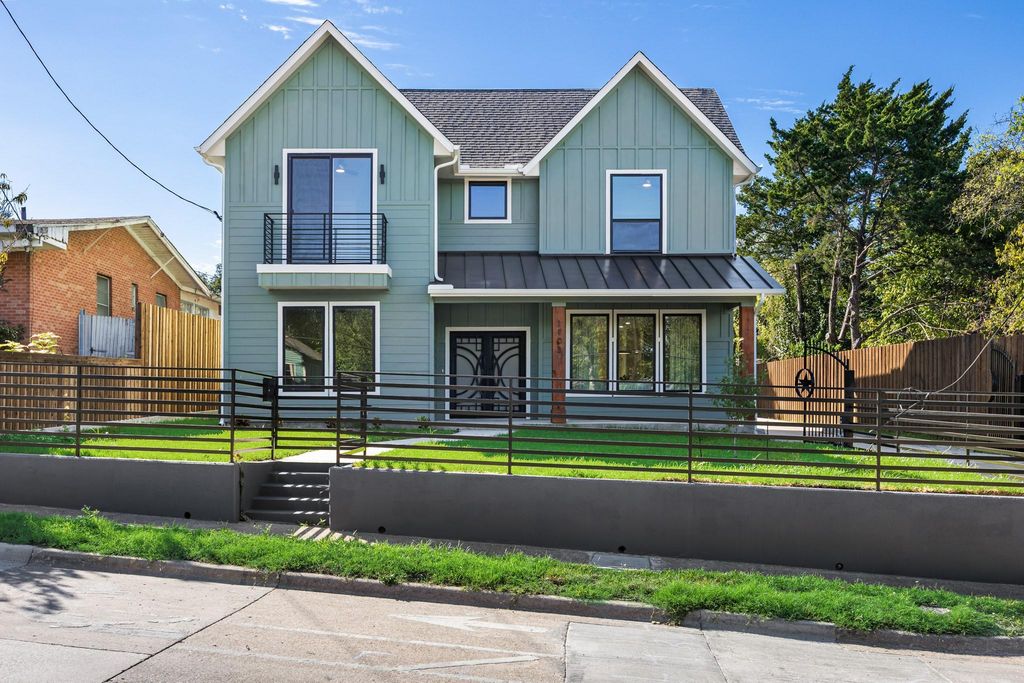
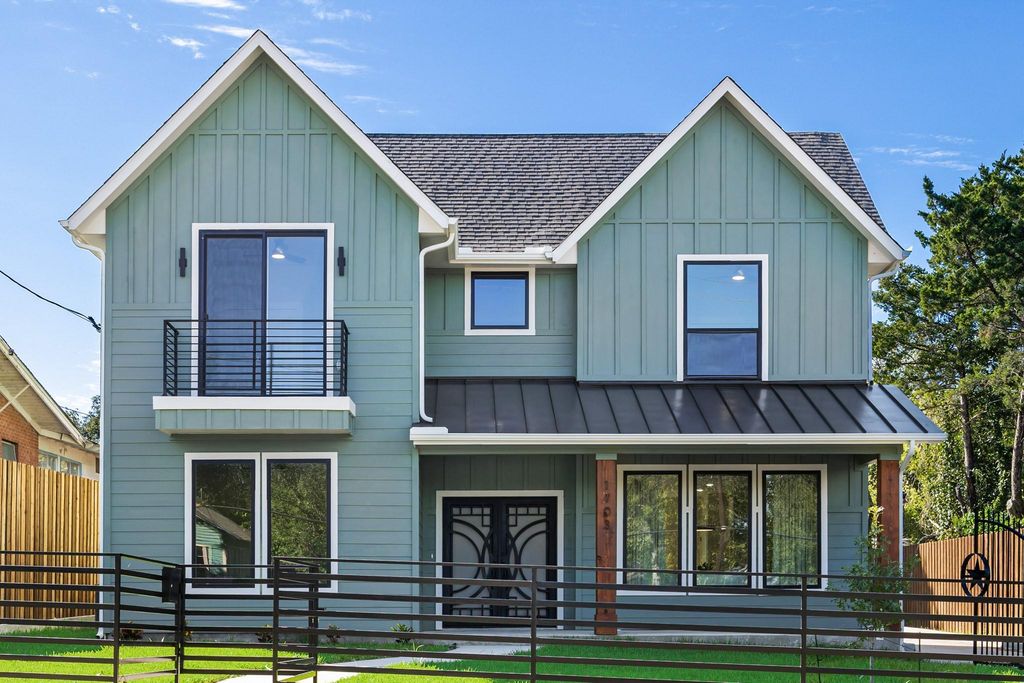
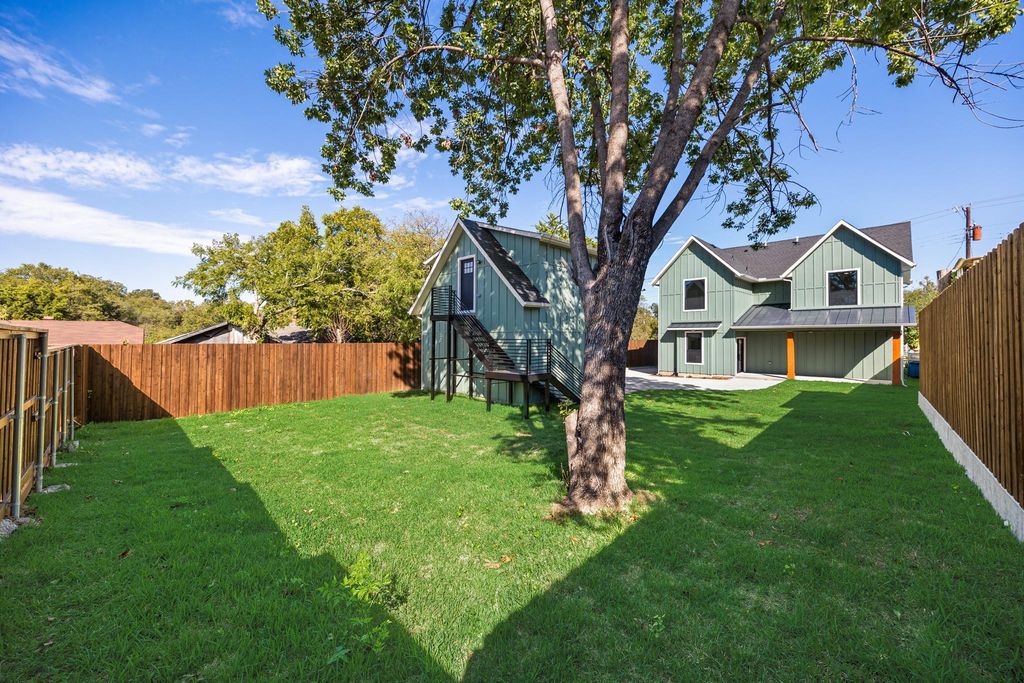
[[800]]1103 S Tyler St is listed for sale at 710,000. The Residential - Single Family property has 5 bedrooms, 2 Full Bathrooms, 1 Half Bathroom, 2354 square feet, and was built in 2026. The lot size is 8712 Square feet.[[500]]New construction in Oak Cliff, minutes from the Bishop Arts District. A covered front porch and double iron and glass doors open to white oak floors and an open staircase with black metal railing set against a slat accent wall. A built in bench with hooks and cubbies sits just inside, and a powder bath serves guests. Living, dining and kitchen flow together with windows on every side. A floor to ceiling sage herringbone tile fireplace with a cedar mantel anchors the living room. The kitchen is built for real cooking: an oversized quartz island with seating for four, brass fixtures, gold undermount sink, gas range, custom vent hood, herringbone backsplash and white shaker cabinetry. The primary suite is down, with a freestanding tub, separate shower and dual vanity. Four more bedrooms and a study nook are up, and one opens to a private balcony. Laundry down with a tankless water heater. A separate 383 square foot guest quarters with its own bath and closet sits at the back, ideal for a guest suite, home office or studio. Two car detached garage, covered patio, full wood privacy fence and new landscaping front and back. Quick access to Jefferson Blvd, I-30 and downtown Dallas.
New construction in Oak Cliff, minutes from the Bishop Arts District. A covered front porch and double iron and glass doors open to white oak floors and an open staircase with black metal railing set against a slat accent wall. A built in bench with hooks and cubbies sits just inside, and a powder bath serves guests. Living, dining and kitchen flow together with windows on every side. A floor to ceiling sage herringbone tile fireplace with a cedar mantel anchors the living room. The kitchen is built for real cooking: an oversized quartz island with seating for four, brass fixtures, gold undermount sink, gas range, custom vent hood, herringbone backsplash and white shaker cabinetry. The primary suite is down, with a freestanding tub, separate shower and dual vanity. Four more bedrooms and a study nook are up, and one opens to a private balcony. Laundry down with a tankless water heater. A separate 383 square foot guest quarters with its own bath and closet sits at the back, ideal for a guest suite, home office or studio. Two car detached garage, covered patio, full wood privacy fence and new landscaping front and back. Quick access to Jefferson Blvd, I-30 and downtown Dallas.
Dishwasher, Disposal, Gas Range, Plumbed For Gas in Kitchen, Tankless Water Heater, Vented Exhaust Fan
Interior
Built-in Features, Cable TV Available, Decorative Lighting, Double Vanity, Eat-in Kitchen, High Speed Internet Available, Kitchen Island, Natural Woodwork, Open Floorplan, Pantry, Walk-In Closet(s)
Extra details you may need to know
Dwelling Type
Single Detached
Exterior
Private Pool
No
Exterior Type
Board & Batten Siding
Garage Size
20 X 20
Parking
Driveway, Garage, Garage Faces Rear
Parking Space
Garage 2 / Carport 0 / Total Covered 2
Utility
City Sewer,City Water,Concrete,Curbs,Electricity Connected,Individual Gas Meter,Individual Water Meter,Sidewalk
Disclaimer: Lot configuration and dimensions are estimates, not based on personal knowledge and come from a third party (Digital Map Products); therefore, you should not rely on the estimates and perform independent confirmation as to their accuracy
View neighborhood information
Ready to Sell your Home?
Request a complimentary home selling analysis featuring recently sold properties, market trends, home valuations and a personalized market update.
School information is computer generated and may not be accurate or current. Buyer must independently verify and confirm enrollment. Please contact the school district to determine the schools to which this property is zoned.







 Just listed
 Currency converter








 Share


 Erase note
 You currently have no custom folders