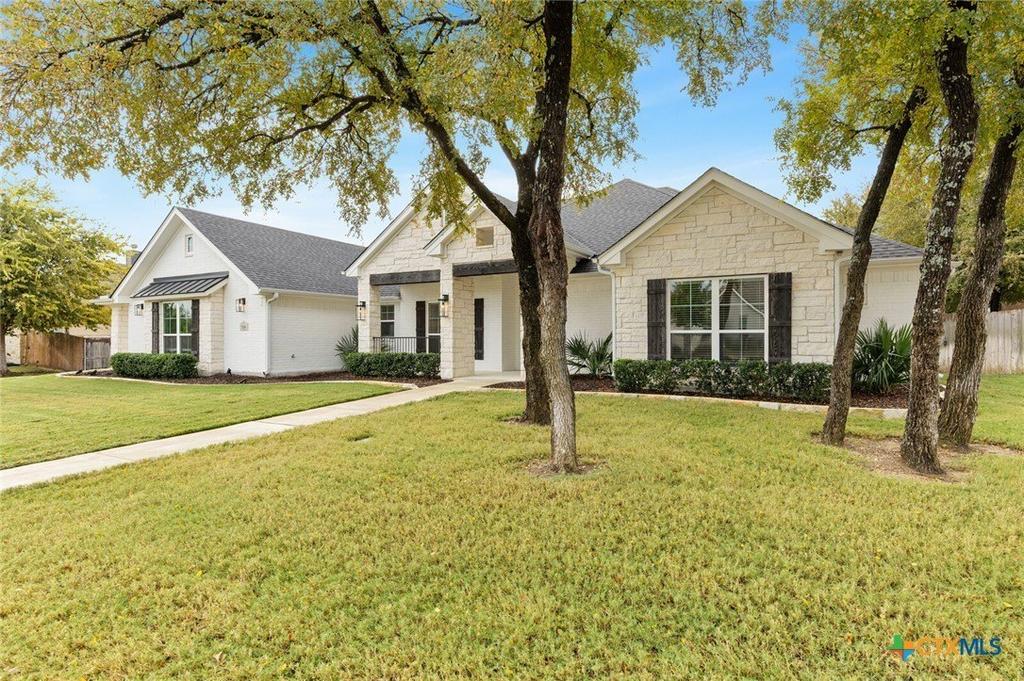
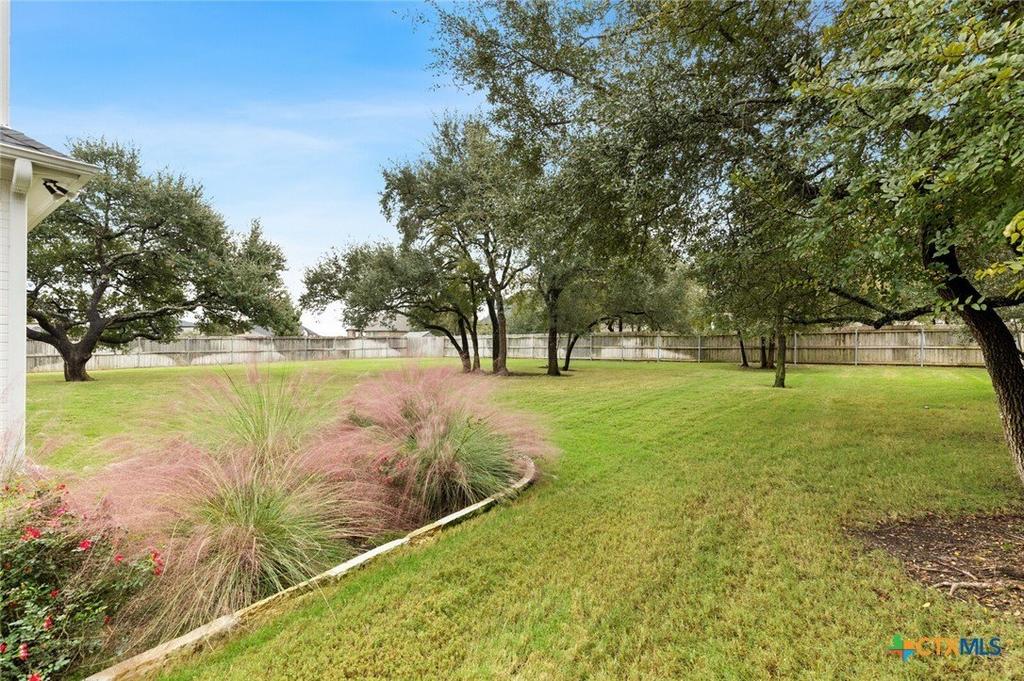
[[800]]705 Norfolk Drive is listed for sale at 638,000. The Single Family property has 3 bedrooms, 2 Full Bathrooms, 1 Half Bathroom, 2836 square feet, and was built in 2021. The lot size is 23522.4 Square feet.[[500]]METICULOUSLY MAINTAINED HOME IN HARTRICK VALLEY ESTATES! Surrounded by mature trees on a 1/2 acre lot, this spacious, lightly lived-in home offers elevated design touches, versatile living spaces, and a full-home Generac generator! At the heart of the home, the expansive kitchen features quartz countertops, white cabinetry, abundant storage, stainless appliances including a 5-burner gas cooktop and double ovens. Perfectly positioned between a charming breakfast nook and dedicated dining area, the kitchen flows into a welcoming living room anchored by a gas fireplace and large picture windows overlooking the backyard. Throughout the home, crown molding and beautifully finished window trim reflect an attention to detail a polished finish. Just off the kitchen, a spacious flex room with backyard access offers possibilities for a second living area, game room, or home gym. The generous primary suite offers peaceful backyard views and room for a sitting area, while the ensuite bath features a stunning stone-arched shower, soaking tub, separate vanities with upgraded lighted mirrors, and large walk-in closet. Two secondary bedrooms share a conveniently located full bath. A bright front-facing office sits beside an oversized half bath, offering potential for a guest space or 4th bedroom. Outdoors, enjoy an expansive covered patio with stone fireplace overlooking a huge backyard offering the perfect balance of mature shade trees and open space for outdoor activities or future improvements. An oversized 2-car
METICULOUSLY MAINTAINED HOME IN HARTRICK VALLEY ESTATES! Surrounded by mature trees on a 1/2 acre lot, this spacious, lightly lived-in home offers elevated design touches, versatile living spaces, and a full-home Generac generator! At the heart of the home, the expansive kitchen features quartz countertops, white cabinetry, abundant storage, & stainless appliances including a 5-burner gas cooktop and double ovens. Perfectly positioned between a charming breakfast nook and dedicated dining area, the kitchen flows into a welcoming living room anchored by a gas fireplace and large picture windows overlooking the backyard. Throughout the home, crown molding and beautifully finished window trim reflect an attention to detail & a polished finish. Just off the kitchen, a spacious flex room with backyard access offers possibilities for a second living area, game room, or home gym. The generous primary suite offers peaceful backyard views and room for a sitting area, while the ensuite bath features a stunning stone-arched shower, soaking tub, separate vanities with upgraded lighted mirrors, and large walk-in closet. Two secondary bedrooms share a conveniently located full bath. A bright front-facing office sits beside an oversized half bath, offering potential for a guest space or 4th bedroom. Outdoors, enjoy an expansive covered patio with stone fireplace overlooking a huge backyard offering the perfect balance of mature shade trees and open space for outdoor activities or future improvements. An oversized 2-car garage, convenient soffit outlets for holiday lighting, and a full-home Generac generator add to the home''s many thoughtful features. Located in Academy ISD and less than 10 minutes from Baylor Scott & White!
MLS#
SMABOR-629619
List Price
$638,000 ($225/Sqft.)
Listing Status
For Sale
Address
705 Norfolk Drive
City
Temple
State
TX
Zip Code
76502
County
Bell County
Subdivision
Hartrick Valley Estates
Legal Description
HARTRICK VALLEY ESTATES, BLOCK 003, LOT 0003, (TOD DEED), ACRES 0.54
Disclaimer: Lot configuration and dimensions are estimates, not based on personal knowledge and come from a third party (Digital Map Products); therefore, you should not rely on the estimates and perform independent confirmation as to their accuracy
View neighborhood information
Ready to Sell your Home?
Request a complimentary home selling analysis featuring recently sold properties, market trends, home valuations and a personalized market update.
School information is computer generated and may not be accurate or current. Buyer must independently verify and confirm enrollment. Please contact the school district to determine the schools to which this property is zoned.







 Just listed
 Currency converter





 Share


 Erase note
 You currently have no custom folders