[[800]]416 Shadow Creek Dr is listed for sale at 595,000. The Residential - Single Family property has 6 bedrooms, 3 Full Bathrooms, 1 Half Bathroom, 4278 square feet, and was built in 2016. The lot size is 10715.8 Square feet.[[500]]A Beautiful Place to Build a Beautiful Life. Welcome to 416 Shadow Creek Dr in DeSotoa spacious and inviting home designed for the moments that matter most: family dinners, joyful celebrations, meaningful conversations, gatherings, and memories that last a lifetime.With approximately 4,278 square feet, 6 bedrooms, and 3.5 bathrooms, this beautiful home offers the room a growing family needs to live, serve, entertain, and flourish together. The thoughtfully designed floor plan includes two dining areas, a welcoming family room, game room, and private media room, creating wonderful spaces for both everyday family life and special occasions. Beautiful wood floor entry and family room. Granite counter-top, ceramic floors, 5-burner cook-top, double oven in kitchen. Curved staircase wrod iron railings, candelevered balcony wiron railing in gameroom, wet-bar in media room, mini blinds, french exterior door from master to patio, granite counter-top in master bath, gutters, full sod front back, radiant barrier decking, sprinkler system and much more!20 minutes from Dallas where you can enjoy the city and come home to relax. This is where you want to be, its what youre looking for. Schedule a private showing today.
A Beautiful Place to Build a Beautiful Life.
Welcome to 416 Shadow Creek Dr in DeSoto—a spacious and inviting home designed for the moments that matter most: family dinners, joyful celebrations, meaningful conversations, gatherings, and memories that last a lifetime.
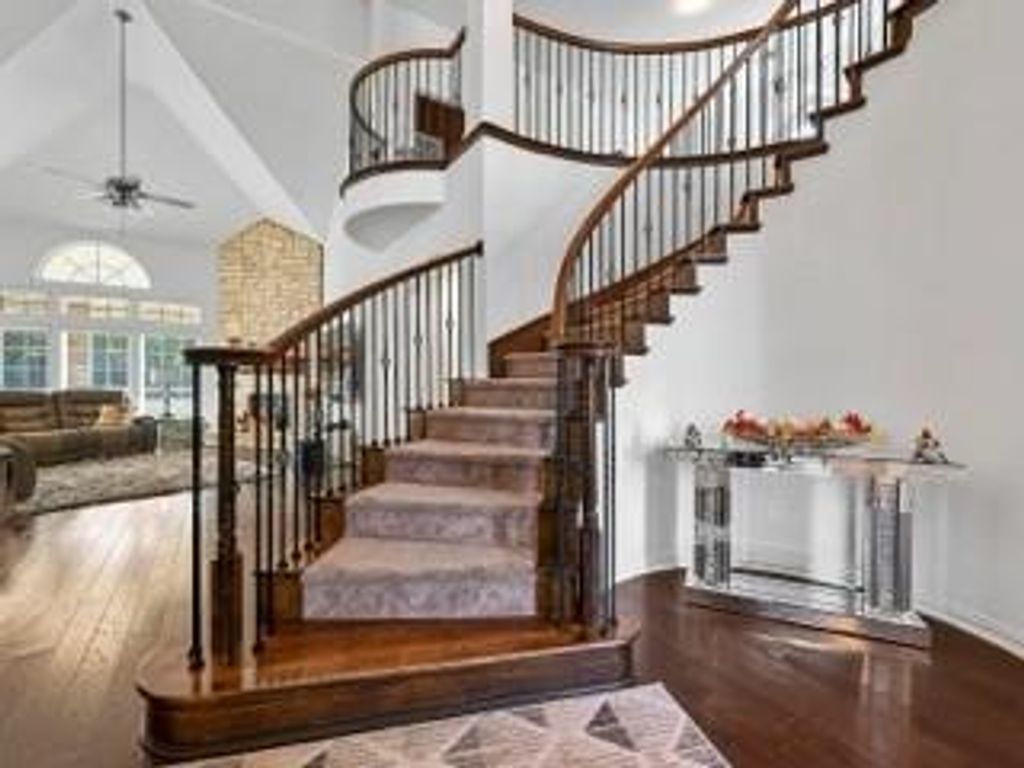
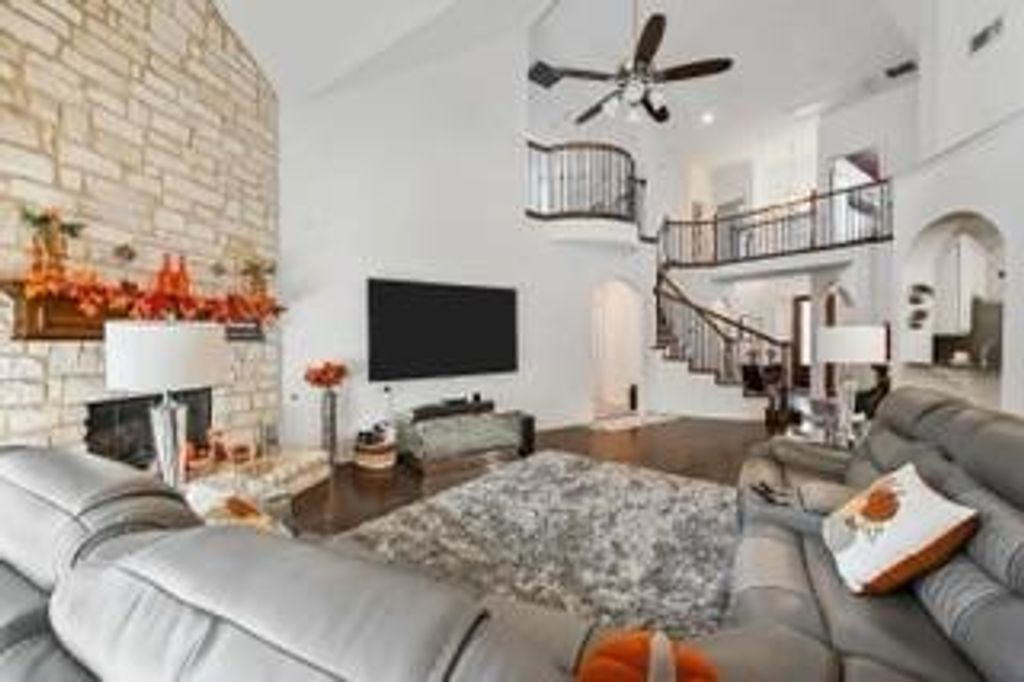
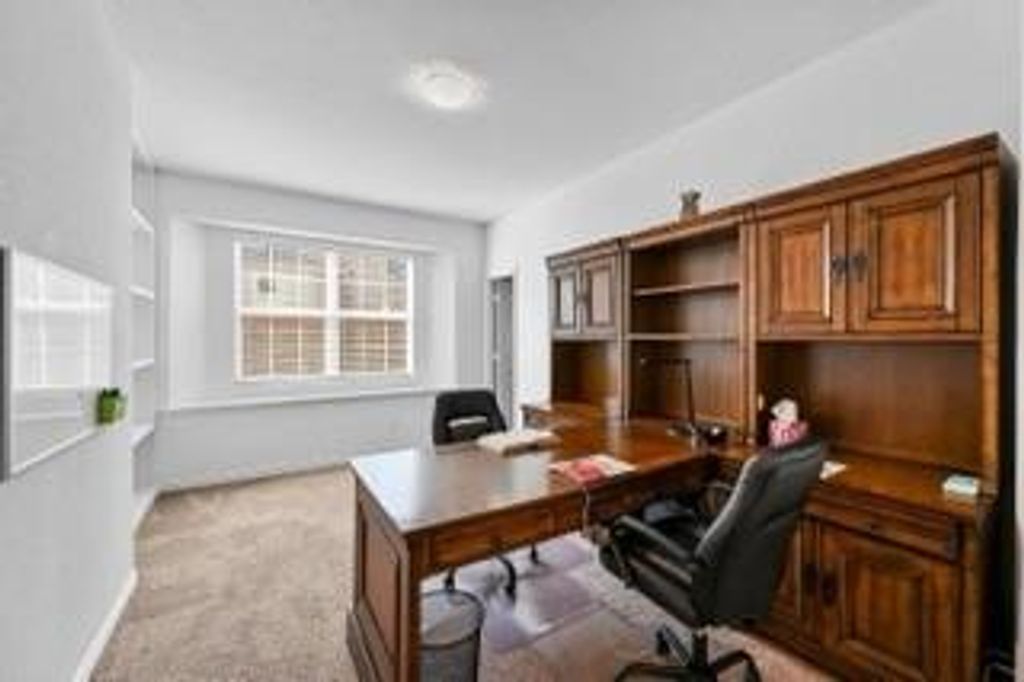
With approximately 4,278 square feet, 6 bedrooms, and 3.5 bathrooms, this beautiful home offers the room a growing family needs to live, serve, entertain, and flourish together. The thoughtfully designed floor plan includes two dining areas, a welcoming family room, game room, and private media room, creating wonderful spaces for both everyday family life and special occasions. Beautiful wood floor entry and family room. Granite counter-top, ceramic floors, 5-burner cook-top, double oven in kitchen. Curved staircase wrod iron railings, candelevered balcony wiron railing in gameroom, wet-bar in media room, mini blinds, french exterior door from master to patio, granite counter-top in master bath, gutters, full sod front & back, radiant barrier decking, sprinkler system and much more!
20 minutes from Dallas where you can enjoy the city and come home to relax. This is where you want to be, it’s what you’re looking for. Schedule a private showing today.
Disclaimer: Lot configuration and dimensions are estimates, not based on personal knowledge and come from a third party (Digital Map Products); therefore, you should not rely on the estimates and perform independent confirmation as to their accuracy
View neighborhood information
Ready to Sell your Home?
Request a complimentary home selling analysis featuring recently sold properties, market trends, home valuations and a personalized market update.
School information is computer generated and may not be accurate or current. Buyer must independently verify and confirm enrollment. Please contact the school district to determine the schools to which this property is zoned.










 Just listed
 Currency converter








 Share
Share


 Erase note
 You currently have no custom folders