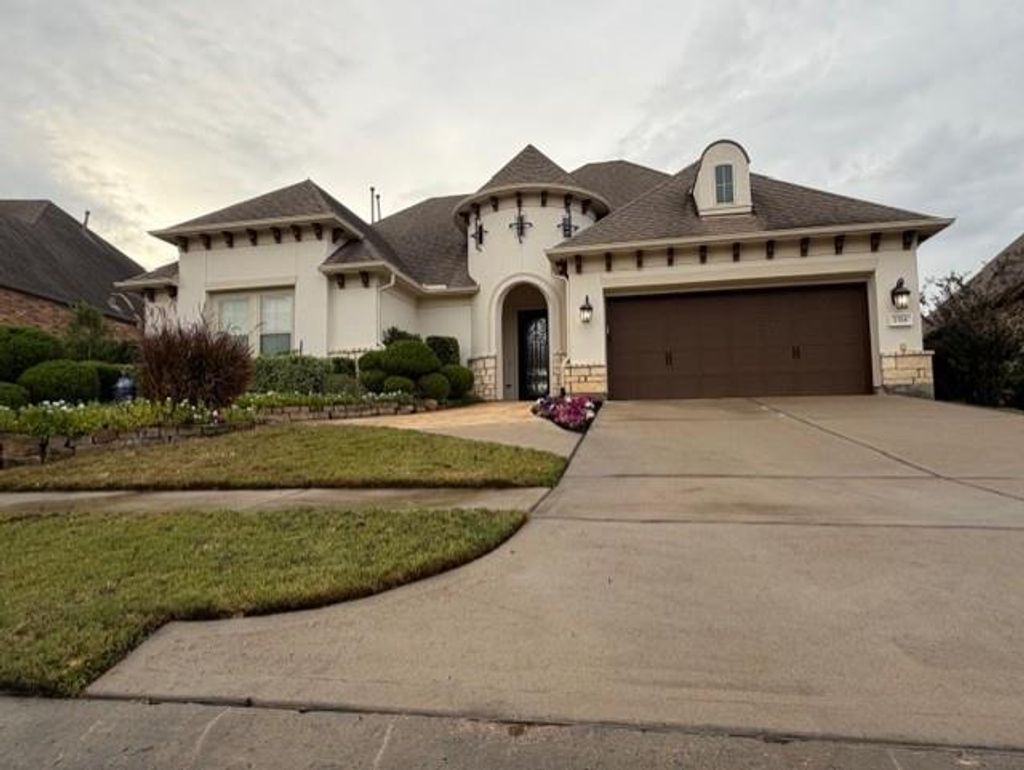
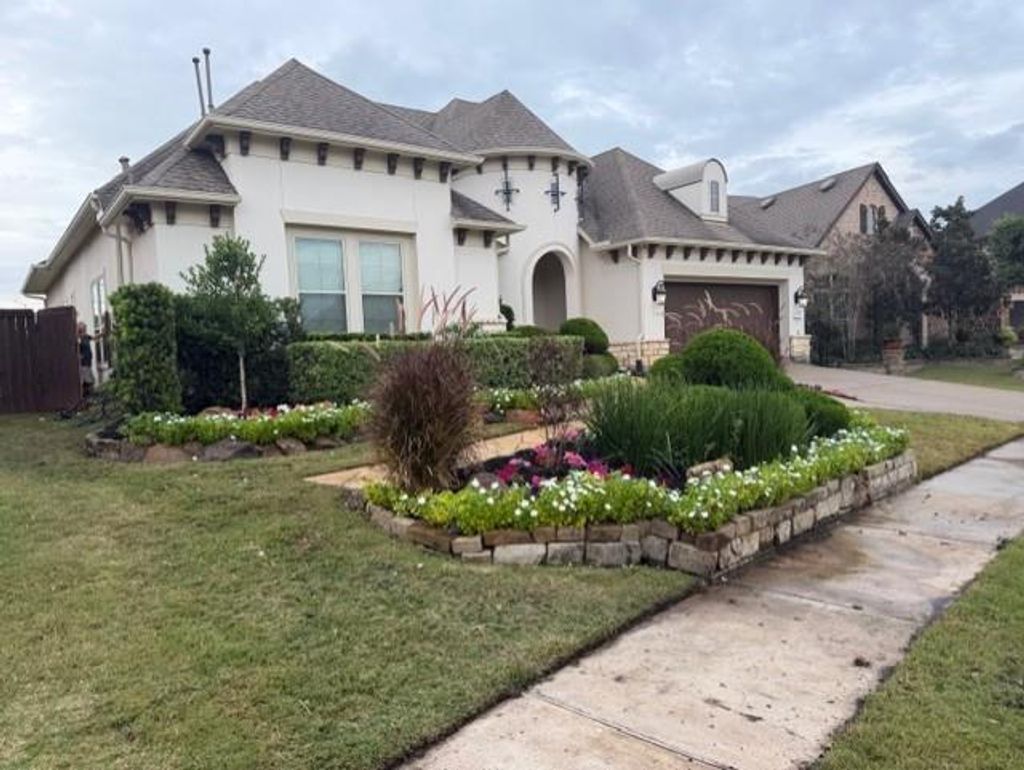
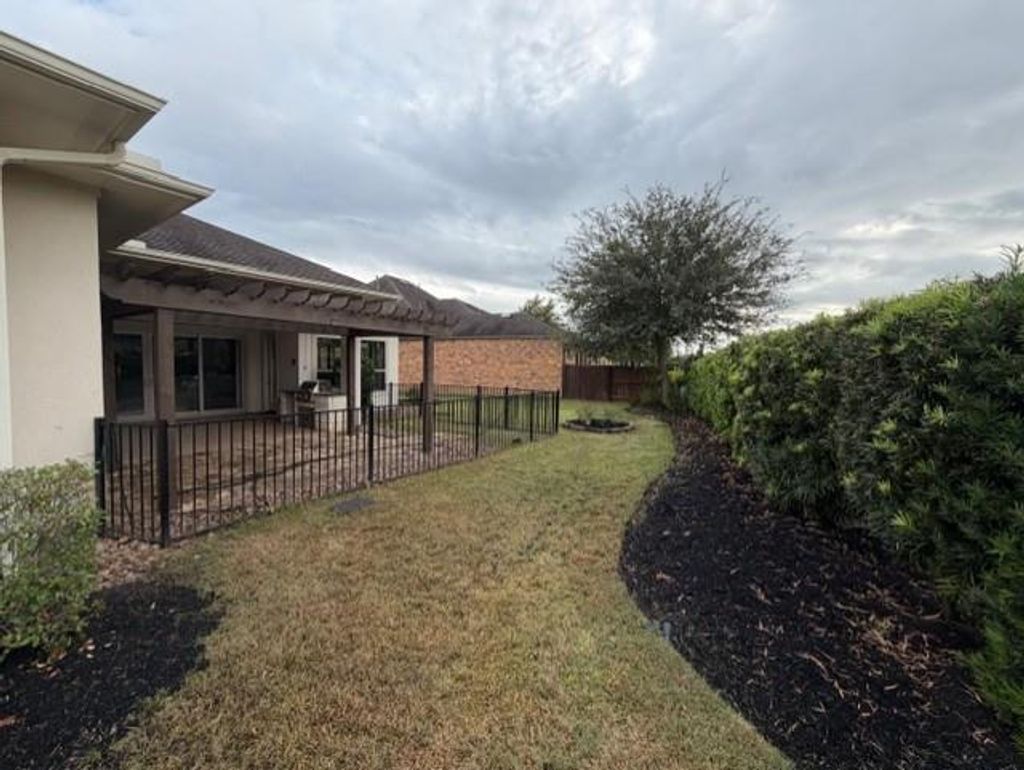
[[800]]2326 Karankawa Trl is listed for sale at 649,900. The Single-Family property has 4 bedrooms, 3 Full Bathrooms, 1 Half Bathroom, 3015 square feet, and was built in 2015. The lot size is 10011 Square feet.[[500]]Welcome Home to This Stunning Single-Story Luxury Home! This former David Weekley model features 4 bedrooms, 3.5 baths, and exceptional upgrades throughout. The open-concept design showcases a gourmet island kitchen with top-of-the-line appliances, oversized pantry, and office nook. The kitchen flows into the formal dining area, breakfast space, and spacious living room, featuring a wall of windows and sliding glass door opening to the covered patio and outdoor kitchen with a Solaire infrared grill. Three bedrooms offer private en-suite bathrooms and walk-in closets. The fourth bedroom provides flexible use as a guest room, hobby space, or additional living area. The impressive study is ideal for a home office or private retreat. The luxurious owners suite features a spa-inspired bathroom and deluxe walk-in closet. Enjoy elegant finishes, thoughtful design, and exceptional indoor-outdoor living in this beautiful home located in a gated community!
Welcome Home to This Stunning Single-Story Luxury Home! This former David Weekley model features 4 bedrooms, 3.5 baths, and exceptional upgrades throughout. The open-concept design showcases a gourmet island kitchen with top-of-the-line appliances, oversized pantry, and office nook. The kitchen flows into the formal dining area, breakfast space, and spacious living room, featuring a wall of windows and sliding glass door opening to the covered patio and outdoor kitchen with a Solaire infrared grill. Three bedrooms offer private en-suite bathrooms and walk-in closets. The fourth bedroom provides flexible use as a guest room, hobby space, or additional living area. The impressive study is ideal for a home office or private retreat. The luxurious owner's suite features a spa-inspired bathroom and deluxe walk-in closet. Enjoy elegant finishes, thoughtful design, and exceptional indoor-outdoor living in this beautiful home located in a gated community!
Full Secondary Bathroom Down, Half Bath, Primary Bath: Double Sinks, Primary Bath: Separate Shower, Primary Bath: Soaking Tub, Secondary Bath(s): Soaking Tub, Secondary Bath(s): Tub/Shower Combo, Two Primary Baths, Vanity Area
Kitchen Description
Breakfast Bar,Butler Pantry,Island w/o Cooktop,Kitchen open to Family Room,Pantry,Pots/Pans Drawers,Soft Closing Cabinets,Under Cabinet Lighting,Walk-in Pantry
Room Description
Breakfast Room, Butlers Pantry, Entry, Family Room, Formal Dining, Formal Living, Home Office/Study, Living Area - 1st Floor, Utility Room in House, Wine Room
Cooling
Central Electric
Heating
Central Electric
Connections
Electric Dryer Connections, Gas Dryer Connections
Dishwasher
Yes
Disposal
Yes
Microwave
Yes
Energy Feature
Ceiling Fans
Interior
Alarm System - Owned, Crown Molding, Dry Bar, Fire/Smoke Alarm, Formal Entry/Foyer, High Ceiling, Prewired for Alarm System, Refrigerator Included, Window Coverings, Wine/Beverage Fridge
Disclaimer: Lot configuration and dimensions are estimates, not based on personal knowledge and come from a third party (Digital Map Products); therefore, you should not rely on the estimates and perform independent confirmation as to their accuracy
View neighborhood information
Ready to Sell your Home?
Request a complimentary home selling analysis featuring recently sold properties, market trends, home valuations and a personalized market update.
School information is computer generated and may not be accurate or current. Buyer must independently verify and confirm enrollment. Please contact the school district to determine the schools to which this property is zoned.







 Just listed
 Currency converter








 Share


 Erase note
 You currently have no custom folders