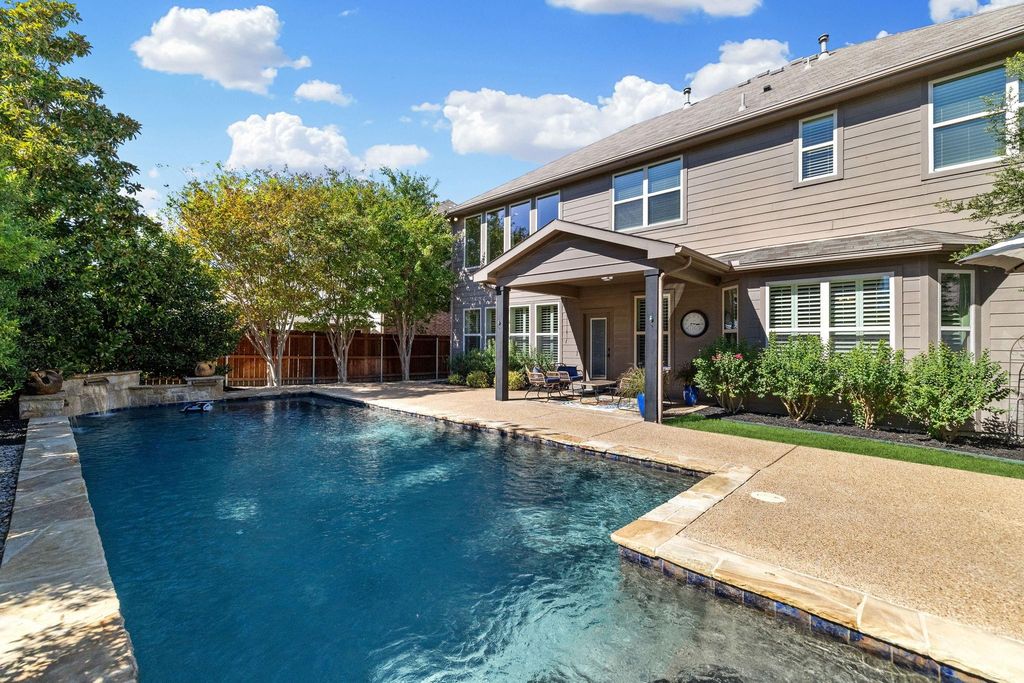
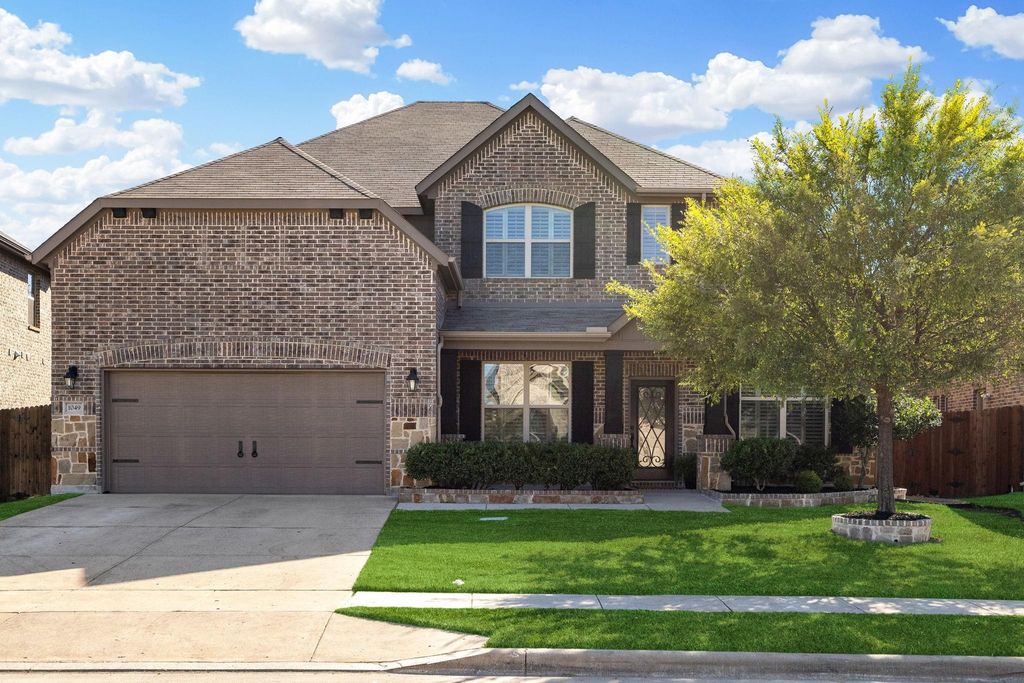
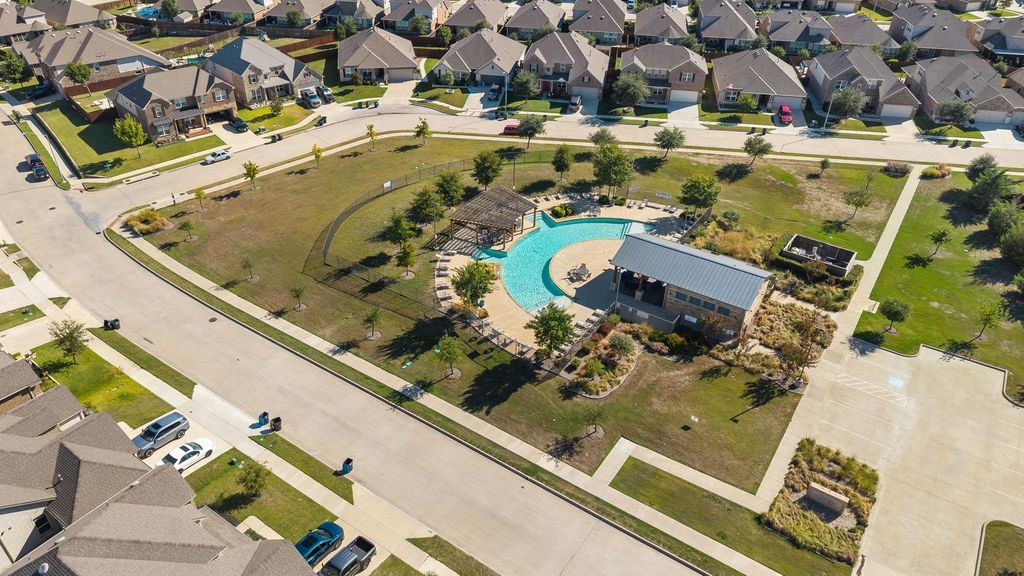
[[800]]1049 Mesa Crest Dr is listed for sale at 575,000. The Residential - Single Family property has 4 bedrooms, 3 Full Bathrooms, 1 Half Bathroom, 3606 square feet, and was built in 2015. The lot size is 7884.36 Square feet.[[500]]Your backyard retreat awaits at 1049 Mesa Crest Drive in Haslets Willow Ridge Estates! A stunning saltwater pool, inviting covered patio, and beautifully upgraded landscaping set the stage for relaxing evenings and memorable gatherings. This spacious home offers 4 bedrooms, 3.5 baths, a game room, media room, and a study with a huge closet that could serve as a fifth bedroom. Soaring ceilings and a floor-to-ceiling stone fireplace create a dramatic focal point in the living room, while plantation shutters add timeless charm. The primary bedroom features new carpet, and impressive closet space throughout makes organization easy. A remarkable 20 x 14 unfinished storage area off the media room provides ample space for seasonal decorations, keepsakes, and more. The split 2.5-car garage offers additional flexibility. Enjoy walking-distance access to elementary, middle, and Eaton High School, plus convenient access to the Alliance areas shopping, dining, and entertainment. From movie nights and game days to afternoons by the pool, this home offers space to enjoy every part of life!
Your backyard retreat awaits at 1049 Mesa Crest Drive in Haslet’s Willow Ridge Estates! A stunning saltwater pool, inviting covered patio, and beautifully upgraded landscaping set the stage for relaxing evenings and memorable gatherings. This spacious home offers 4 bedrooms, 3.5 baths, a game room, media room, and a study with a huge closet that could serve as a fifth bedroom. Soaring ceilings and a floor-to-ceiling stone fireplace create a dramatic focal point in the living room, while plantation shutters add timeless charm. The primary bedroom features new carpet, and impressive closet space throughout makes organization easy. A remarkable 20 x 14 unfinished storage area off the media room provides ample space for seasonal decorations, keepsakes, and more. The split 2.5-car garage offers additional flexibility. Enjoy walking-distance access to elementary, middle, and Eaton High School, plus convenient access to the Alliance area’s shopping, dining, and entertainment. From movie nights and game days to afternoons by the pool, this home offers space to enjoy every part of life!
Disclaimer: Lot configuration and dimensions are estimates, not based on personal knowledge and come from a third party (Digital Map Products); therefore, you should not rely on the estimates and perform independent confirmation as to their accuracy
View neighborhood information
Ready to Sell your Home?
Request a complimentary home selling analysis featuring recently sold properties, market trends, home valuations and a personalized market update.
School information is computer generated and may not be accurate or current. Buyer must independently verify and confirm enrollment. Please contact the school district to determine the schools to which this property is zoned.







 Just listed
 Currency converter








 Share
Share


 Erase note
 You currently have no custom folders