[[800]]1223 Stafford St is listed for sale at 1,650,000. The Residential - Single Family property has 3 bedrooms, 3 Full Bathrooms, 1 Half Bathroom, 3200 square feet, and was built in 2026. The lot size is 14897.5 Square feet.[[500]]Designed and built by award winning Architecture firm Create Atelier, as an exercise in connectionto nature, to material, and to the way we livethis striking contemporary residence brings something distinctly different to the Dallas landscape. Every element feels intentional, with architecture that favors warmth, restraint, and a sense of well-being over excess. Natural materials define the interiors, where exposed steel and sustainable wood create a rich, tactile backdrop. At the heart of the home, the kitchen is both sculptural and highly considered, pairing concealed appliances with rich walnut cabinetry, exotic quartzite, and softly layered lighting for a space that feels intimate yet remarkably functional. The architecture continually draws the outdoors in. Expansive glazing frames the homes lush surroundings, while the upper level maintains a visual connection to the spaces below. At the side and rear, expansive sliding glass doors open onto social and private decks, dissolving the boundary between interior and landscape. Outside, the homes material palette takes its cues from its surroundings. steel, wood, concrete selected for its durability, and organic characterallows the architecture to settle quietly into the landscape rather than compete with it. Beyond, an exceptionally deep lot unfolds into layers of mature greenery and vegetation, creating a private retreat. Thoughtful, tactile, and quietly bold, this is architecture designed not simply to be seen, but to be felt.
Designed and built by award winning Architecture firm Create Atelier, as an exercise in connection—to nature, to material, and to the way we live—this striking contemporary residence brings something distinctly different to the Dallas landscape. Every element feels intentional, with architecture that favors warmth, restraint, and a sense of well-being over excess.
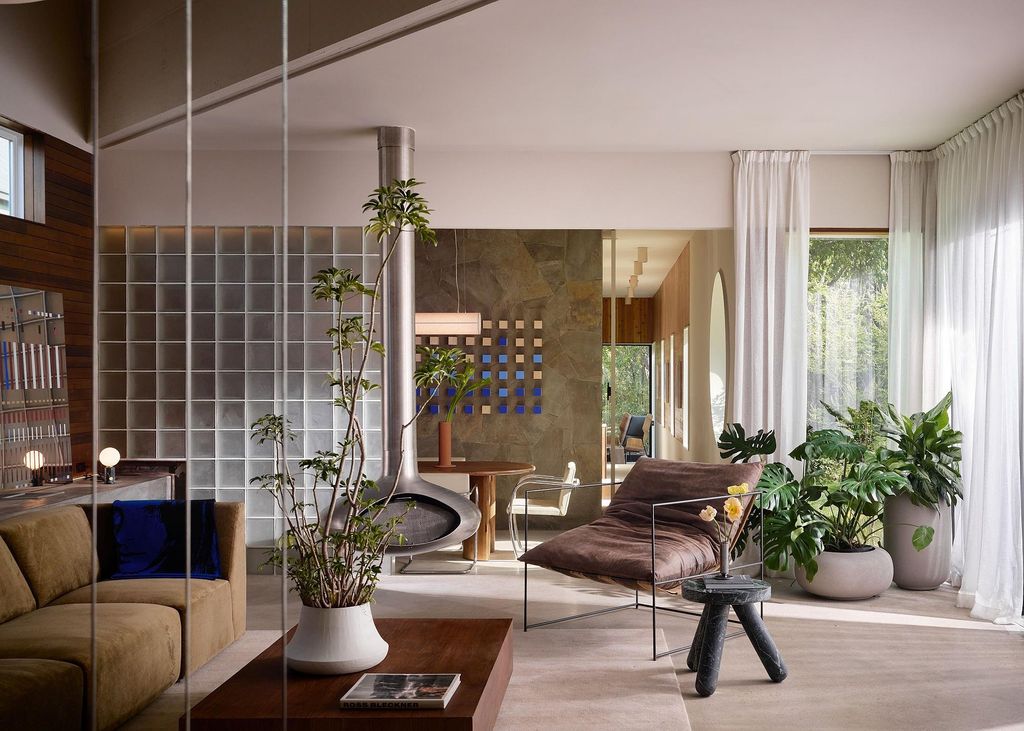
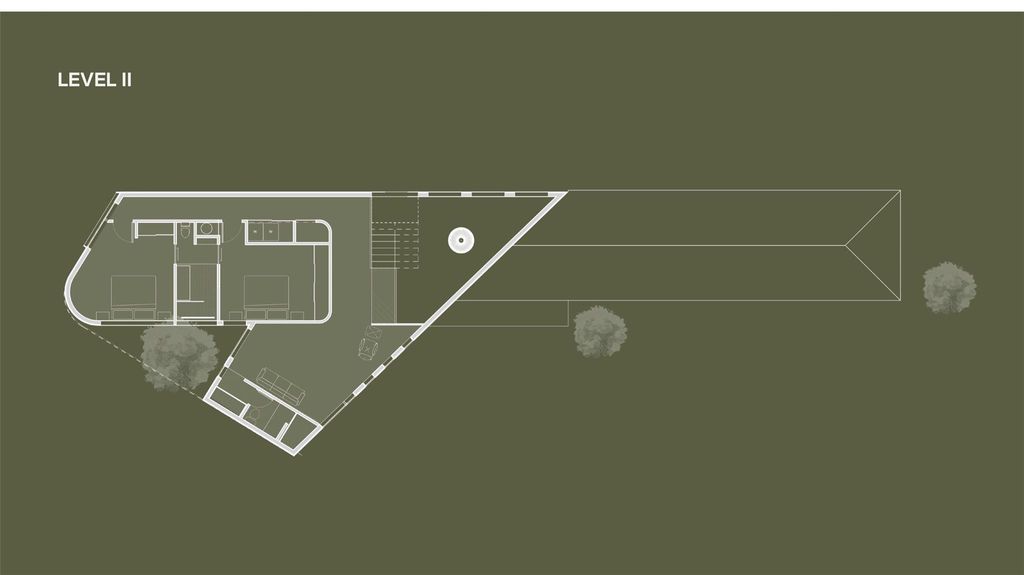
Natural materials define the interiors, where exposed steel and sustainable wood create a rich, tactile backdrop. At the heart of the home, the kitchen is both sculptural and highly considered, pairing concealed appliances with rich walnut cabinetry, exotic quartzite, and softly layered lighting for a space that feels intimate yet remarkably functional. The architecture continually draws the outdoors in. Expansive glazing frames the home's lush surroundings, while the upper level maintains a visual connection to the spaces below.
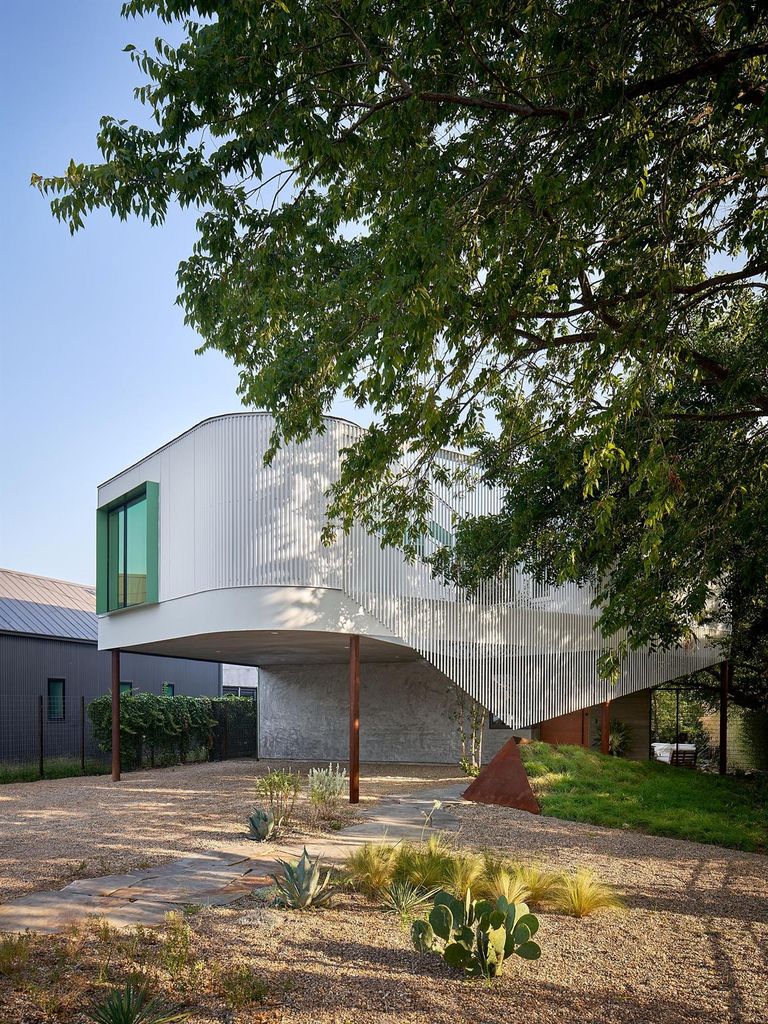
At the side and rear, expansive sliding glass doors open onto social and private decks, dissolving the boundary between interior and landscape. Outside, the home's material palette takes its cues from its surroundings. steel, wood, concrete —selected for its durability, and organic character—allows the architecture to settle quietly into the landscape rather than compete with it. Beyond, an exceptionally deep lot unfolds into layers of mature greenery and vegetation, creating a private retreat. Thoughtful, tactile, and quietly bold, this is architecture designed not simply to be seen, but to be felt.
Built-in Refrigerator, Dishwasher, Disposal, Gas Oven, Gas Range
Interior
Built-in Features, Cable TV Available, Decorative Lighting, Double Vanity, Eat-in Kitchen, Flat Screen Wiring, High Speed Internet Available, Kitchen Island, Loft, Natural Woodwork, Open Floorplan, Pantry, Smart Home System, Vaulted Ceiling(s), Walk-In Closet(s), Wet Bar
Exterior
Roof
Asphalt,Mixed,Shingle
Foundation
Slab
Private Pool
No
Parking
Carport, Covered, Gravel
Parking Space
Garage 0 / Carport 2 / Total Covered 2
Porch
Deck,Patio
Utility
City Sewer,City Water,Electricity Connected,Individual Gas Meter,Individual Water Meter
Disclaimer: Lot configuration and dimensions are estimates, not based on personal knowledge and come from a third party (Digital Map Products); therefore, you should not rely on the estimates and perform independent confirmation as to their accuracy
View neighborhood information
Ready to Sell your Home?
Request a complimentary home selling analysis featuring recently sold properties, market trends, home valuations and a personalized market update.
School information is computer generated and may not be accurate or current. Buyer must independently verify and confirm enrollment. Please contact the school district to determine the schools to which this property is zoned.










 Currency converter








 Share
Share


 Erase note
 You currently have no custom folders