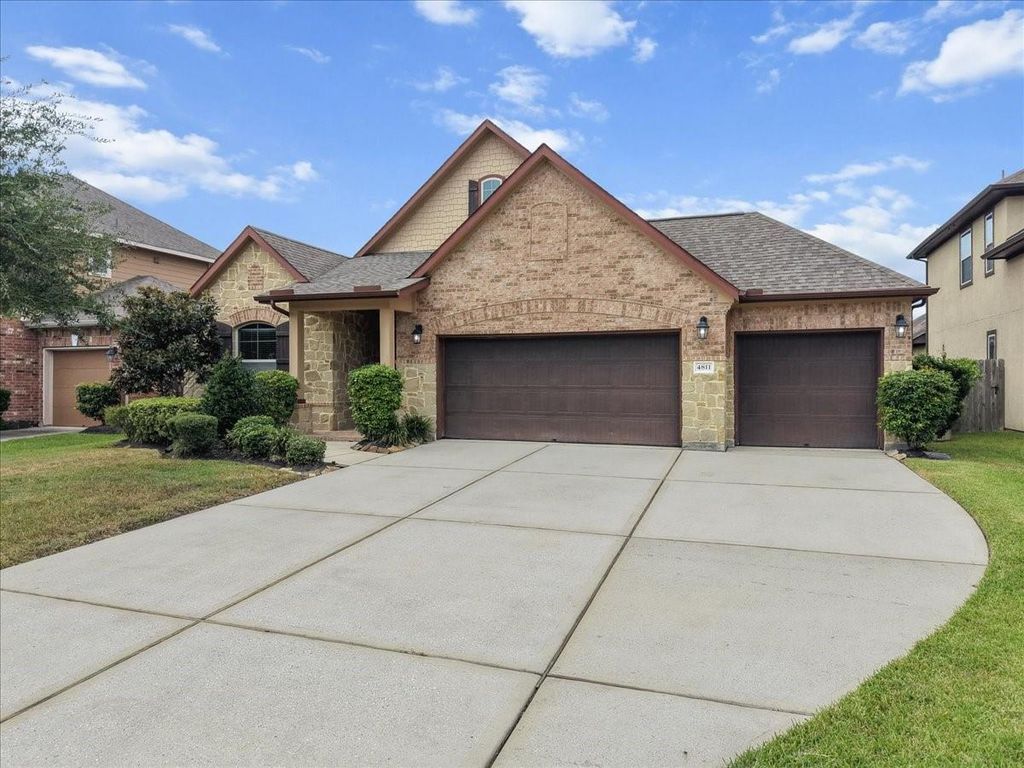
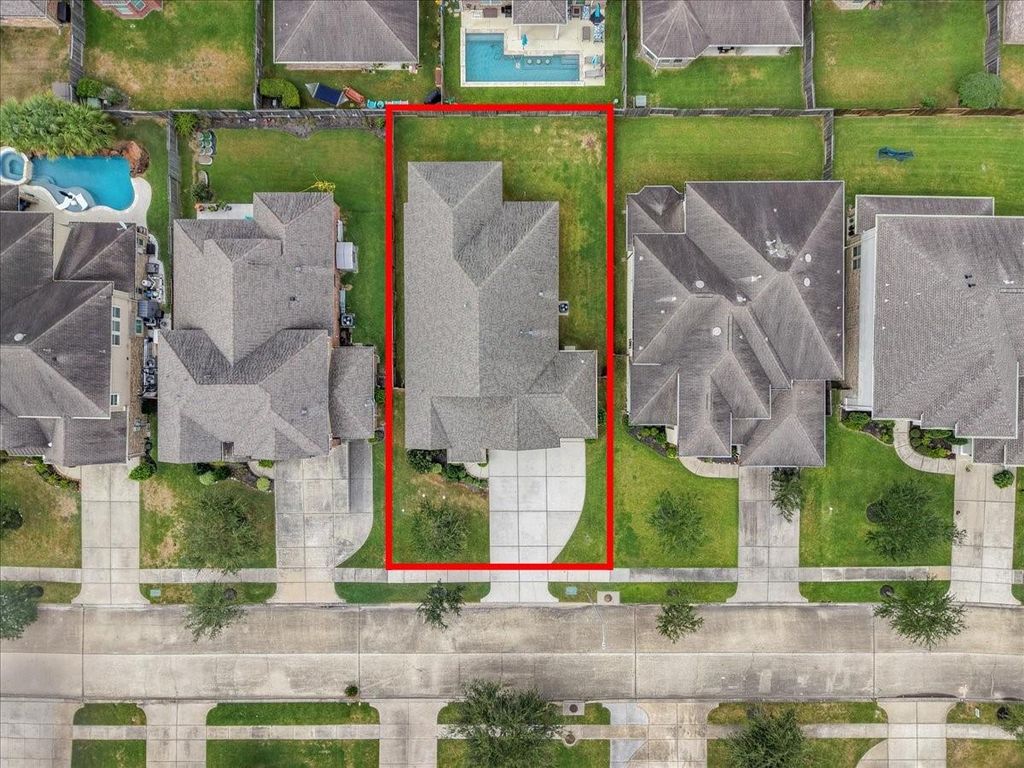
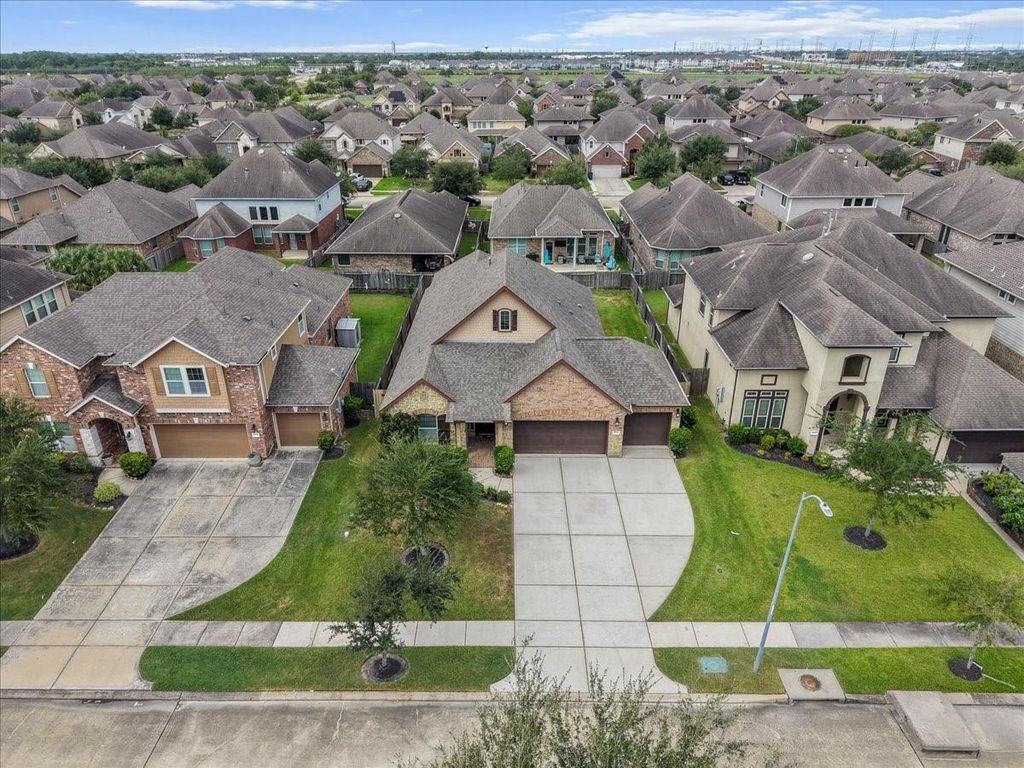
[[800]]4811 Terrassa Ln is listed for sale at 369,900. The Single-Family property has 4 bedrooms, 2 Full Bathrooms, 2067 square feet, and was built in 2016. The lot size is 7200 Square feet.[[500]]You really can have it all! Experience refined coastal luxury in prestigious Mar Bella, moments from Kemah, Clear Lake Galveston. Crafted by Beazer Homes, this exquisite single-story residence seamlessly blends elegance energy efficiency, complete with ENERGY STAR certification spray foam insulation. This brilliantly designed floorplan: 4 bedrms 2 bathrms. Plenty of flex space for all your needs like a home gym or office. The kitchen features a massive island with stunning granite countertops, rich maple cabinetry, stainless steel appliances, yes two walk-in pantries! Unwind in the lavish primary retreat, highlighting a charming window seat, walk-in closet, double sinks, separate bath shower. Step outside to your expansive covered patio, ideal for alfresco entertaining, or utilize the spacious 3-car garage. Neighborhood resort amenities include lakes, parks, splashpad, jogging trials, a pool. Top-tier schools at the adjacent Clear Creek Education Village.
This reflects a seller’s willingness to consider a concession/contribution toward a buyer’s expenses but is not a guarantee. Buyer and seller may negotiate a contribution, if any, in relation to the purchase contract. Any contribution from the seller may be used by the buyer at their discretion for items like closing costs, repair expenses, interest rate buy-down, etc.
Seller May Contribute to Buyer Expenses.
Explanation ↓
This reflects a seller’s willingness to consider a concession/contribution toward a buyer’s expenses but is not a guarantee. Buyer and seller may negotiate a contribution, if any, in relation to the purchase contract. Any contribution from the seller may be used by the buyer at their discretion for items like closing costs, repair expenses, interest rate buy-down, etc.
You really can have it all! Experience refined coastal luxury in prestigious Mar Bella, moments from Kemah, Clear Lake & Galveston. Crafted by Beazer Homes, this exquisite single-story residence seamlessly blends elegance & energy efficiency, complete with ENERGY STAR certification & spray foam insulation. This brilliantly designed floorplan: 4 bedrms & 2 bathrms. Plenty of flex space for all your needs like a home gym or office. The kitchen features a massive island with stunning granite countertops, rich maple cabinetry, stainless steel appliances, & yes two walk-in pantries! Unwind in the lavish primary retreat, highlighting a charming window seat, walk-in closet, double sinks, separate bath & shower. Step outside to your expansive covered patio, ideal for alfresco entertaining, or utilize the spacious 3-car garage. Neighborhood resort amenities include lakes, parks, splashpad, jogging trials, & a pool. Top-tier schools at the adjacent Clear Creek Education Village.
Disclaimer: Lot configuration and dimensions are estimates, not based on personal knowledge and come from a third party (Digital Map Products); therefore, you should not rely on the estimates and perform independent confirmation as to their accuracy
View neighborhood information
Ready to Sell your Home?
Request a complimentary home selling analysis featuring recently sold properties, market trends, home valuations and a personalized market update.
School information is computer generated and may not be accurate or current. Buyer must independently verify and confirm enrollment. Please contact the school district to determine the schools to which this property is zoned.








 Currency converter
 Add to Calendar








 Share
Share


 Erase note
 You currently have no custom folders