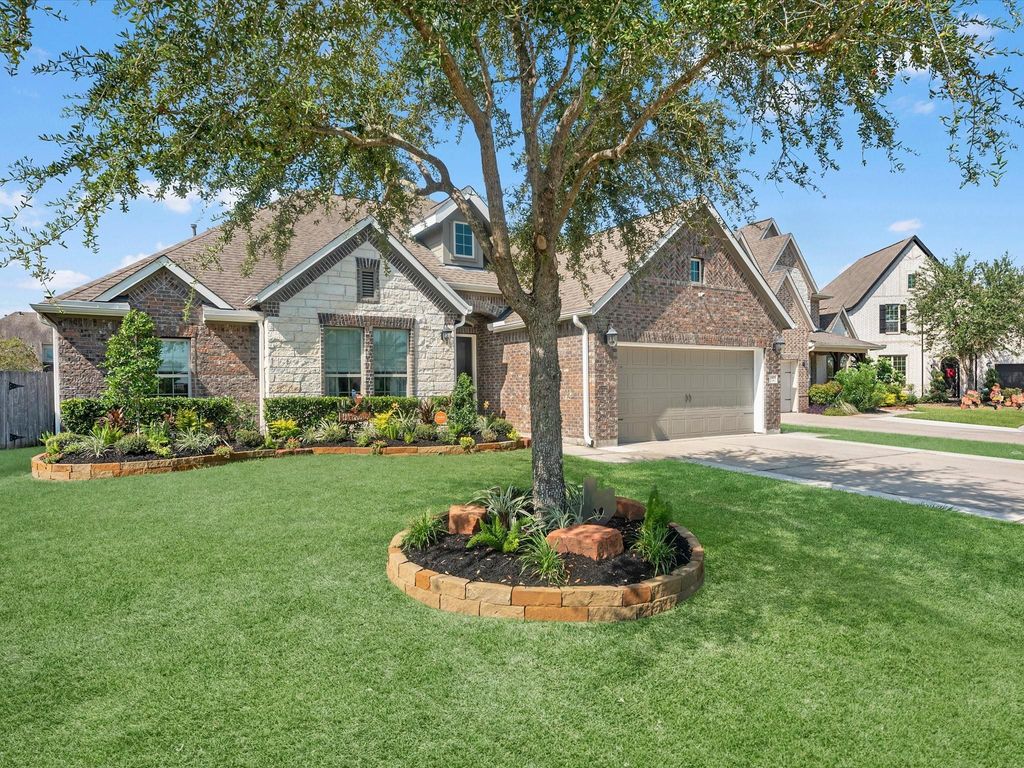
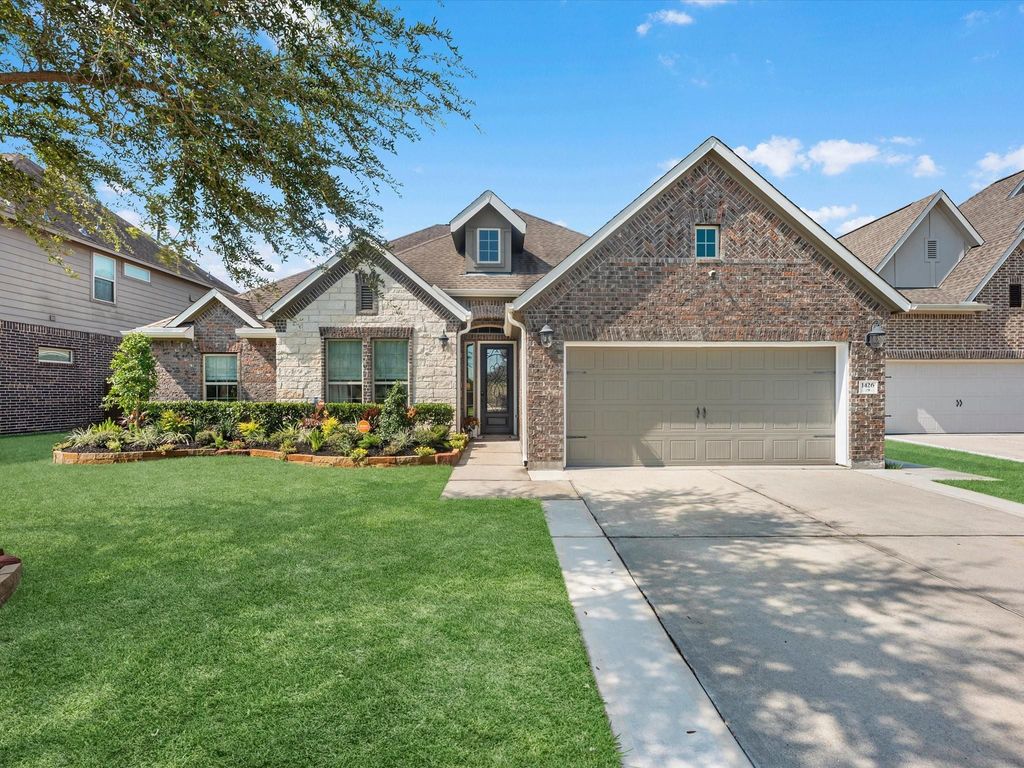
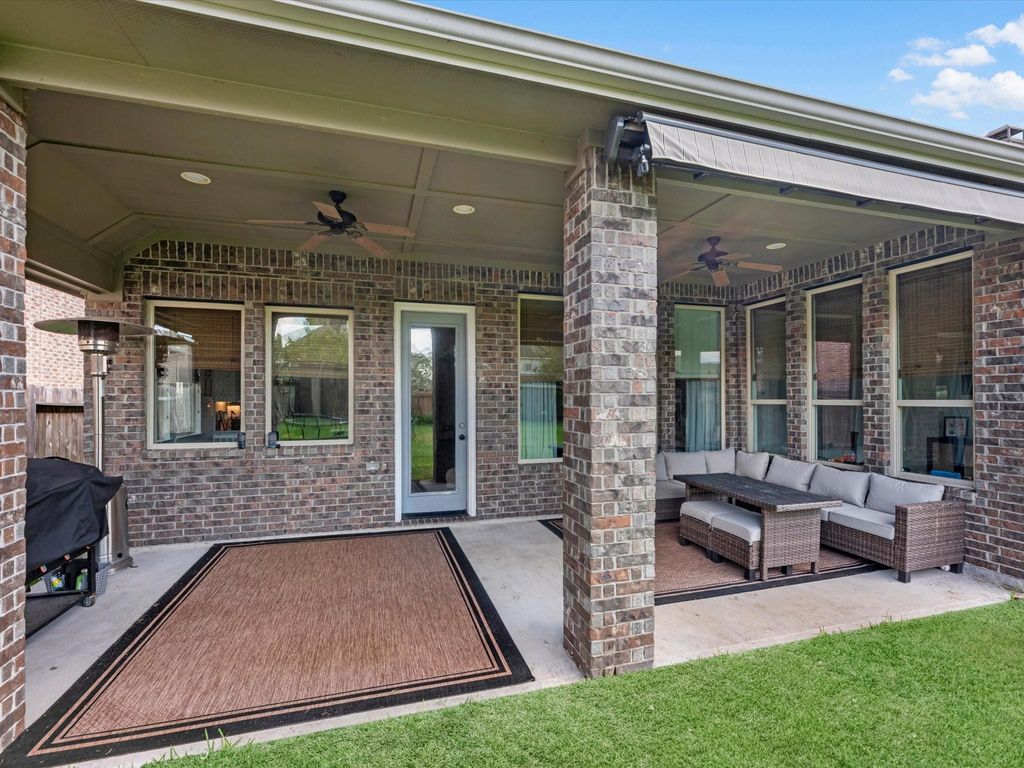
[[800]]1426 Talco Garden Ct is listed for sale at 410,000. The Single-Family property has 4 bedrooms, 2 Full Bathrooms, 2438 square feet, and was built in 2016. The lot size is 9539 Square feet.[[500]]Updated, comfortable and ready to enjoy, this one-story brick-and-stone home in Hidden Lakes offers four bedrooms, two baths and inviting spaces inside and out. Recent updates include fresh interior paint, new flooring, refreshed cabinets, updated countertops and backsplash, new appliances, sinks and faucets, and updated light fixtures and hardware. The bedrooms feature wood-look flooring and ceiling fans. In the secondary bath, dual sinks are thoughtfully separated from the tub and shower. Out front, a mature shade tree anchors the refreshed landscaping, finished with fresh mulch and stone edging. Upgraded irrigation and gutters add practical touches. The fenced backyard is made for relaxing beneath the covered patio, complete with two ceiling fans, recessed lighting and a retractable awning. An attached two-car garage offers added convenience. Hidden Lakes residents enjoy a clubhouse, playground, parks, splash pad and pool. The home is zoned to Clear Creek ISD.
Updated, comfortable and ready to enjoy, this one-story brick-and-stone home in Hidden Lakes offers four bedrooms, two baths and inviting spaces inside and out. Recent updates include fresh interior paint, new flooring, refreshed cabinets, updated countertops and backsplash, new appliances, sinks and faucets, and updated light fixtures and hardware. The bedrooms feature wood-look flooring and ceiling fans. In the secondary bath, dual sinks are thoughtfully separated from the tub and shower. Out front, a mature shade tree anchors the refreshed landscaping, finished with fresh mulch and stone edging. Upgraded irrigation and gutters add practical touches. The fenced backyard is made for relaxing beneath the covered patio, complete with two ceiling fans, recessed lighting and a retractable awning. An attached two-car garage offers added convenience. Hidden Lakes residents enjoy a clubhouse, playground, parks, splash pad and pool. The home is zoned to Clear Creek ISD.
Disclaimer: Lot configuration and dimensions are estimates, not based on personal knowledge and come from a third party (Digital Map Products); therefore, you should not rely on the estimates and perform independent confirmation as to their accuracy
View neighborhood information
Ready to Sell your Home?
Request a complimentary home selling analysis featuring recently sold properties, market trends, home valuations and a personalized market update.
School information is computer generated and may not be accurate or current. Buyer must independently verify and confirm enrollment. Please contact the school district to determine the schools to which this property is zoned.

 Just listed






 Currency converter








 Share


 Erase note
 You currently have no custom folders