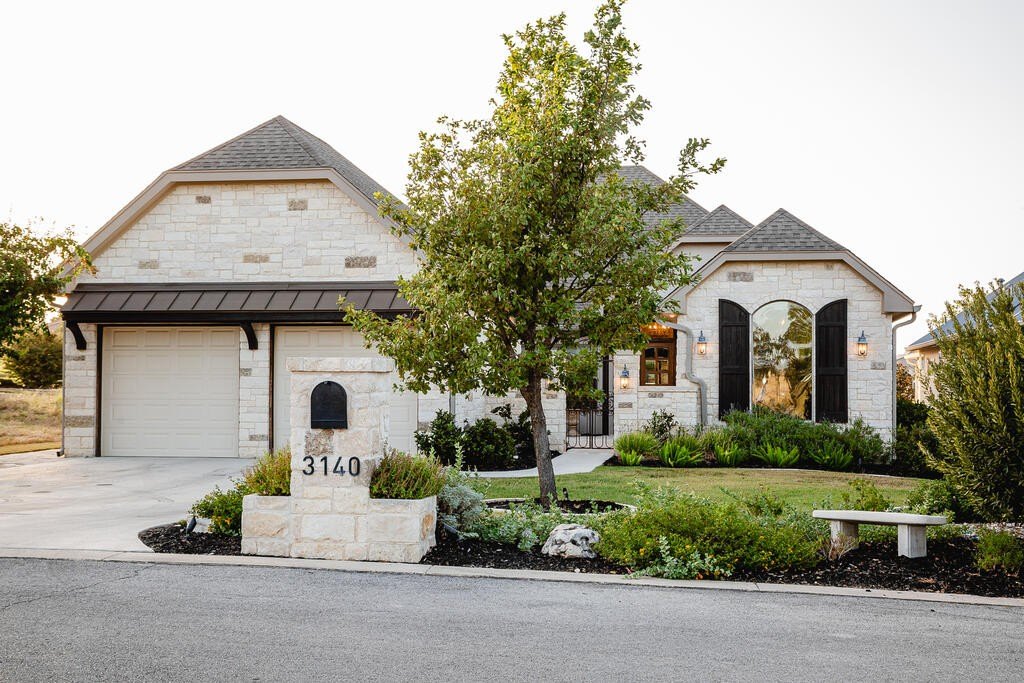
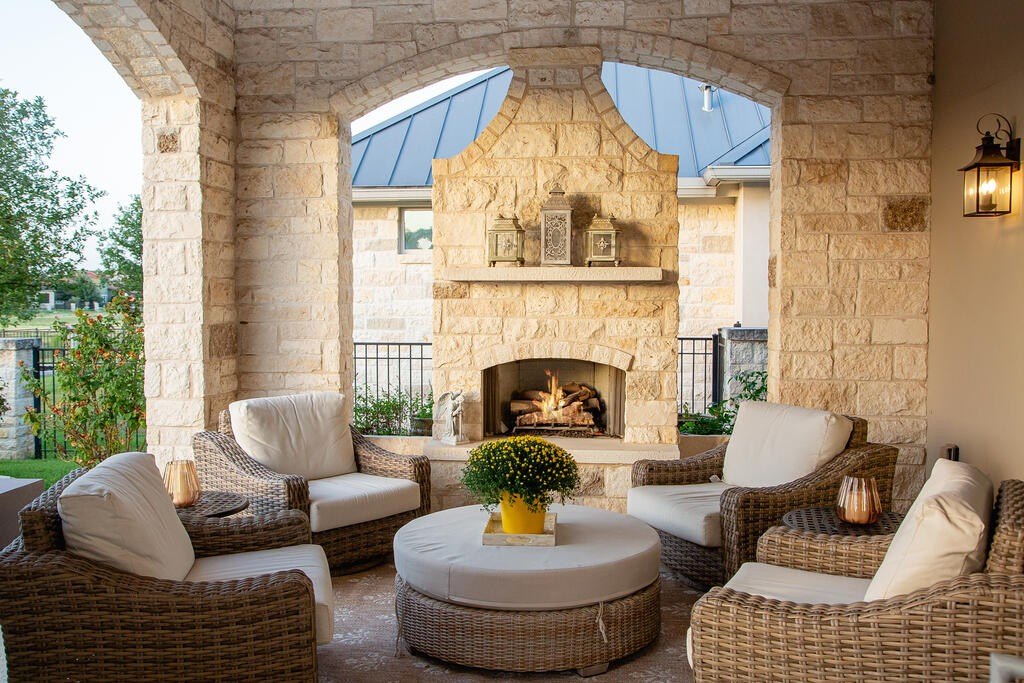
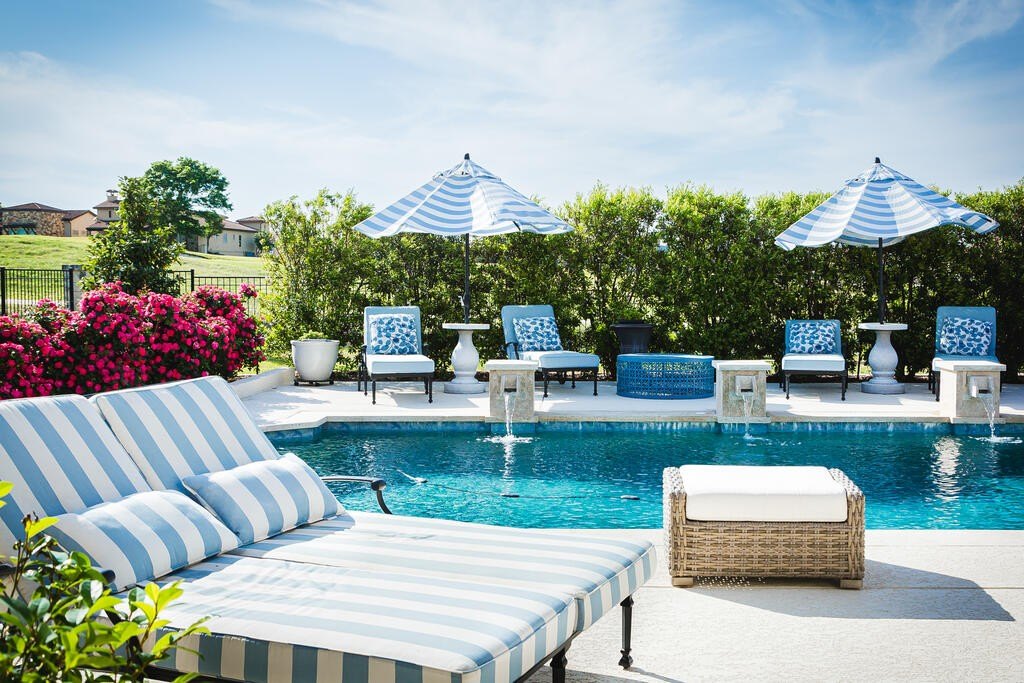
[[800]]3140 Pinnacle Club Dr is listed for sale at 999,000. The Single Family property has 3 bedrooms, 3 Full Bathrooms, 3288 square feet, and was built in 2018. The lot size is 11325.6 Square feet.[[500]]Step into the timeless elegance of this stunning French Country Garden Home. A charming front courtyard lined with lavender and a soothing water feature welcomes you home. Inside, old-world beams, stone accents, wood floors, French bistro-style dining, custom tile, and floor-to-ceiling bookshelves create warmth and character throughout. Custom draperies and window coverings add a beautiful finishing touch. The gourmet kitchen features an oversized island, gas cooktop, custom vent-a-hood, abundant cabinetry, and a nearby wet bar with wine fridge and glass-front cabinetry. The luxurious primary suite offers a soaking tub, large walk-in shower, and dreamy closet. Designed for exceptional indoor/outdoor living, the covered patio features a gas-log fireplace and built-in kitchen overlooking the fabulous heated pool, built in 2022. Perfect for relaxed mornings, lively gatherings, and unforgettable evenings with family and friends. Spacious 2 1/2 car garage includes wall-to-wall shelving and large workbench. Conveniently located near the Clubhouse, this beautifully appointed home combines luxury, comfort, and effortless entertaining. Truly a must-see!
Step into the timeless elegance of this stunning French Country Garden Home. A charming front courtyard lined with lavender and a soothing water feature welcomes you home. Inside, old-world beams, stone accents, wood floors, French bistro-style dining, custom tile, and floor-to-ceiling bookshelves create warmth and character throughout. Custom draperies and window coverings add a beautiful finishing touch. The gourmet kitchen features an oversized island, gas cooktop, custom vent-a-hood, abundant cabinetry, and a nearby wet bar with wine fridge and glass-front cabinetry. The luxurious primary suite offers a soaking tub, large walk-in shower, and dreamy closet. Designed for exceptional indoor/outdoor living, the covered patio features a gas-log fireplace and built-in kitchen overlooking the fabulous heated pool, built in 2022. Perfect for relaxed mornings, lively gatherings, and unforgettable evenings with family and friends. Spacious 2 1/2 car garage includes wall-to-wall shelving and large workbench. Conveniently located near the Clubhouse, this beautifully appointed home combines luxury, comfort, and effortless entertaining. Truly a must-see!
Disclaimer: Lot configuration and dimensions are estimates, not based on personal knowledge and come from a third party (Digital Map Products); therefore, you should not rely on the estimates and perform independent confirmation as to their accuracy
View neighborhood information
Ready to Sell your Home?
Request a complimentary home selling analysis featuring recently sold properties, market trends, home valuations and a personalized market update.
School information is computer generated and may not be accurate or current. Buyer must independently verify and confirm enrollment. Please contact the school district to determine the schools to which this property is zoned.










 Just listed
 Currency converter








 Share
Share


 Erase note
 You currently have no custom folders