[[800]]719 N Bishop Ave is listed for sale at 729,000. The Residential - Single Family property has 4 bedrooms, 3 Full Bathrooms, 2246 square feet, and was built in 1920. The lot size is 7666.56 Square feet.[[500]]Welcome to 719 N Bishop Avenue, a charming Craftsman home in the heart of the historic Bishop Arts area. Built in 1920, this two-story residence blends timeless architectural character with thoughtful updates and inviting finishes. Original hardwood floors, rich natural woodwork, and a stunning beamed ceiling add warmth and character throughout. The light-filled kitchen features white cabinetry, concrete countertops, a farmhouse sink, stainless steel appliances, open wood shelving, and a center island, with an adjacent breakfast nook surrounded by windows. The living room features custom built-ins and a gas fireplace. Upstairs, the spacious primary suite showcases beautiful original wood trim and abundant natural light, while the updated bathroom offers classic tile, marble finishes, and warm brass accents. A dedicated office with custom built-ins provides an ideal work-from-home space. The detached guest house, offers a private bedroom, full bathroom, separate living area, and a small kitchen with laundry. With its own entrance and dedicated parking area, the guest house offers flexibility for guests, extended family, or potential income-producing use.Outside, enjoy a landscaped lot with mature native oak trees, a covered front porch, deck, and fenced yard. A covered carport off the street adds convenience. With its distinctive historic details, curated updates, and versatile living spaces, this property offers a special opportunity to enjoy the character of an established Dallas neighborhood near the sho
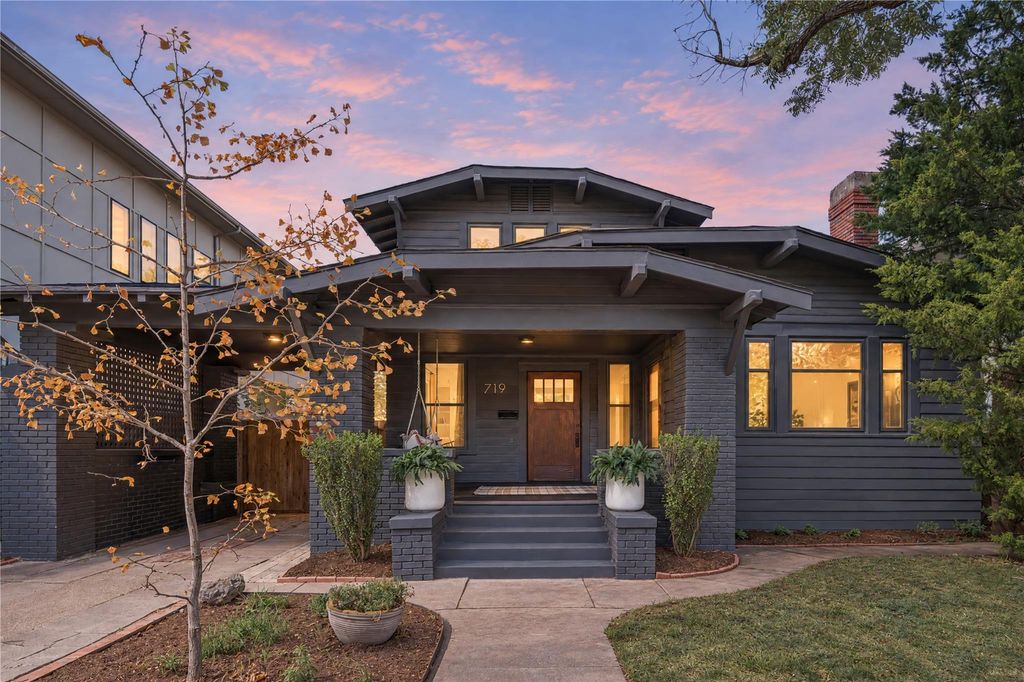
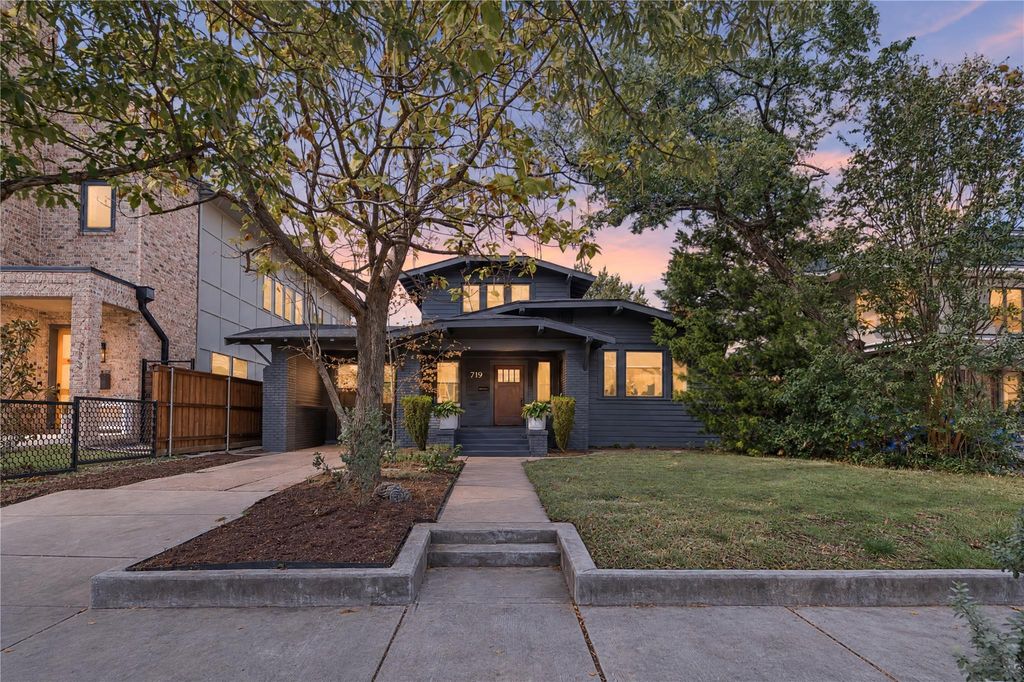
Welcome to 719 N Bishop Avenue, a charming Craftsman home in the heart of the historic Bishop Arts area. Built in 1920, this two-story residence blends timeless architectural character with thoughtful updates and inviting finishes. Original hardwood floors, rich natural woodwork, and a stunning beamed ceiling add warmth and character throughout. The light-filled kitchen features white cabinetry, concrete countertops, a farmhouse sink, stainless steel appliances, open wood shelving, and a center island, with an adjacent breakfast nook surrounded by windows. The living room features custom built-ins and a gas fireplace. Upstairs, the spacious primary suite showcases beautiful original wood trim and abundant natural light, while the updated bathroom offers classic tile, marble finishes, and warm brass accents. A dedicated office with custom built-ins provides an ideal work-from-home space. The detached guest house, offers a private bedroom, full bathroom, separate living area, and a small kitchen with laundry. With its own entrance and dedicated parking area, the guest house offers flexibility for guests, extended family, or potential income-producing use.
Outside, enjoy a landscaped lot with mature native oak trees, a covered front porch, deck, and fenced yard. A covered carport off the street adds convenience. With its distinctive historic details, curated updates, and versatile living spaces, this property offers a special opportunity to enjoy the character of an established Dallas neighborhood near the shops, restaurants, and local favorites of Bishop Arts.
Dishwasher, Disposal, Dryer, Gas Range, Gas Water Heater, Plumbed For Gas in Kitchen, Refrigerator, Tankless Water Heater, Washer
Security System
Burglar,Carbon Monoxide Detector(s)
Interior
Built-in Features, Cable TV Available, Double Vanity, Eat-in Kitchen, Flat Screen Wiring, High Speed Internet Available, Kitchen Island, Natural Woodwork, Wired for Data
Exterior
Roof
Composition
Foundation
Pillar/Post/Pier
Private Pool
No
Exterior Type
Brick, Frame, Wood
Lot Description
Landscaped, Oak, No Backyard Grass
Parking
Alley Access, Carport, Concrete, Covered, Direct Access, Lighted, Off Street
Parking Space
Garage 0 / Carport 1 / Total Covered 1
Fencing
Back Yard,Fenced,Full,Gate,Wood
Porch
Covered,Deck,Front Porch
Utility
Alley,Cable Available,City Sewer,City Water,Concrete,Curbs,Electricity Available,Electricity Connected,Master Gas Meter,Master Water Meter,Natural Gas Available,Phone Available,Sewer Available,Sidewalk
Disclaimer: Lot configuration and dimensions are estimates, not based on personal knowledge and come from a third party (Digital Map Products); therefore, you should not rely on the estimates and perform independent confirmation as to their accuracy
View neighborhood information
Ready to Sell your Home?
Request a complimentary home selling analysis featuring recently sold properties, market trends, home valuations and a personalized market update.
School information is computer generated and may not be accurate or current. Buyer must independently verify and confirm enrollment. Please contact the school district to determine the schools to which this property is zoned.







 Currency converter








 Share


 Erase note
 You currently have no custom folders