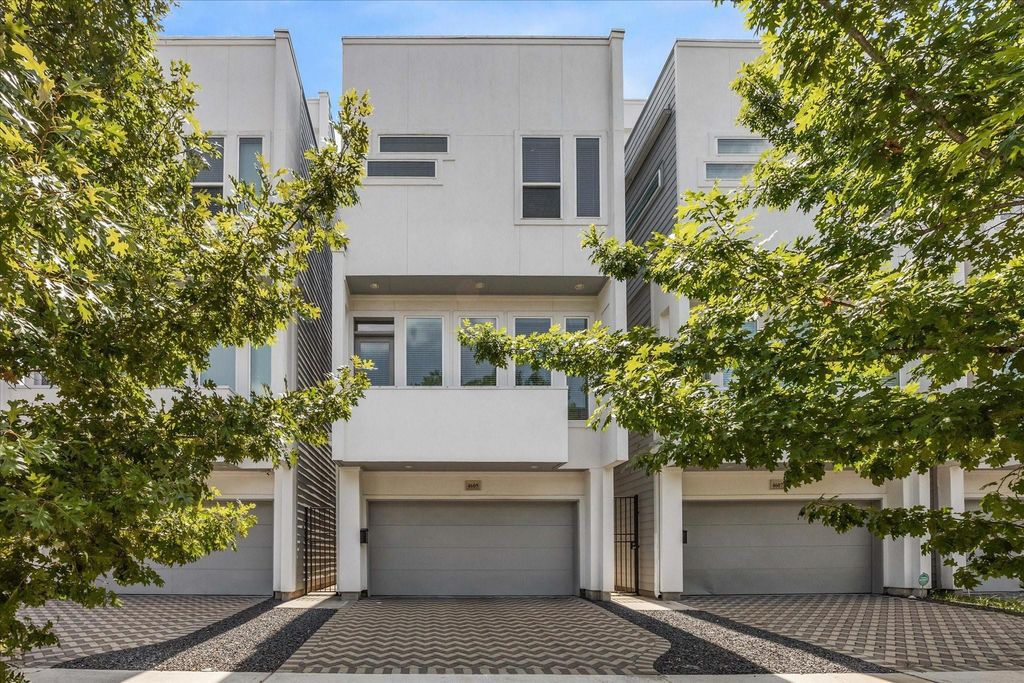
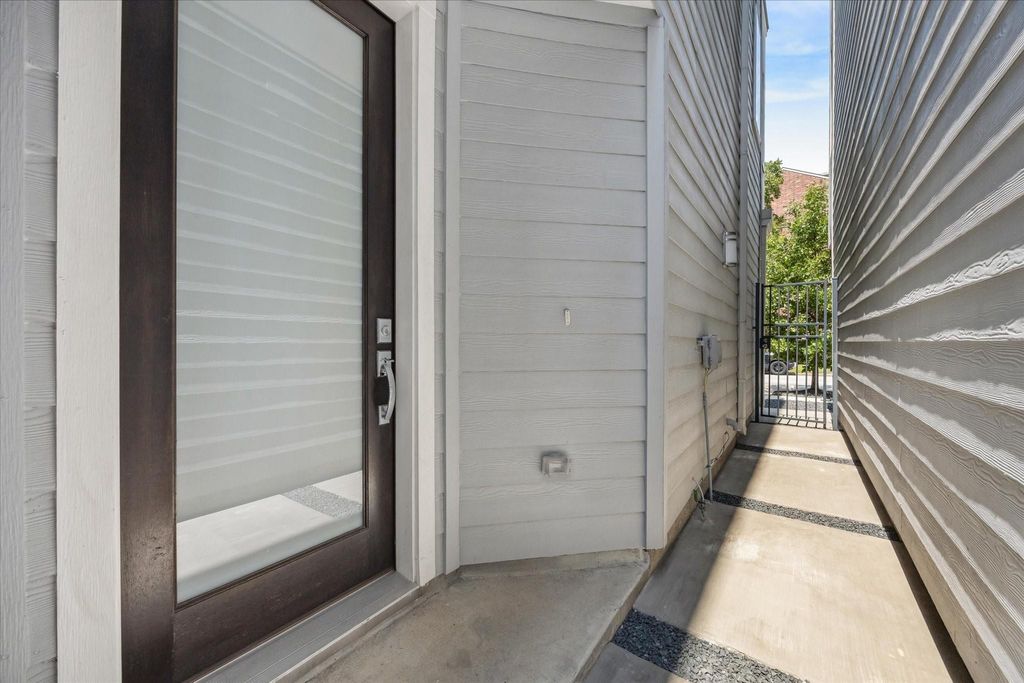
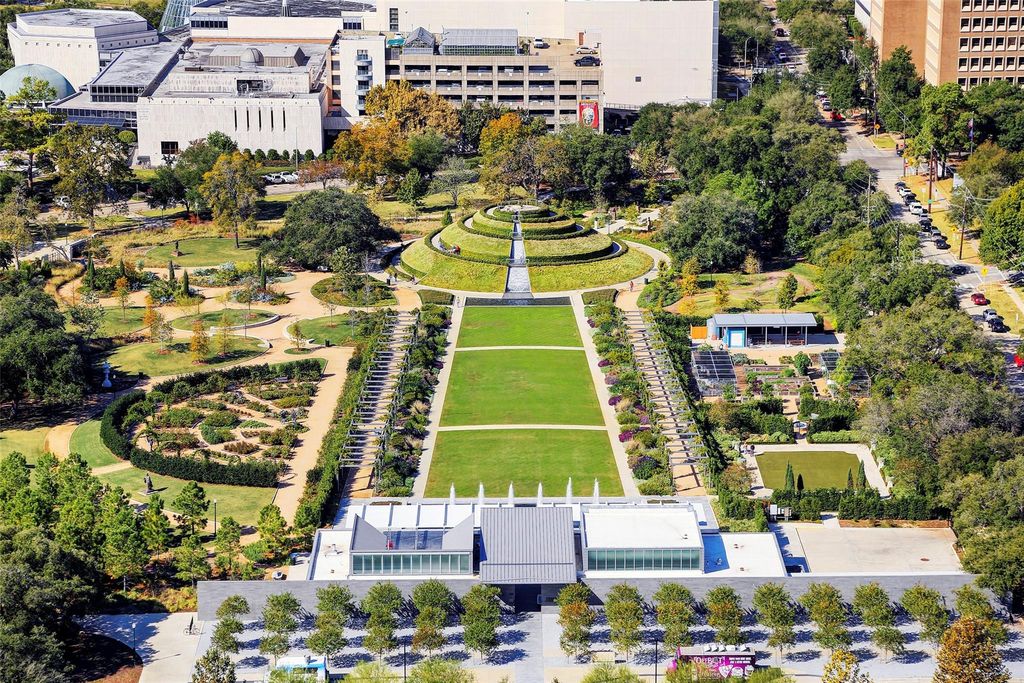
[[800]]4605 La Branch St is listed for sale at 565,000. The Single-Family property has 3 bedrooms, 3 Full Bathrooms, 1 Half Bathroom, 2212 square feet, and was built in 2016. The lot size is 1490 Square feet.[[500]]Located in the heart of Houstons Museum District, this contemporary 3-bedroom, 3.5-bath home offers 2,212 sq. ft. across three thoughtfully designed levels, plus a private driveway and attached 2-car garage. A first-floor bedroom with ensuite bath opens to a private covered patio, while the second floor brings together the living, dining, and kitchen spaces with hardwood floors, high ceilings, and access to a covered balcony. The kitchen features quartz countertops, a large island, gas range, stainless appliances, and generous cabinetry. Upstairs, the spacious primary suite includes a soaking tub, separate glass shower, and dual sinks, alongside another ensuite bedroom. Head up one more level to the private rooftop terrace with impressive Downtown skyline views. No HOA, and minutes from Hermann Park, the Texas Medical Center, museums, and Rice Village.
Located in the heart of Houston’s Museum District, this contemporary 3-bedroom, 3.5-bath home offers 2,212 sq. ft. across three thoughtfully designed levels, plus a private driveway and attached 2-car garage. A first-floor bedroom with ensuite bath opens to a private covered patio, while the second floor brings together the living, dining, and kitchen spaces with hardwood floors, high ceilings, and access to a covered balcony. The kitchen features quartz countertops, a large island, gas range, stainless appliances, and generous cabinetry. Upstairs, the spacious primary suite includes a soaking tub, separate glass shower, and dual sinks, alongside another ensuite bedroom. Head up one more level to the private rooftop terrace with impressive Downtown skyline views. No HOA, and minutes from Hermann Park, the Texas Medical Center, museums, and Rice Village.
Disclaimer: Lot configuration and dimensions are estimates, not based on personal knowledge and come from a third party (Digital Map Products); therefore, you should not rely on the estimates and perform independent confirmation as to their accuracy
View neighborhood information
Ready to Sell your Home?
Request a complimentary home selling analysis featuring recently sold properties, market trends, home valuations and a personalized market update.
School information is computer generated and may not be accurate or current. Buyer must independently verify and confirm enrollment. Please contact the school district to determine the schools to which this property is zoned.











 Just listed
 Currency converter
 Add to Calendar








 Share
Share


 Erase note
 You currently have no custom folders