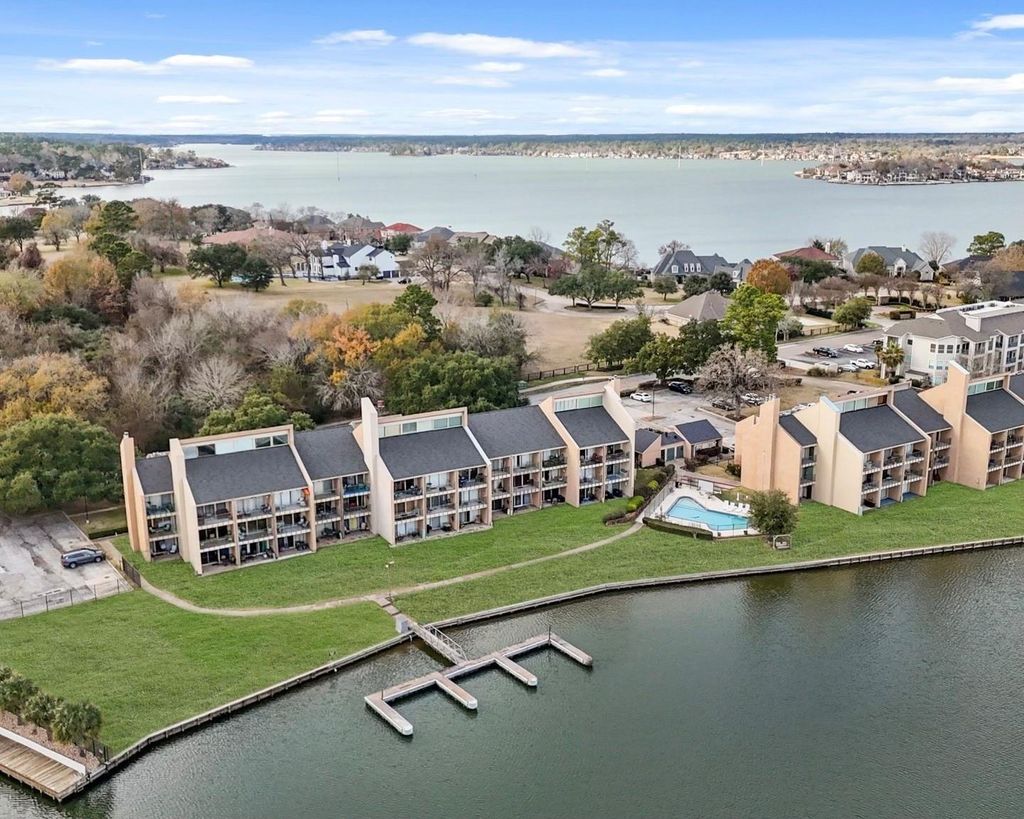
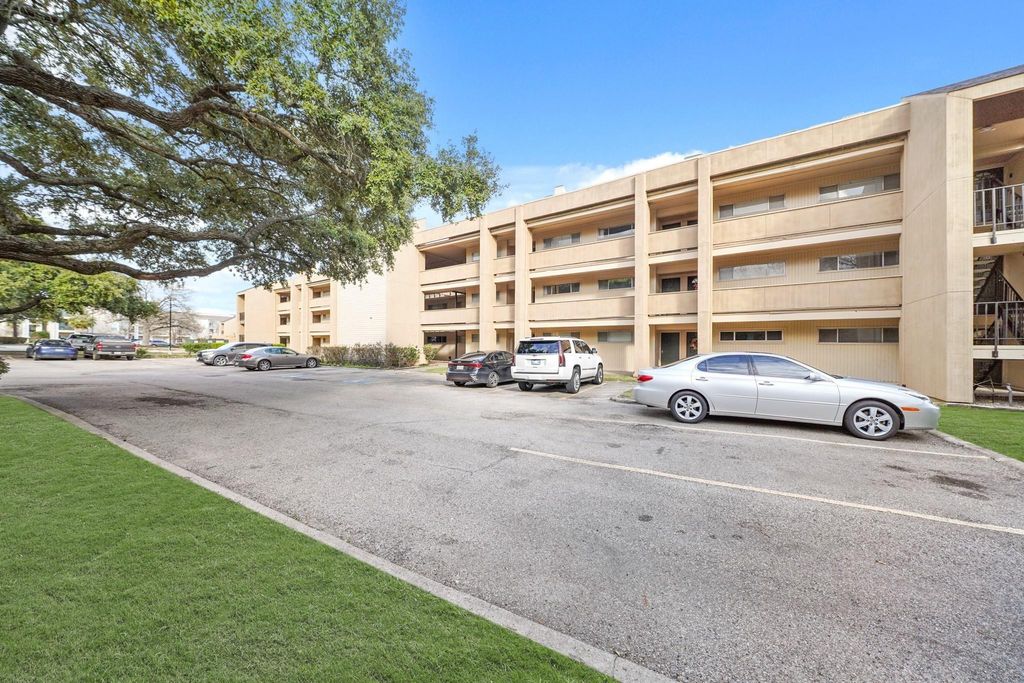
[[800]]12600 Melville Dr 226B is listed for sale at 339,900. The Townhouse/Condo - Condominium property has 3 bedrooms, 2 Full Bathrooms, 1368 square feet, and was built in 1975.[[500]]Spacious waterfront condo fully furnished with THREE bedrooms on Lake Conroe! This rare THREE bedroom condo offers tile and luxury vinyl flooring, new A/C in 2024, spacious rooms and gorgeous views from two balconies. Two units were combined and beautifully remodeled to create this amazing floor plan. Foyer boasts tile flooring leading to an open formal dining room, kitchen, and living space. Kitchen features a breakfast bar, granite counters, S/S appliances with new sink faucet added in 2025, refrigerator and pantry. Bedrooms include two primary bedrooms with adjacent bathrooms, a third bedroom and laundry area added in 2024 with washer/dryer. Easily accessible on the 2nd level either by stairs or elevator. Walden amenities include area tennis, swimming pools, hiking trails and the premier Walden Golf Club. Walking distance from the country club, Breakwater grill and a half-olympic-sized swimming pool. This condo easily works as a residence, weekend getaway or an Airbnb.
Spacious waterfront condo fully furnished with THREE bedrooms on Lake Conroe! This rare THREE bedroom condo offers tile and luxury vinyl flooring, new A/C in 2024, spacious rooms and gorgeous views from two balconies. Two units were combined and beautifully remodeled to create this amazing floor plan. Foyer boasts tile flooring leading to an open formal dining room, kitchen, and living space. Kitchen features a breakfast bar, granite counters, S/S appliances with new sink & faucet added in 2025, refrigerator and pantry. Bedrooms include two primary bedrooms with adjacent bathrooms, a third bedroom and laundry area added in 2024 with washer/dryer. Easily accessible on the 2nd level either by stairs or elevator. Walden amenities include area tennis, swimming pools, hiking trails and the premier Walden Golf Club. Walking distance from the country club, Breakwater grill and a half-olympic-sized swimming pool. This condo easily works as a residence, weekend getaway or an Airbnb.
Disclaimer: Lot configuration and dimensions are estimates, not based on personal knowledge and come from a third party (Digital Map Products); therefore, you should not rely on the estimates and perform independent confirmation as to their accuracy
View neighborhood information
Ready to Sell your Home?
Request a complimentary home selling analysis featuring recently sold properties, market trends, home valuations and a personalized market update.
School information is computer generated and may not be accurate or current. Buyer must independently verify and confirm enrollment. Please contact the school district to determine the schools to which this property is zoned.










 Just listed
 Currency converter








 Share
Share


 Erase note
 You currently have no custom folders