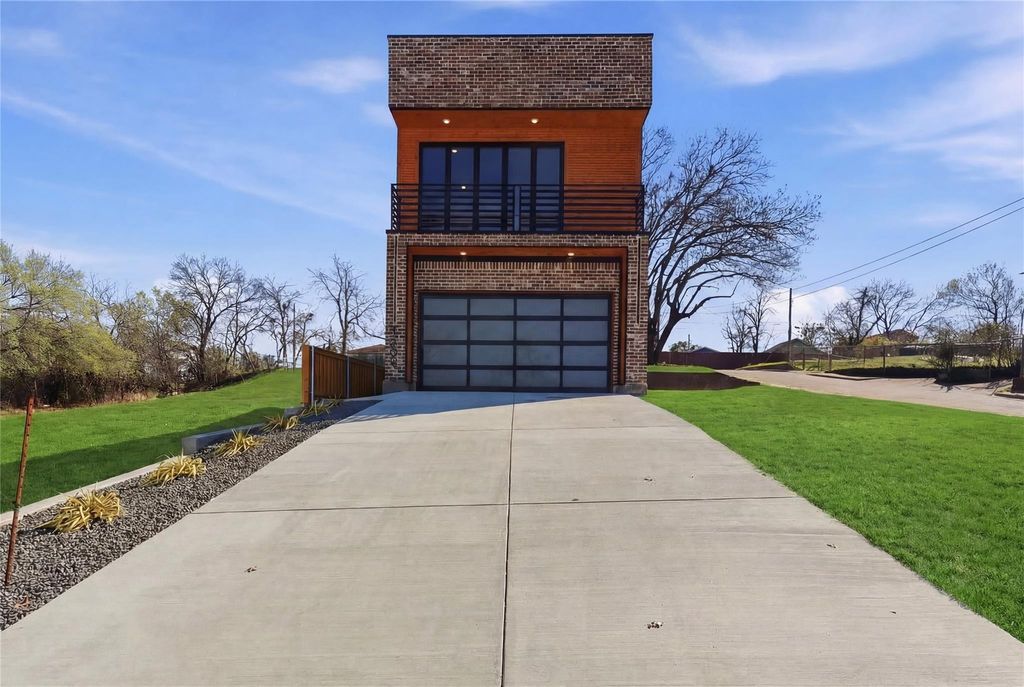
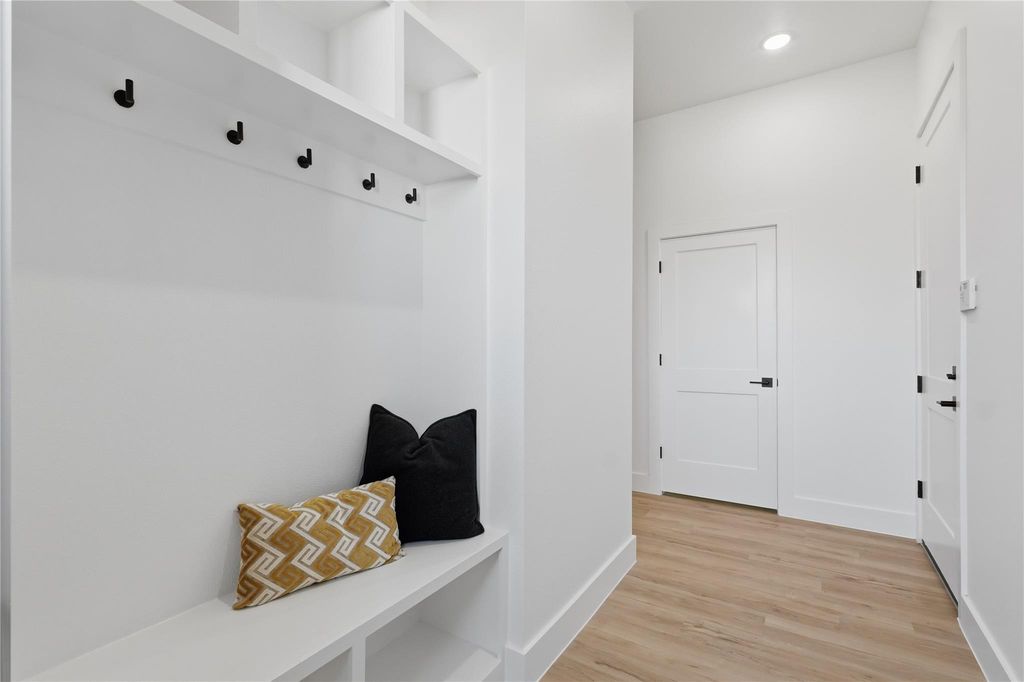
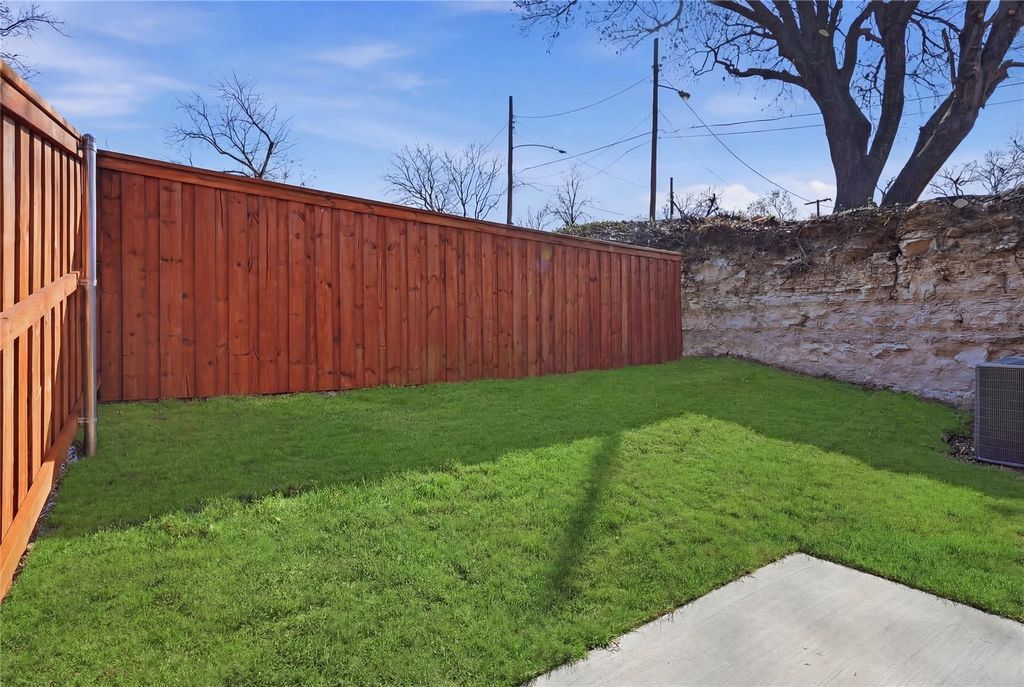
1402 Hutchins Ave is listed for sale at $ 540,000. The Residential - Single Family property has 4 bedrooms, 3 Full Bathrooms, 1 Half Bathroom, 2267 square feet and was built in 2026. The lot size is 0.051 Acres. BRExperience elevated modern living at 1402 Hutchins Avenue, a stunning new construction home offering 2,267 square feet of thoughtfully designed living space in the heart of Dallas. This beautifully crafted residence features 4 bedrooms, including two luxurious primary suites, and 3.5 bathrooms, offering flexible living for families, guests, or multigenerational households. The open concept floor plan is filled with natural light and showcases sleek contemporary finishes, including European-style cabinetry, LED under cabinet lighting, and a striking electric fireplace. The designer kitchen is complete with a premium GE Café appliance package, including a refrigerator, electric range, dishwasher, and microwave. Built for energy efficiency, the home features a Carrier heat pump system, fully encapsulated spray foam insulation, and expansive 12 by 8 accordion-style glass doors that create seamless indoor-outdoor living. Enjoy the private rooftop deck and front balcony featuring a durable TPO roof with a premium Westcoat rooftop system, perfect for relaxing or entertaining with city views. Modern curb appeal is enhanced by a 36 by 8 Pella entry door, frosted glass garage door, board on board stained privacy fence, and gated keypad entry. A professionally installed security system with one year of prepaid monitoring transfers to the new owner. Combining contemporary architecture, premium finishes, and exceptional craftsmanship, this home offers luxury living in one of Dallas most convenient locations.
Experience elevated modern living at 1402 Hutchins Avenue, a stunning new construction home offering 2,267 square feet of thoughtfully designed living space in the heart of Dallas. This beautifully crafted residence features 4 bedrooms, including two luxurious primary suites, and 3.5 bathrooms, offering flexible living for families, guests, or multigenerational households. The open concept floor plan is filled with natural light and showcases sleek contemporary finishes, including European-style cabinetry, LED under cabinet lighting, and a striking electric fireplace. The designer kitchen is complete with a premium GE Café appliance package, including a refrigerator, electric range, dishwasher, and microwave. Built for energy efficiency, the home features a Carrier heat pump system, fully encapsulated spray foam insulation, and expansive 12 by 8 accordion-style glass doors that create seamless indoor-outdoor living. Enjoy the private rooftop deck and front balcony featuring a durable TPO roof with a premium Westcoat rooftop system, perfect for relaxing or entertaining with city views. Modern curb appeal is enhanced by a 36 by 8 Pella entry door, frosted glass garage door, board on board stained privacy fence, and gated keypad entry. A professionally installed security system with one year of prepaid monitoring transfers to the new owner. Combining contemporary architecture, premium finishes, and exceptional craftsmanship, this home offers luxury living in one of Dallas most convenient locations.
Disclaimer: Lot configuration and dimensions are estimates, not based on personal knowledge and come from a third party (Digital Map Products); therefore, you should not rely on the estimates and perform independent confirmation as to their accuracy
Ready to Sell your Home?
Request a complimentary home selling analysis featuring recently sold properties, market trends, home valuations and a personalized market update.
School information is computer generated and may not be accurate or current. Buyer must independently verify and confirm enrollment. Please contact the school district to determine the schools to which this property is zoned.











 Just listed
 Currency converter








 Share
Share


 Erase note
 You currently have no custom folders