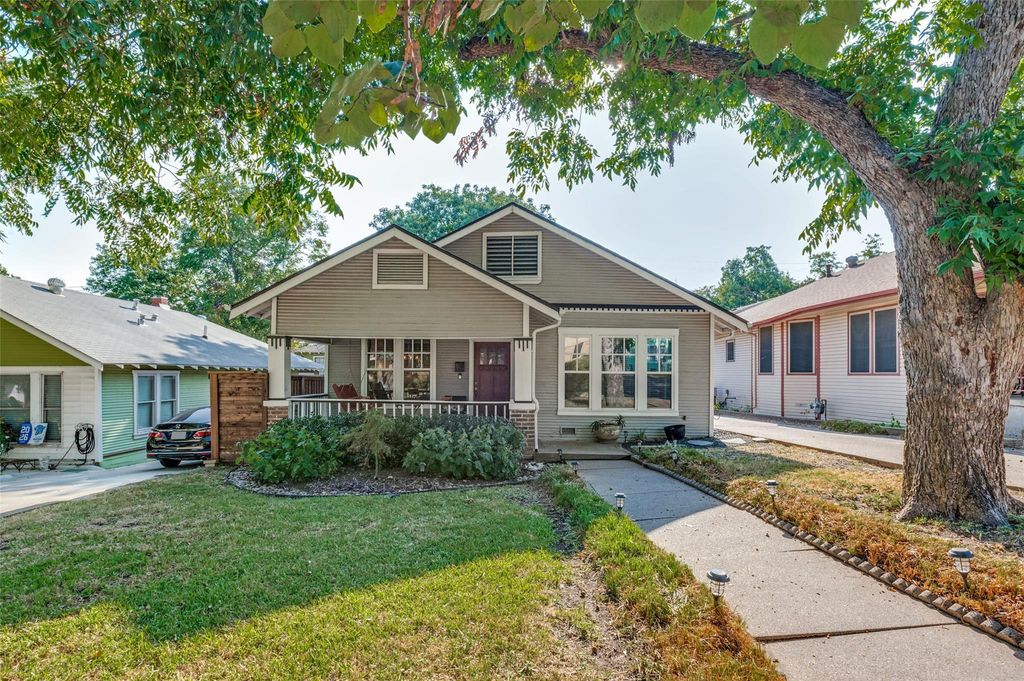
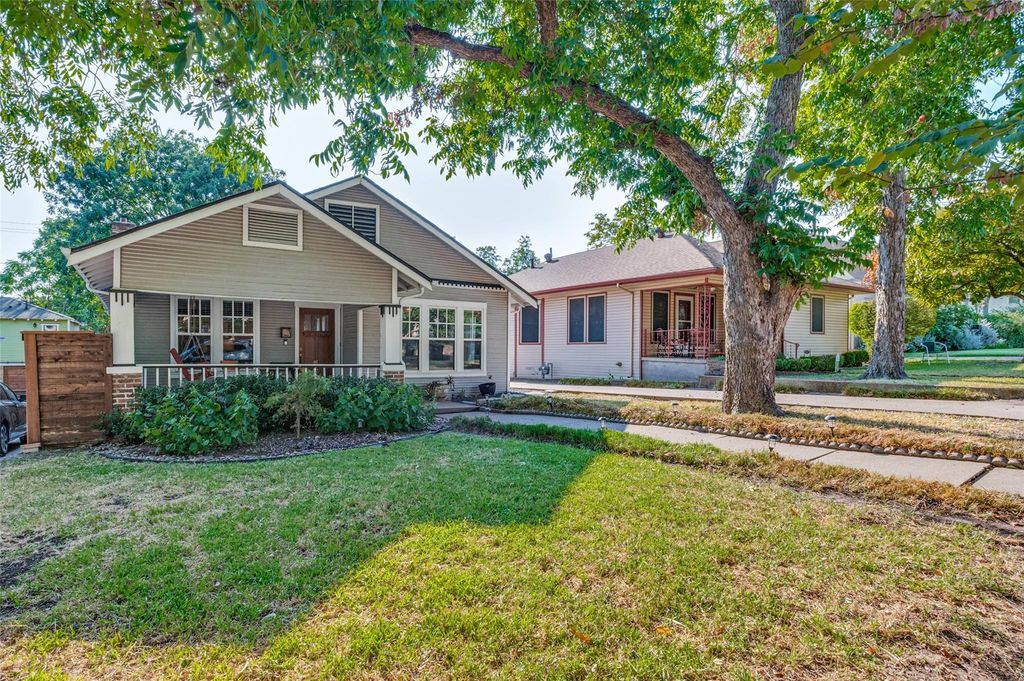
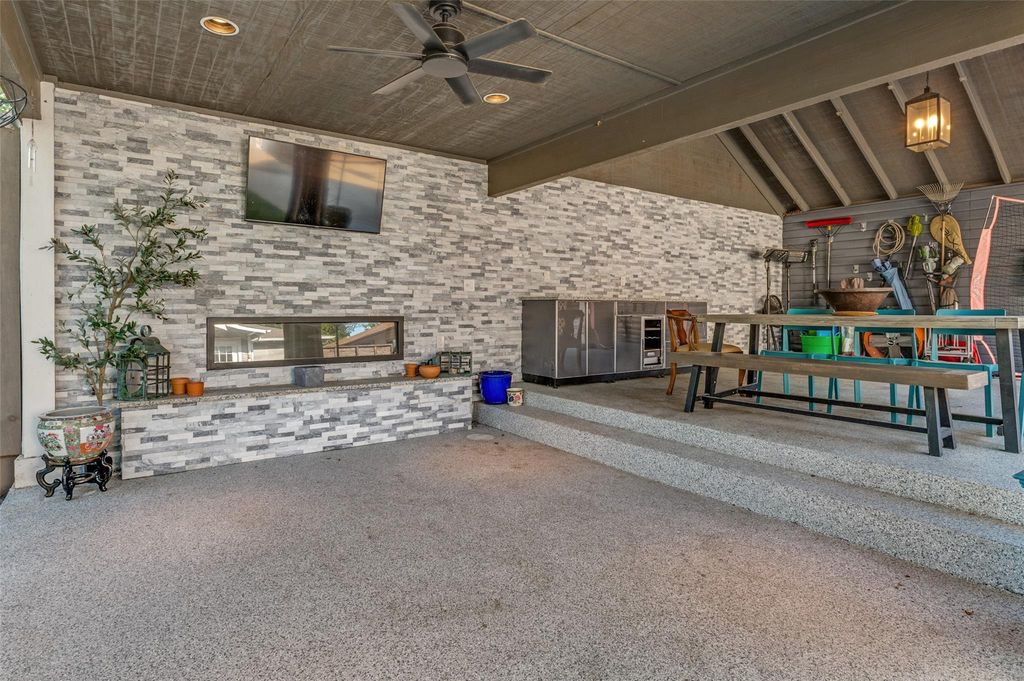
[[800]]1010 Woodlawn Ave is listed for sale at 675,000. The Residential - Single Family property has 3 bedrooms, 2 Full Bathrooms, 1820 square feet, and was built in 1923. The lot size is 6838.92 Square feet.[[500]]Nestled steps from the vibrant energy of the Bishop Arts District, this Oak Cliff Craftsman offers the ultimate urban oasis, complete with an exceptional outdoor lounge built for unforgettable entertaining. Step inside to an open, sunlit floor plan featuring beautiful wood floors, a tastefully updated kitchen with all whirlpool appliances, and inviting living spaces designed for both everyday comfort and effortless entertaining. The primary features a spacious walk-in closet with a double sink vanity counter space in the bathroom. Split living bedrooms are made enjoyable and ideal for privacy for guests or family members. Outdoors, experience your own private sanctuary framed by mature, leafy trees. The outdoor living space is expertly tailored for hosting, headlined by a converted covered garage with dramatic high ceilings. Outfitted with custom built-in cabinetry, elegant granite countertops, and an integrated drink fridge, it offers the perfect balance of functional storage and serving space. Adjacent to the bar area, a dedicated lounge centers around a stunning, built-in electric glass fireplace, creating an unforgettable ambiance for evening gatherings while offering a peaceful neighborhood vibe just minutes from local dining, boutique shopping, and downtown Dallas.
Nestled steps from the vibrant energy of the Bishop Arts District, this Oak Cliff Craftsman offers the ultimate urban oasis, complete with an exceptional outdoor lounge built for unforgettable entertaining. Step inside to an open, sunlit floor plan featuring beautiful wood floors, a tastefully updated kitchen with all whirlpool appliances, and inviting living spaces designed for both everyday comfort and effortless entertaining. The primary features a spacious walk-in closet with a double sink vanity counter space in the bathroom. Split living bedrooms are made enjoyable and ideal for privacy for guests or family members. Outdoors, experience your own private sanctuary framed by mature, leafy trees. The outdoor living space is expertly tailored for hosting, headlined by a converted covered garage with dramatic high ceilings. Outfitted with custom built-in cabinetry, elegant granite countertops, and an integrated drink fridge, it offers the perfect balance of functional storage and serving space. Adjacent to the bar area, a dedicated lounge centers around a stunning, built-in electric glass fireplace, creating an unforgettable ambiance for evening gatherings while offering a peaceful neighborhood vibe just minutes from local dining, boutique shopping, and downtown Dallas.
Disclaimer: Lot configuration and dimensions are estimates, not based on personal knowledge and come from a third party (Digital Map Products); therefore, you should not rely on the estimates and perform independent confirmation as to their accuracy
View neighborhood information
Ready to Sell your Home?
Request a complimentary home selling analysis featuring recently sold properties, market trends, home valuations and a personalized market update.
School information is computer generated and may not be accurate or current. Buyer must independently verify and confirm enrollment. Please contact the school district to determine the schools to which this property is zoned.











 Just listed
 Currency converter
 Add to Calendar








 Share
Share


 Erase note
 You currently have no custom folders