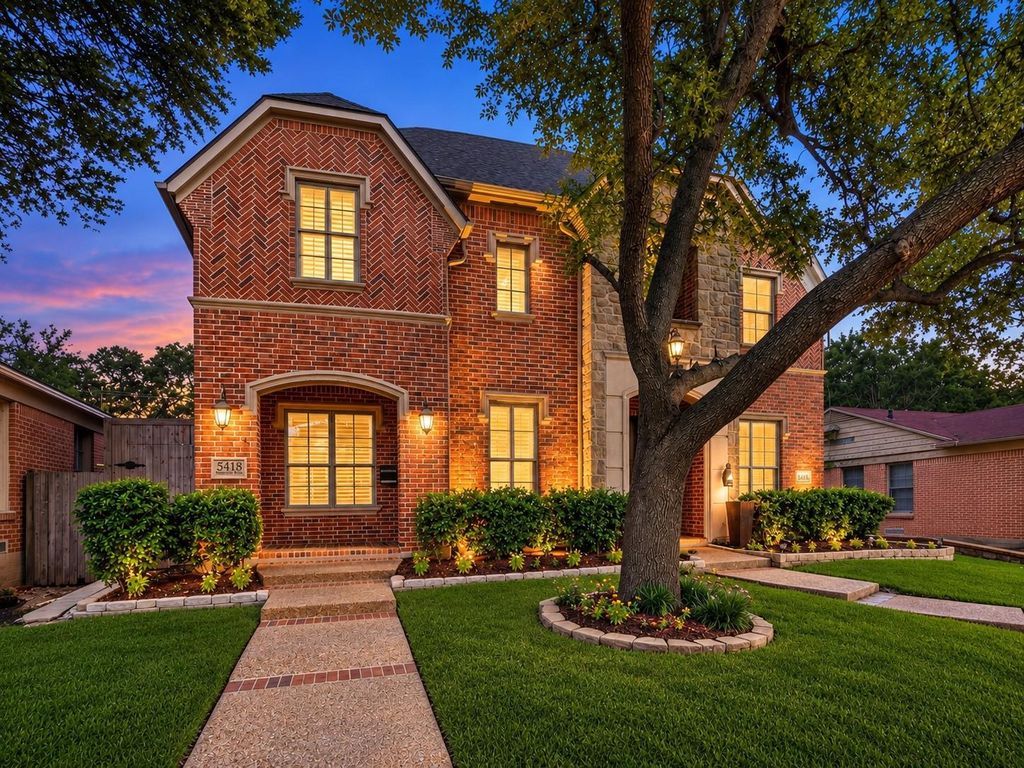
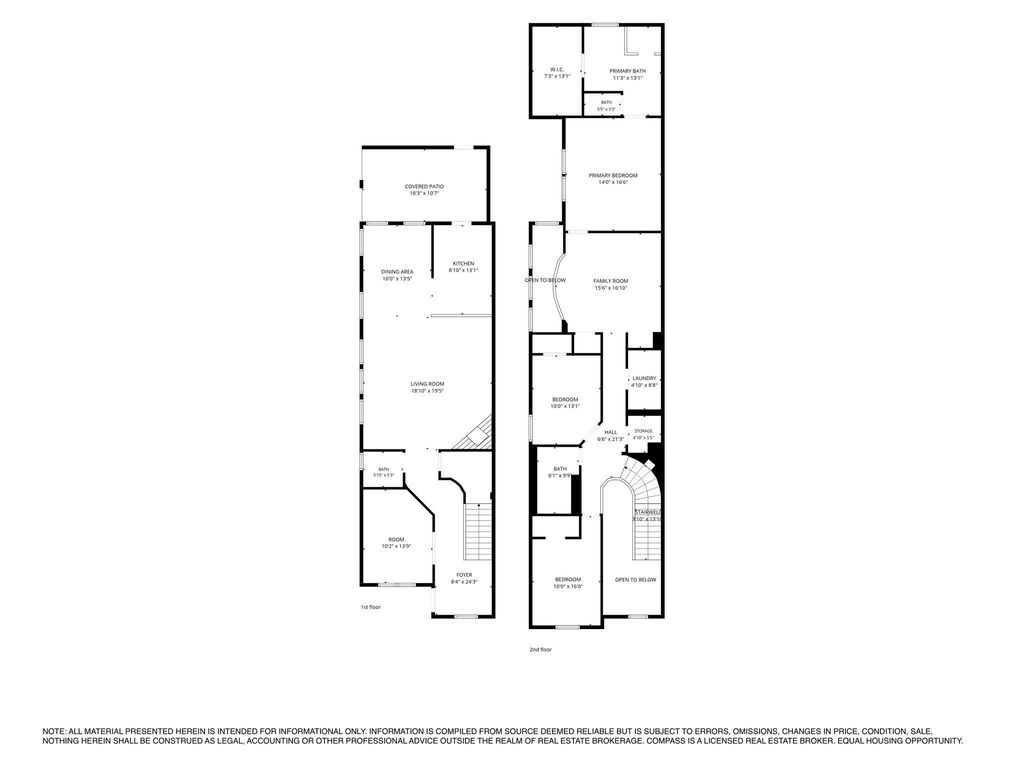
[[800]]5418 Martel Ave is listed for sale at 842,500. The Residential - Single Family property has 3 bedrooms, 2 Full Bathrooms, 1 Half Bathroom, 2509 square feet, and was built in 2006. The lot size is 3397.68 Square feet.[[500]]Youve been eyeing the 1930s Tudors on Vanderbilt, running numbers on foundation work, knob-and-tube, and a kitchen untouched since President Carter, wondering whether a real house in a real neighborhood means a decade of weekends. It doesnt. Not on this block. 2,509 square feet. Built in 2006. Three bedrooms, two and a half baths. Two car garage, rear entry. Red brick, classic traditional. J. Gregory built it, and the bones hold. Sellers refinished the hand scraped hardwoods, replaced the lighting from chandeliers to cans, and painted throughout. Downstairs delivers. Tall ceilings. Iron spindle staircase. Crown molding. Living room with real height and a fireplace that pulls it together. The kitchen opens straight into it. Island with bar seating, granite counters, gas range, stainless, tumbled marble backsplash. Youre pouring wine, someones on a stool, someone else is setting the dining table two steps away. Nobodys stranded in another room. Push through to the covered patio. Fall football Saturdays. Summer evening margaritas. Off the main floor, a study. Home office through the week, second living when you want it. Upstairs, room to grow. Two guest bedrooms with a dedicated bath between them. A laundry room with its own walls, not a hallway closet. A second living area with a wet bar, fridge, and beamed ceiling. Master suite with vaulted ceilings and floor space for a chair and a lamp, not just a bed. Bath with travertine accents, jetted tub, separate walk in shower, dual vanities, and a w
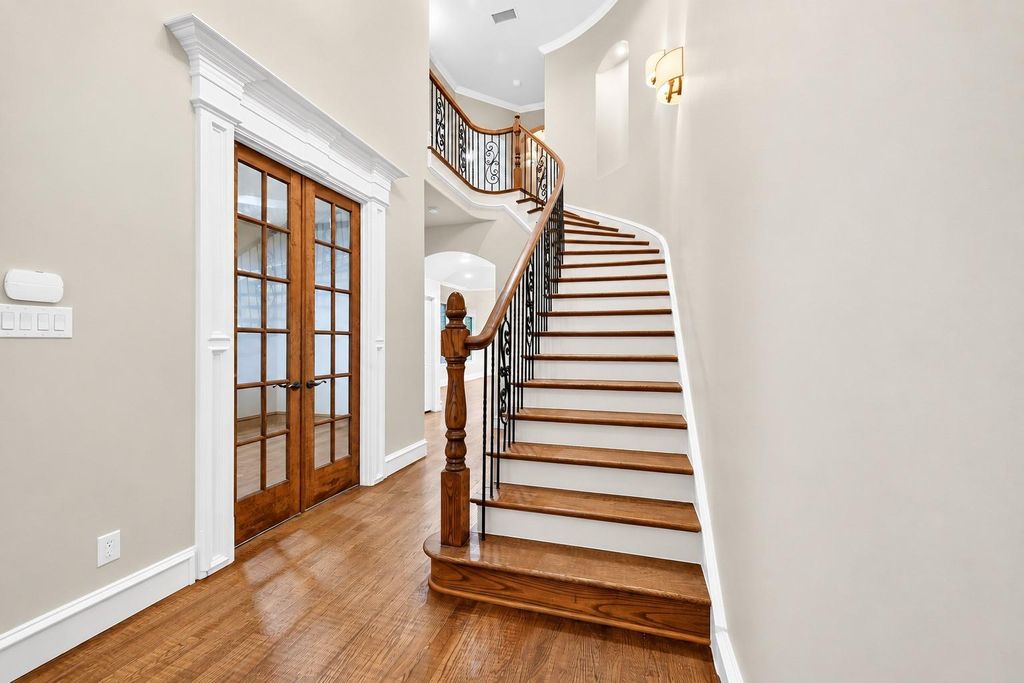
You've been eyeing the 1930s Tudors on Vanderbilt, running numbers on foundation work, knob-and-tube, and a kitchen untouched since President Carter, wondering whether a real house in a real neighborhood means a decade of weekends. It doesn't. Not on this block. 2,509 square feet. Built in 2006. Three bedrooms, two and a half baths. Two car garage, rear entry. Red brick, classic traditional. J. Gregory built it, and the bones hold. Sellers refinished the hand scraped hardwoods, replaced the lighting from chandeliers to cans, and painted throughout. Downstairs delivers. Tall ceilings. Iron spindle staircase. Crown molding. Living room with real height and a fireplace that pulls it together. The kitchen opens straight into it. Island with bar seating, granite counters, gas range, stainless, tumbled marble backsplash. You're pouring wine, someone's on a stool, someone else is setting the dining table two steps away. Nobody's stranded in another room. Push through to the covered patio. Fall football Saturdays. Summer evening margaritas. Off the main floor, a study. Home office through the week, second living when you want it. Upstairs, room to grow. Two guest bedrooms with a dedicated bath between them. A laundry room with its own walls, not a hallway closet. A second living area with a wet bar, fridge, and beamed ceiling. Master suite with vaulted ceilings and floor space for a chair and a lamp, not just a bed. Bath with travertine accents, jetted tub, separate walk in shower, dual vanities, and a walk in closet built for two. Glencoe Park across the street. Nine acres. Trails, tennis, basketball, playground, softball, rugby, shade. Attached home in central Dallas, and you still get a yard. You just never mow it. Walk to the Granada, Cafe Izmir, Terilli's, Gloria's, Aw Shucks. Two minutes to Truck Yard, HG Sply Co, Trader Joe's, Mockingbird Station. Katy Trail a quarter mile out. The M Streets address. The park. The walk to Greenville.
Dishwasher, Disposal, Electric Oven, Gas Cooktop, Microwave
Other Equipment
Irrigation Equipment
Security System
Security System Owned,Smoke Detector(s)
Interior
Built-in Features, Cable TV Available, Chandelier, Decorative Lighting, Eat-in Kitchen, Flat Screen Wiring, High Speed Internet Available, Kitchen Island, Open Floorplan, Pantry, Sound System Wiring, Vaulted Ceiling(s), Wet Bar
Exterior
Roof
Composition
Foundation
Slab
Private Pool
No
Exterior Type
Brick, Rock/Stone
Lot Description
Few Trees, Interior Lot, Landscaped, Park View, Sprinkler System
Garage Size
20 X 20
Parking
Alley Access, Driveway, Garage, Garage Door Opener, Garage Faces Rear, Garage Single Door, Side By Side
Parking Space
Garage 2 / Carport 0 / Total Covered 2
Fencing
Perimeter,Privacy,Wood
Porch
Covered,Rear Porch
Utility
Alley,City Sewer,City Water,Concrete,Curbs,Individual Gas Meter,Individual Water Meter,Sidewalk
Exterior
Covered Patio/Porch, Dog Run, Rain Gutters, Lighting
Disclaimer: Lot configuration and dimensions are estimates, not based on personal knowledge and come from a third party (Digital Map Products); therefore, you should not rely on the estimates and perform independent confirmation as to their accuracy
View neighborhood information
Ready to Sell your Home?
Request a complimentary home selling analysis featuring recently sold properties, market trends, home valuations and a personalized market update.
School information is computer generated and may not be accurate or current. Buyer must independently verify and confirm enrollment. Please contact the school district to determine the schools to which this property is zoned.










 Currency converter








 Share
Share


 Erase note
 You currently have no custom folders