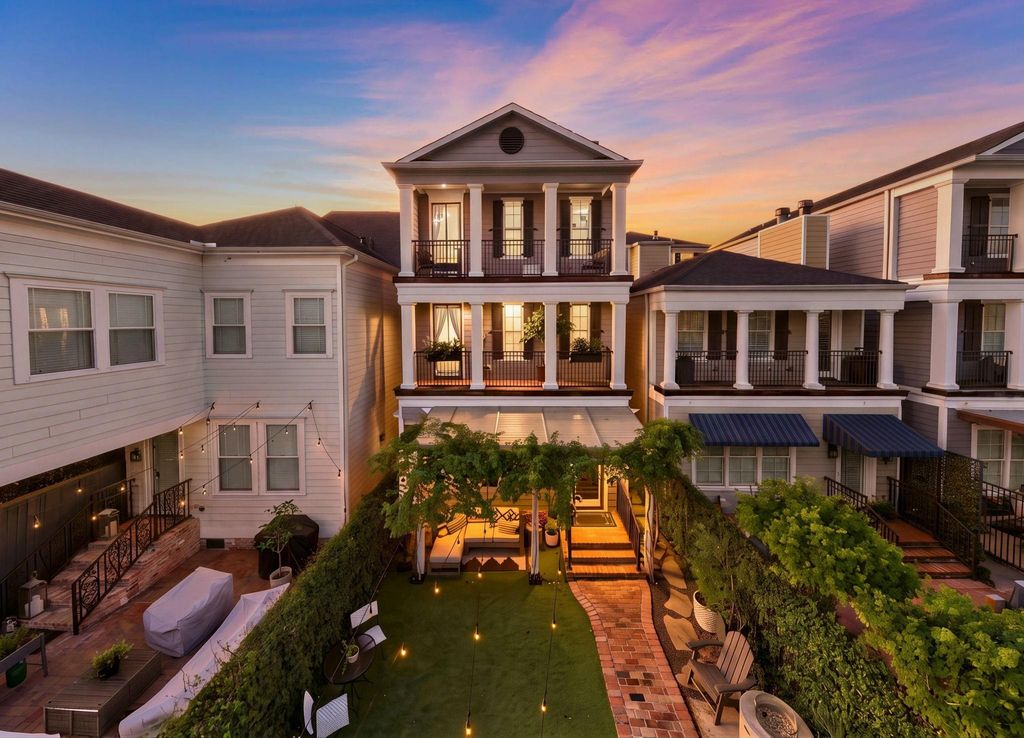
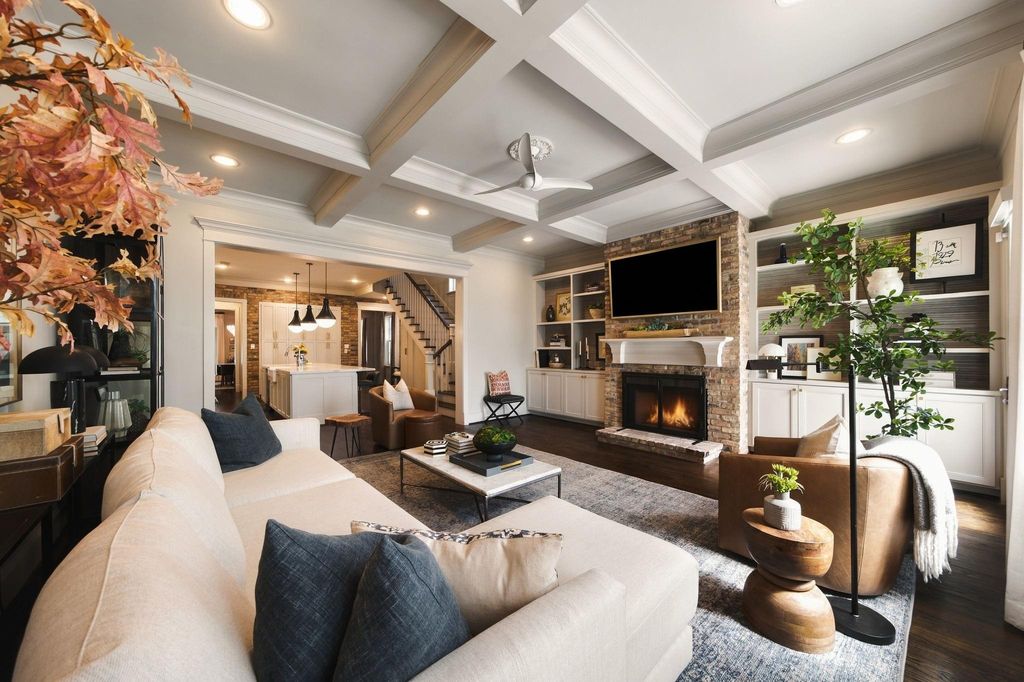
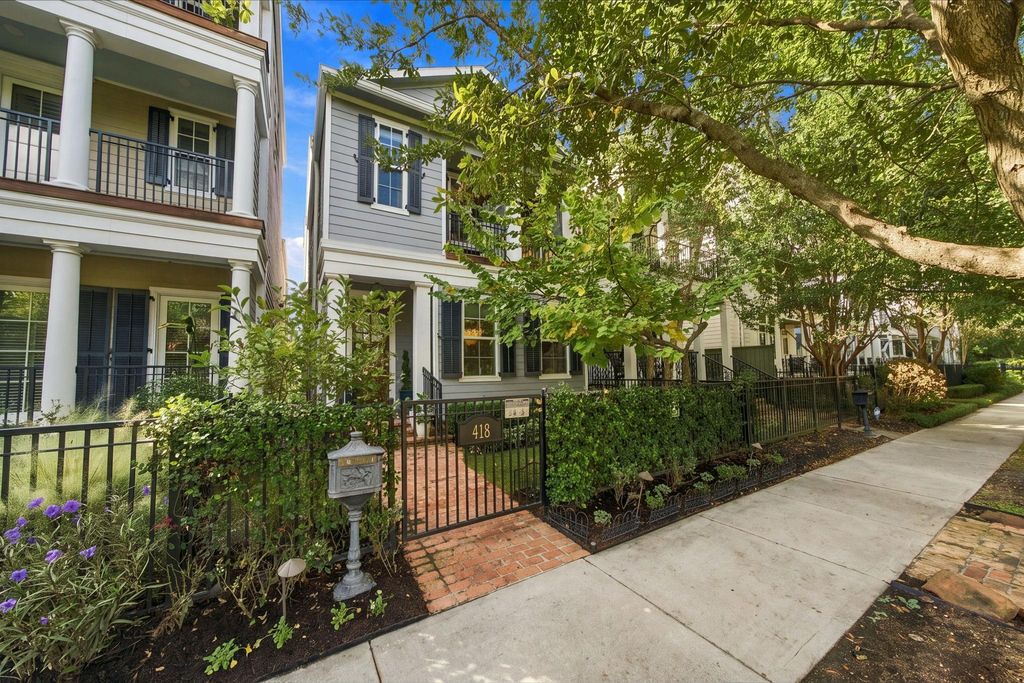
[[800]]418 W 18th St is listed for sale at 1,295,000. The Single-Family property has 3 bedrooms, 3 Full Bathrooms, 1 Half Bathroom, 3344 square feet, and was built in 2014. The lot size is 3300 Square feet.[[500]]Exquisite design meets refined luxury in this custom Rohe Wright residence in the heart of Houston Heights. Boasting high curb appeal, this 3 BD, 3-1/2 BA home offers 1st floor living, soaring ceilings, luxury finishes rich hardwood floors throughout. The open living area features natural light, custom built-ins, fireplace patio access w/ backyard oasis views. The remodeled kitchen showcases quartz countertops, oversized island, gas cooktop, double ovens, modern backsplash expansive cabinetry. The primary retreat offers a fireplace, sitting area, high ceilings, walk-in closet private balcony. The ensuite bath features a dual-sink vanity, soaking tub glass-enclosed walk-in shower. A thoughtfully designed private fenced yard w/ low-maintenance turf lush landscaping creates a tranquil setting for relaxing or entertaining. Moments from 19th St, Nicholson Heights Hike Bike Trails, w/quick access to Downtown, Galleria, Memorial Park, Spring, TX Med Center Energy Corridor.
Exquisite design meets refined luxury in this custom Rohe & Wright residence in the heart of Houston Heights. Boasting high curb appeal, this 3 BD, 3-1/2 BA home offers 1st floor living, soaring ceilings, luxury finishes & rich hardwood floors throughout. The open living area features natural light, custom built-ins, fireplace & patio access w/ backyard oasis views. The remodeled kitchen showcases quartz countertops, oversized island, gas cooktop, double ovens, modern backsplash & expansive cabinetry. The primary retreat offers a fireplace, sitting area, high ceilings, walk-in closet & private balcony. The ensuite bath features a dual-sink vanity, soaking tub & glass-enclosed walk-in shower. A thoughtfully designed private fenced yard w/ low-maintenance turf & lush landscaping creates a tranquil setting for relaxing or entertaining. Moments from 19th St, Nicholson & Heights Hike & Bike Trails, w/quick access to Downtown, Galleria, Memorial Park, Spring, TX Med Center & Energy Corridor.
Back Green Space, Back Yard, Back Yard Fenced, Balcony, Covered Patio/Deck, Fully Fenced, Mosquito Control System, Patio/Deck, Porch, Sprinkler System
Extra details you may need to know
Dwelling Type
Free Standing
HOA Mandatory
No
List Type
Exclusive Right to Sell/Lease
Financial information
Financing Considered
Cash Sale, Conventional
Other Fees
No
Ownership
Full Ownership
Maintenance Fee
No
Taxes w/o Exemp
$23,276/2026
Tax Rate
2.1252
Interior
Fireplace
2/Gas Connections,Gaslog Fireplace
Floors
Marble Floors, Stone, Tile, Wood
Bathroom Description
Half Bath, Primary Bath: Double Sinks, Primary Bath: Separate Shower, Primary Bath: Soaking Tub, Vanity Area
Bedroom Description
All Bedrooms Up,En-Suite Bath,Primary Bed - 2nd Floor
Kitchen Description
Breakfast Bar,Instant Hot Water,Island w/ Cooktop,Kitchen open to Family Room,Pantry,Pots/Pans Drawers,Soft Closing Cabinets,Soft Closing Drawers,Under Cabinet Lighting
Room Description
1 Living Area, Den, Family Room, Formal Dining, Formal Living, Gameroom Up, Living Area - 1st Floor, Utility Room in House
Cooling
Central Electric, Zoned
Heating
Central Gas, Zoned
Connections
Electric Dryer Connections, Gas Dryer Connections, Washer Connections
Dishwasher
Yes
Disposal
Yes
Microwave
Yes
Oven
Convection Oven, Double Oven, Electric Oven
Range
Gas Cooktop
Energy Feature
Ceiling Fans, Digital Program Thermostat, Energy Star Appliances, High-Efficiency HVAC, Insulated Doors, Insulated/Low-E windows, Insulation - Spray-Foam, North/South Exposure, Tankless/On-Demand H2O Heater
Interior
Alarm System - Owned, Balcony, Crown Molding, Dry Bar, Dryer Included, Fire/Smoke Alarm, Formal Entry/Foyer, High Ceiling, Refrigerator Included, Washer Included, Wet Bar, Window Coverings, Wine/Beverage Fridge
Disclaimer: Lot configuration and dimensions are estimates, not based on personal knowledge and come from a third party (Digital Map Products); therefore, you should not rely on the estimates and perform independent confirmation as to their accuracy
View neighborhood information
Ready to Sell your Home?
Request a complimentary home selling analysis featuring recently sold properties, market trends, home valuations and a personalized market update.
School information is computer generated and may not be accurate or current. Buyer must independently verify and confirm enrollment. Please contact the school district to determine the schools to which this property is zoned.







 Just listed
 Currency converter








 Share


 Erase note
 You currently have no custom folders