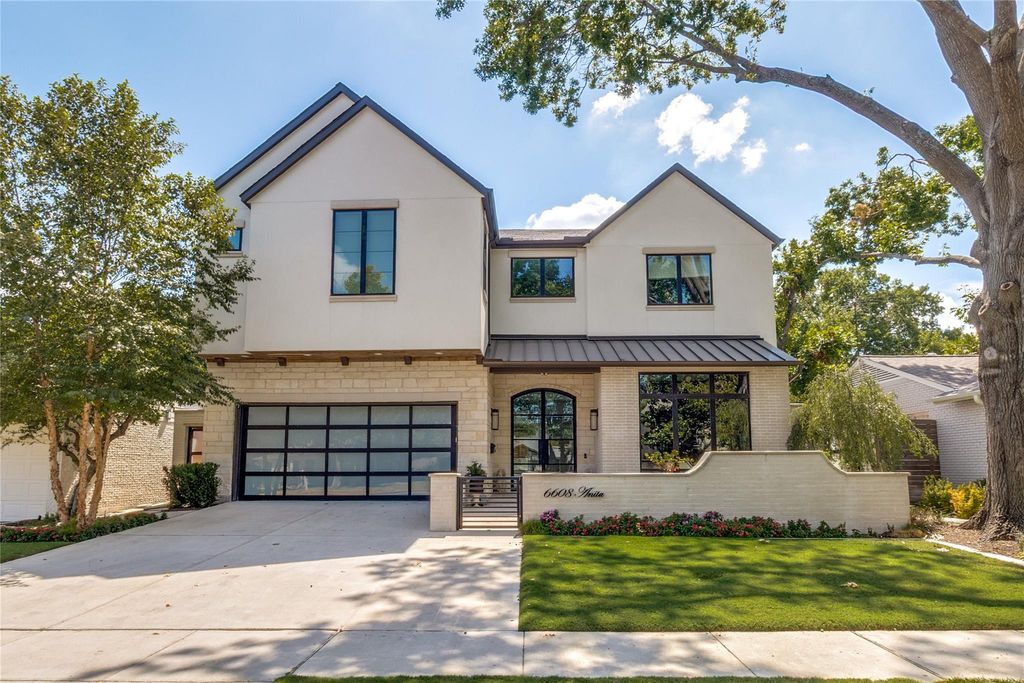
[[800]]6608 Anita St is listed for sale at 3,795,000. The Residential - Single Family property has 4 bedrooms, 4 Full Bathrooms, 2 Half Bathrooms, 4598 square feet, and was built in 2023. The lot size is 7492.32 Square feet.[[500]]This exceptional residence seamlessly blends sophisticated architecture, refined design, and effortless functionality. Beautifully lived in and thoughtfully appointed, the home showcases an elevated level of craftsmanship and attention to detail throughout. The gracious first floor features a private guest suite and a handsome study framed by floor-to-ceiling windows. At the heart of the home, the expansive kitchen and family room create an inviting setting for both everyday living and entertaining, opening seamlessly to a sophisticated screened-in patio. Complete with a fireplace, overhead heaters, and built-in grill, the outdoor living space can be enjoyed year-round, while remote-controlled screens provide a comfortable retreat. The beautifully appointed kitchen offers exceptional storage, generous work space, and an oversized multi-purpose island, complemented by a 60-inch Sub-Zero refrigerator freezer, Wolf cooktop, and double ovens. Upstairs, the luxurious primary suite features an extraordinary closet nearly rivaling the scale of the bedroom itself. Two additional en suite bedrooms, a spacious game room, and a well designed laundry center provide comfort and convenience. An elevator serves all levels of the home, while electric shades throughout offer effortless privacy and light control. Every detail has been thoughtfully considered to create a residence that is as beautiful as it is livable, sophisticated, comfortable, and designed for the way todays discerning homeowner lives.
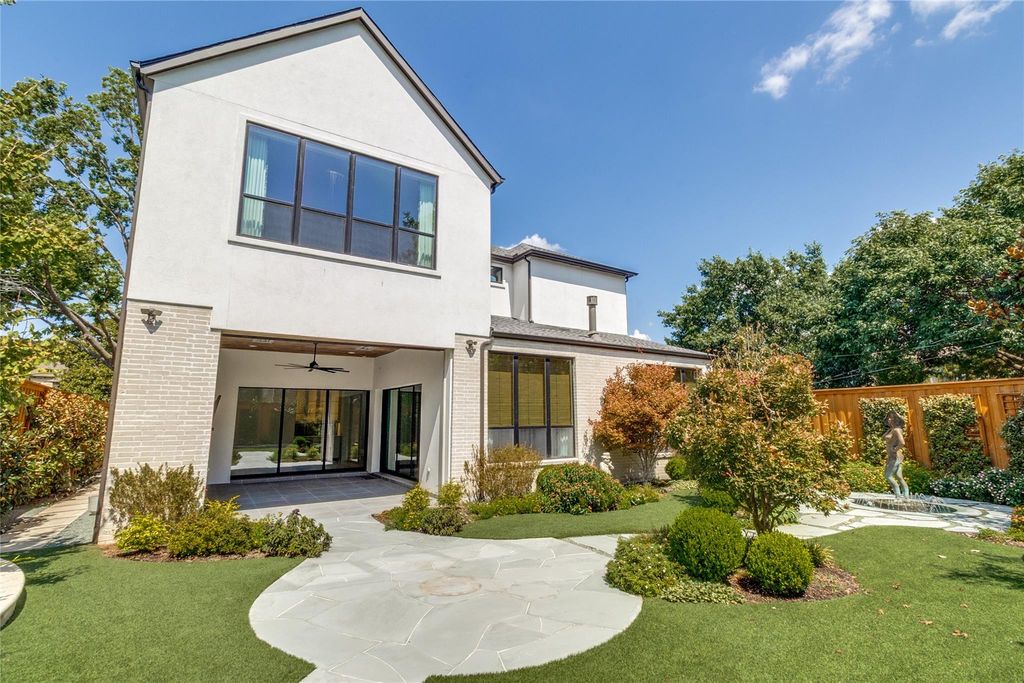
This exceptional residence seamlessly blends sophisticated architecture, refined design, and effortless functionality. Beautifully lived in and thoughtfully appointed, the home showcases an elevated level of craftsmanship and attention to detail throughout. The gracious first floor features a private guest suite and a handsome study framed by floor-to-ceiling windows. At the heart of the home, the expansive kitchen and family room create an inviting setting for both everyday living and entertaining, opening seamlessly to a sophisticated screened-in patio. Complete with a fireplace, overhead heaters, and built-in grill, the outdoor living space can be enjoyed year-round, while remote-controlled screens provide a comfortable retreat. The beautifully appointed kitchen offers exceptional storage, generous work space, and an oversized multi-purpose island, complemented by a 60-inch Sub-Zero refrigerator & freezer, Wolf cooktop, and double ovens. Upstairs, the luxurious primary suite features an extraordinary closet nearly rivaling the scale of the bedroom itself. Two additional en suite bedrooms, a spacious game room, and a well designed laundry center provide comfort and convenience. An elevator serves all levels of the home, while electric shades throughout offer effortless privacy and light control. Every detail has been thoughtfully considered to create a residence that is as beautiful as it is livable, sophisticated, comfortable, and designed for the way today’s discerning homeowner lives.
Built-in Gas Range, Built-in Refrigerator, Commercial Grade Vent, Dishwasher, Disposal, Electric Oven, Gas Range, Gas Water Heater, Ice Maker, Microwave, Double Oven, Plumbed For Gas in Kitchen, Refrigerator, Tankless Water Heater
Built-in Features, Built-in Wine Cooler, Cable TV Available, Cedar Closet(s), Chandelier, Decorative Lighting, Dry Bar, Eat-in Kitchen, Elevator, Flat Screen Wiring, High Speed Internet Available, Kitchen Island, Open Floorplan, Pantry, Smart Home System, Sound System Wiring, Vaulted Ceiling(s), Walk-In Closet(s), Wet Bar
Exterior
Roof
Composition
Foundation
Slab
Private Pool
No
Exterior Type
Brick, Stucco
Lot Description
Few Trees, Interior Lot, Landscaped, Lrg. Backyard Grass, Sprinkler System
Garage Size
24 X 21
Parking
Driveway, Garage Door Opener, Garage Faces Front, Garage Single Door
Parking Space
Garage 2 / Carport 0 / Total Covered 2
Controlled Access
Accessible Elevator Installed
Fencing
Back Yard,Wood
Porch
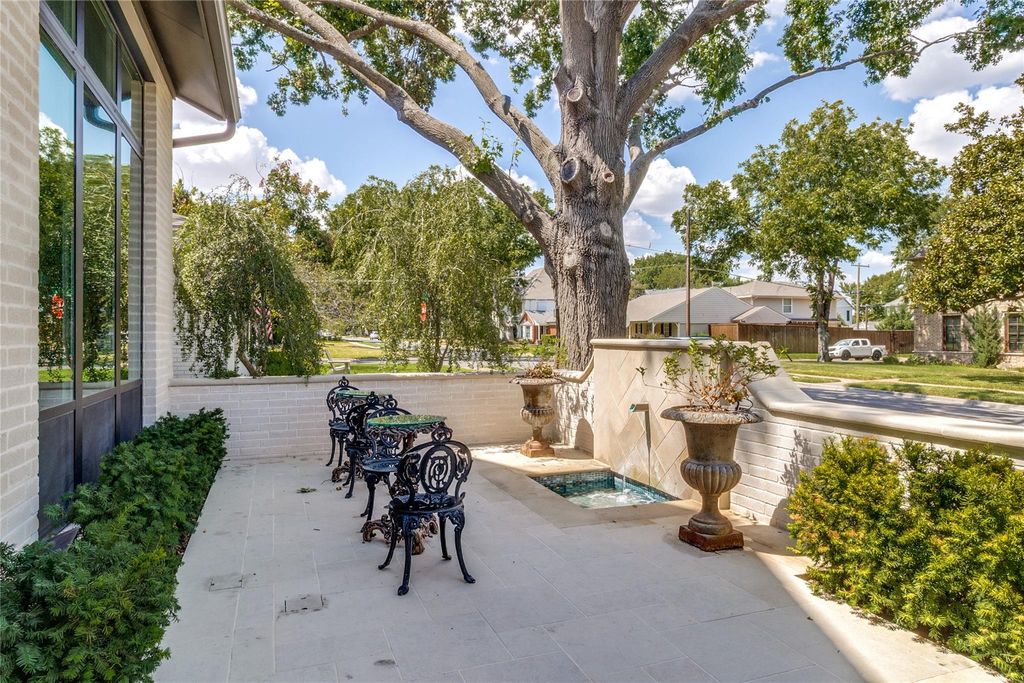
Covered,Front Porch,Rear Porch,Screened
Utility
Cable Available,City Sewer,City Water,Electricity Connected,Individual Gas Meter,Individual Water Meter,Sidewalk
Exterior
Attached Grill, Covered Patio/Porch, Gas Grill, Rain Gutters, Lighting, Outdoor Grill, Outdoor Living Center, Private Yard
Disclaimer: Lot configuration and dimensions are estimates, not based on personal knowledge and come from a third party (Digital Map Products); therefore, you should not rely on the estimates and perform independent confirmation as to their accuracy
View neighborhood information
Ready to Sell your Home?
Request a complimentary home selling analysis featuring recently sold properties, market trends, home valuations and a personalized market update.
School information is computer generated and may not be accurate or current. Buyer must independently verify and confirm enrollment. Please contact the school district to determine the schools to which this property is zoned.










 Just listed
 Currency converter








 Share
Share


 Erase note
 You currently have no custom folders