loading

5314 Denton Dr

Dallas, TX 75235
Get Directions →
Just listedJust listed
3 Bedroom(s)
1 Full Bath(s)
1,646 Sqft
0.18 Lot Acres
Residential - Single Family

Audio narrative

Get full access to Premium Content

Premium Content such as Sold Prices, Property History Reports and Saved Searches.

Sign in to view Premium Content

Description

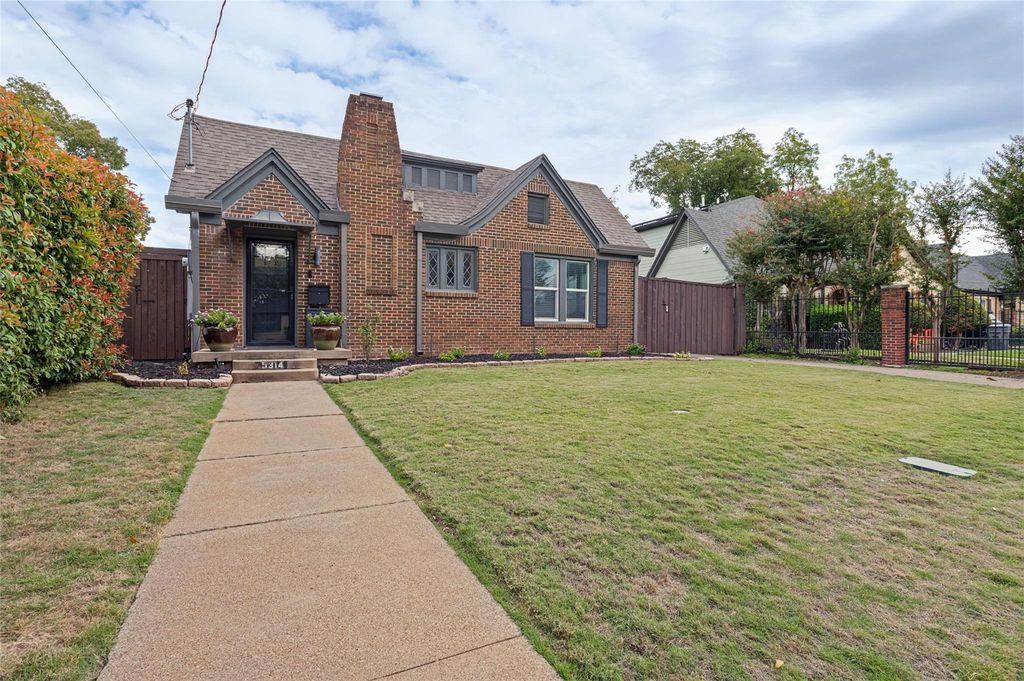
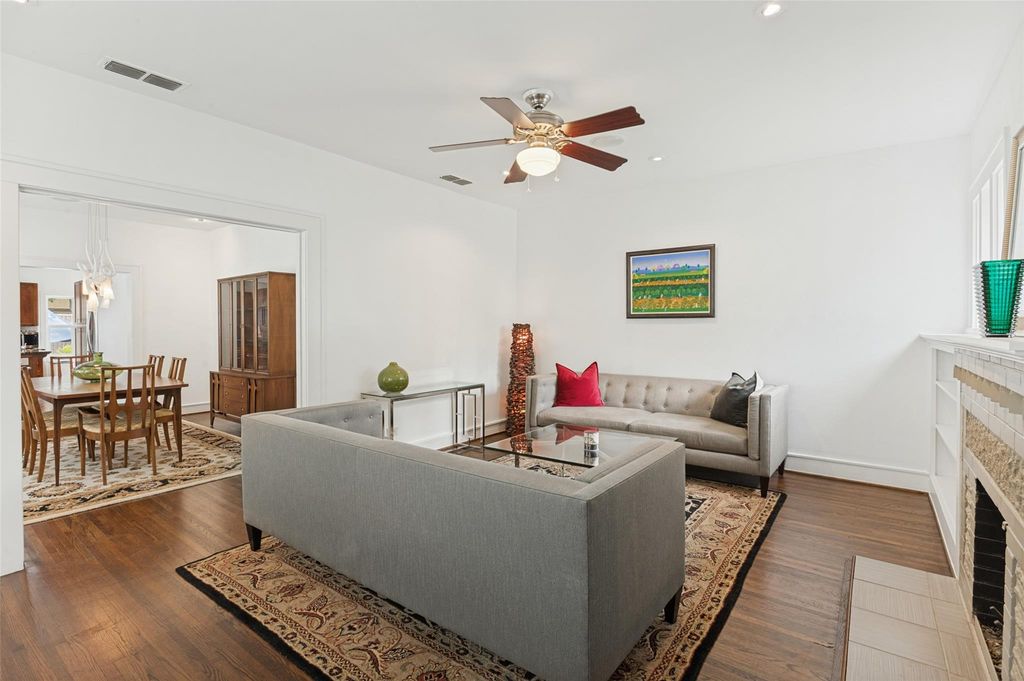
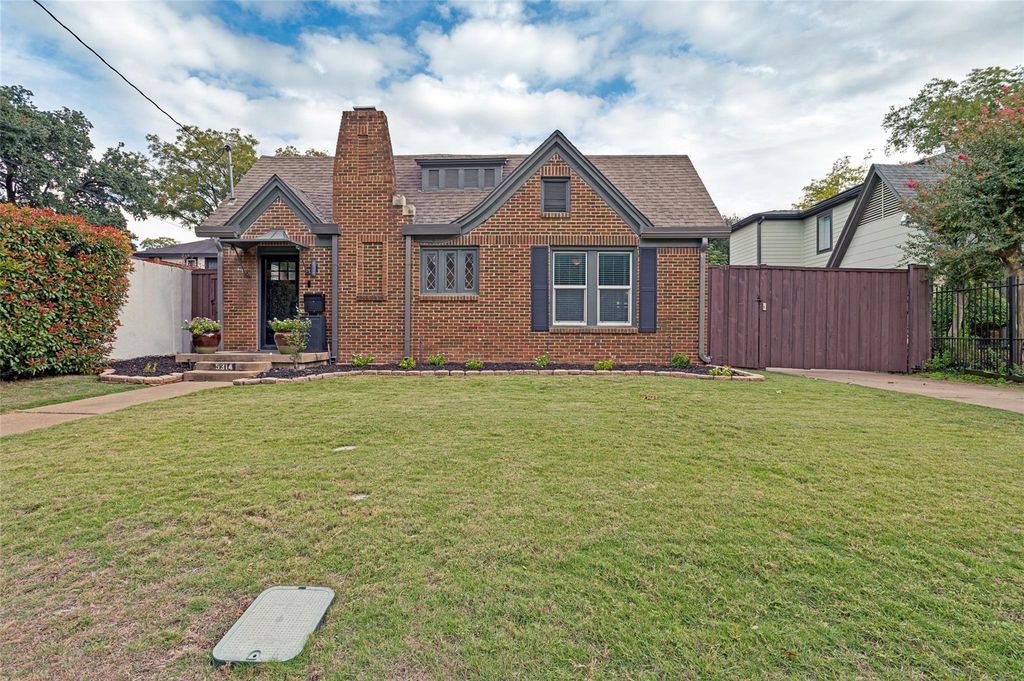
This well-maintained Oak Lawn Heights home retains its original charm and offers many updates. The rooms are filled with natural light through newer windows, and most rooms have multiple walls of exposure. The floor plan lends itself to entertaining and there are speakers in most rooms. Tall ceilings and recently painted white interior walls give the home an open and airy feel. The renovated kitchen offers granite counters, an eat-in breakfast area, an island with a sink, stainless appliances and an under-counter beverage fridge. Beautiful dark-stained wood floors run throughout the formals, the kitchen and the bedrooms. Outside you will find a sparkling pool & spa with travertine tile surround and patio. There is also a covered side porch inside the gated-fenced yard, a 1-car carport or gazebo and a Level 2 TESLA charger. The yard has a sprinkler system, drip lines and a 10 x 10 shed for additional storage. The roof is being replaced the week of Nov 16th-20th. Located conveniently near Downtown Dallas, Love Field Airport, the Hospital District, Oak Lawn’s many restaurants and nightlife options and the Inwood-Love Field Dart light rail station.

MLS#
NTREIS-21430597
List Price
$697,000 ($423/Sqft.)
Listing Status
For Sale
Address
5314 Denton Dr
City
Dallas
State
TX
Zip Code
75235
County
Dallas County
Subdivision
Oak Lawn Heights
Legal Description
OAK LAWN HEIGHTS BLK H/7337 LT 18
Property Type
Residential - Single Family
Bedroom
3 Bedroom(s)
Bath
1 Full Bath(s)
Stories
1
Building Size
1,646 Sqft/Appraisal District
Architecture Style
Traditional
Year Built
1945 /Appraisal District
Lot Size
0.18 Lot Acres/OTHER

Rooms

Living
18 x 13, 1st
Dining
14 x 12, 1st
Kitchen
15 x 12, 1st
Breakfast
8 x 5, 1st
Primary Bedroom
15 x 12, 1st
Bedroom
13 x 13, 1st
Bedroom
11 x 11, 1st

Interior

Number Of Living Area
1
Fireplace
1/Brick
Floors
Ceramic Tile, Wood
Cooling
Central Air
Heating
Central
Window
Window Coverings
Appliances
Dishwasher, Disposal, Gas Range, Gas Water Heater, Plumbed For Gas in Kitchen, Refrigerator, Tankless Water Heater, Vented Exhaust Fan
Interior
Built-in Wine Cooler, Decorative Lighting, Eat-in Kitchen, Flat Screen Wiring, High Speed Internet Available, Kitchen Island, Sound System Wiring

Exterior

Roof
Composition
Foundation
Pillar/Post/Pier
Private Pool
Yes
Private Pool Desc
Gunite,In Ground,Pool/Spa Combo
Exterior Type
Brick
Lot Description
Interior Lot
Parking
Carport, Driveway, Electric Gate, Electric Vehicle Charging Station(s), Gated
Parking Space
Garage 0 / Carport 1 / Total Covered 1
Fencing
Block,Fenced,Gate,Wood
Porch
Covered,Patio,Side Porch
Utility
City Sewer,City Water
Accessory Unit
Other
Exterior
Covered Patio/Porch, Rain Gutters, Storage

Extra details you may need to know

Dwelling Type
Single Detached

Lot Information

Lot Size
0.18 Lot Acres /OTHER
loading
Disclaimer: Lot configuration and dimensions are estimates, not based on personal knowledge and come from a third party (Digital Map Products); therefore, you should not rely on the estimates and perform independent confirmation as to their accuracy
Ready to Sell your Home?
Request a complimentary home selling analysis featuring recently sold properties, market trends, home valuations and a personalized market update.
Start Selling your Home

Listing Broker

Information source

North Texas Real Estate Information Systems, Inc.
Source last updated Nov 11, 2026 at 05:46 PM
Listing last updated Nov 10, 2026 at 02:36 PM
View website →

Know the property tax history and market value


Estimate your mortgage payments

Create and estimate your monthly mortgage payment and property taxes based on past rates.

Estimated Monthly Payments

DOWN PAYMENT
Loan Term
$-----
$-----
Full Page
Presented by TimeValue Software ©2021
Principal & InterestTaxes30.4%69.6%
Listing TaxNumbers
Principal & Interest2,841
Taxes1,242
--------
-------- --------

Explore school information

Check out assigned and nearby schools along with their detailed ratings and essential information to help you make informed decisions.

Assigned schools

View nearby schools view nearby schools

Notice & Disclaimer
School information is computer generated and may not be accurate or current. Buyer must independently verify and confirm enrollment. Please contact the school district to determine the schools to which this property is zoned.
Copyright© 2026 , HOUSTON REALTORS® INFORMATION SERVICE, INC. All Rights Reserved. Data Not Verified/Guaranteed by MLS
Schedule a tour
Tomorrow
13
Nov
Sat
14
Nov
Sun
15
Nov
Mon
16
Nov
Other dates
Contact agent
Call

Schedule a Tour

Fri
13
Nov
Sat
14
Nov
Sun
15
Nov
Mon
16
Nov
Tue
17
Nov
Wed
18
Nov
Thu
19
Nov
Fri
20
Nov
Sat
21
Nov
Sun
22
Nov