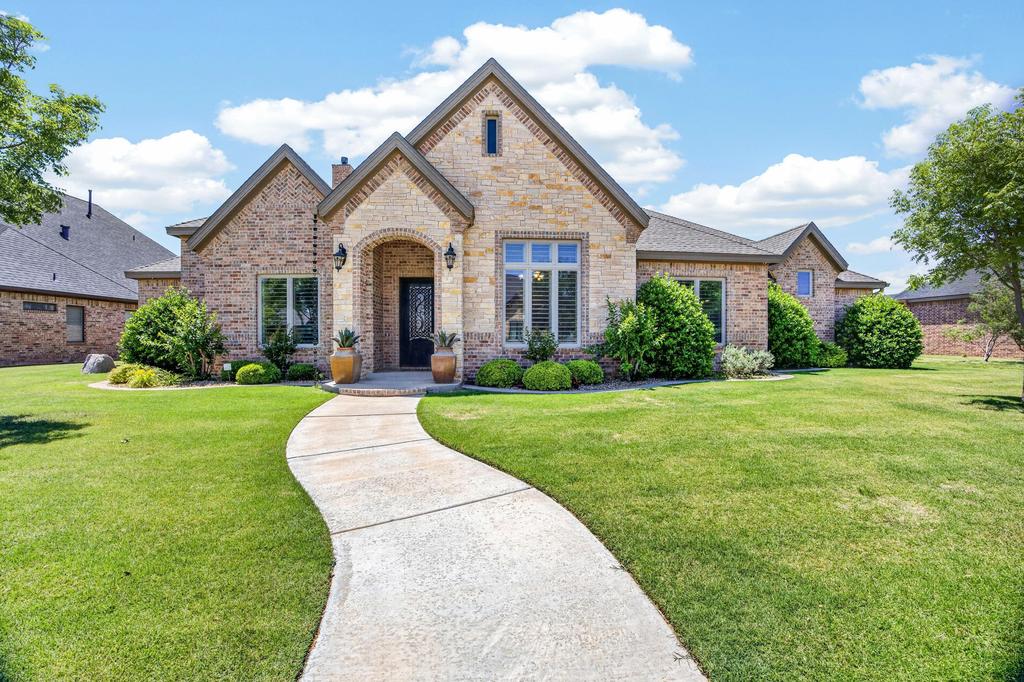
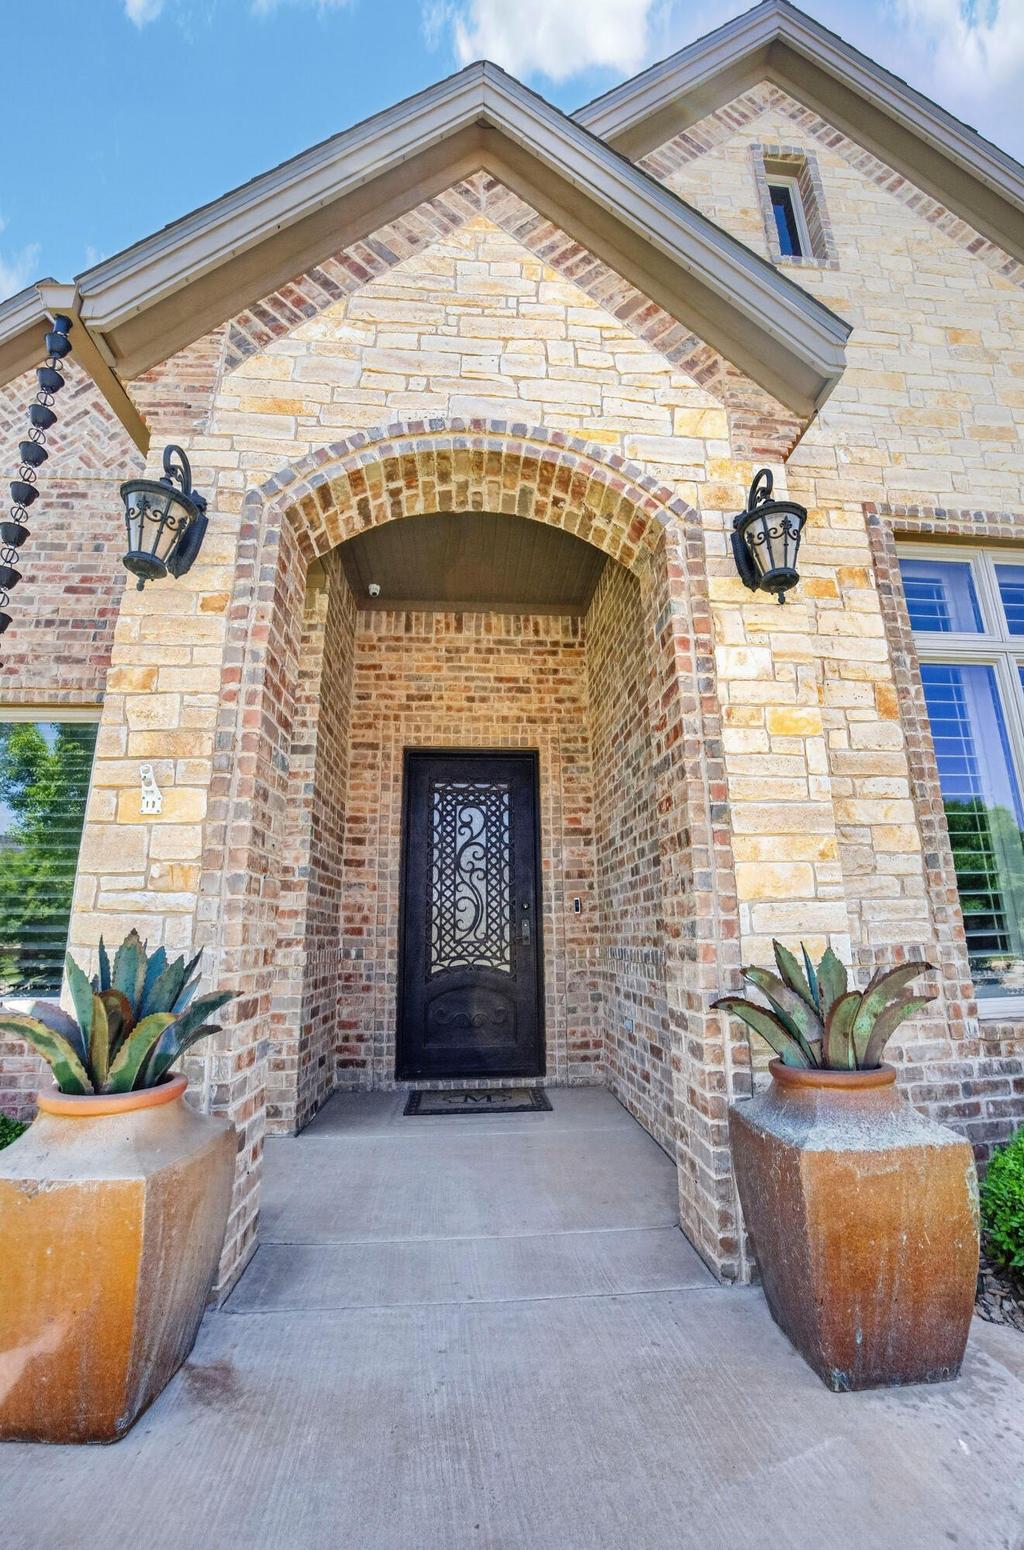
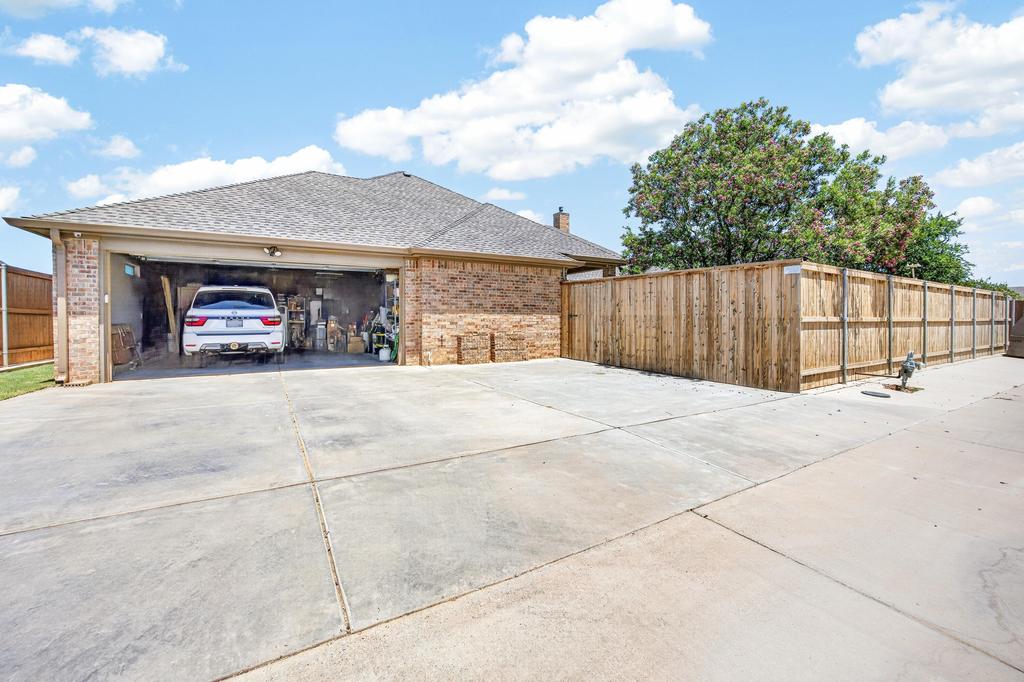
[[800]]4603 105th Street is listed for sale at 745,000. The Single Family property has 4 bedrooms, 3 Full Bathrooms, 3906 square feet, and was built in 2017. The lot size is 11325.6 Square feet.[[500]]Exceptional Custom Home in Lakeridge Estates - 4603 105th Street, Lubbock, TX 79424 Welcome to this beautifully maintained, one-owner home in desirable Lakeridge Estates! Built in 2017 by premier builder Dan Wilson, this impressive residence offers 3,906 square feet, 4 spacious bedrooms, 3 full bathrooms, and a 3-car garage, combining quality craftsmanship, thoughtful design, and exceptional amenities. Inside, youll appreciate the spacious floor plan, luxury vinyl plank flooring, and comfortable carpeted areas. The kitchen offers added flexibility with a gas stub beneath the range cooktop, providing the option for a future gas cooking conversion. This home is loaded with valuable upgrades, including a 26kW Generac whole-home generator, two central heating systems, two air-conditioning units, and a new roof installed in August 2025. A dedicated safe room provides an additional feature for peace of mind. The finished third-car garage features its own mini-split heating and cooling system, offering flexible space for a workshop, hobbies, or climate-controlled storage. The exterior wall is also framed to accommodate a future third garage door. Outside, enjoy the convenience of a private irrigation well, sturdy metal fence posts anchored in a concrete curb, and permanent exterior soffit lighting-perfect for celebrating holidays, Texas Tech game days, or adding year-round curb appeal. Located in the beautiful Lakeridge Estates subdivision, this exceptional property offers an outstanding combination of space, quality construc
Exceptional Custom Home in Lakeridge Estates - 4603 105th Street, Lubbock, TX 79424 Welcome to this beautifully maintained, one-owner home in desirable Lakeridge Estates! Built in 2017 by premier builder Dan Wilson, this impressive residence offers 3,906 square feet, 4 spacious bedrooms, 3 full bathrooms, and a 3-car garage, combining quality craftsmanship, thoughtful design, and exceptional amenities. Inside, you''ll appreciate the spacious floor plan, luxury vinyl plank flooring, and comfortable carpeted areas. The kitchen offers added flexibility with a gas stub beneath the range cooktop, providing the option for a future gas cooking conversion. This home is loaded with valuable upgrades, including a 26kW Generac whole-home generator, two central heating systems, two air-conditioning units, and a new roof installed in August 2025. A dedicated safe room provides an additional feature for peace of mind. The finished third-car garage features its own mini-split heating and cooling system, offering flexible space for a workshop, hobbies, or climate-controlled storage. The exterior wall is also framed to accommodate a future third garage door. Outside, enjoy the convenience of a private irrigation well, sturdy metal fence posts anchored in a concrete curb, and permanent exterior soffit lighting-perfect for celebrating holidays, Texas Tech game days, or adding year-round curb appeal. Located in the beautiful Lakeridge Estates subdivision, this exceptional property offers an outstanding combination of space, quality construction, practical upgrades, and pride of ownership. Don''t miss the opportunity to make this remarkable home yours! Call Jim Harris, REALTOR(R) | Keller Williams Realty, today.
Disclaimer: Lot configuration and dimensions are estimates, not based on personal knowledge and come from a third party (Digital Map Products); therefore, you should not rely on the estimates and perform independent confirmation as to their accuracy
View neighborhood information
Ready to Sell your Home?
Request a complimentary home selling analysis featuring recently sold properties, market trends, home valuations and a personalized market update.
School information is computer generated and may not be accurate or current. Buyer must independently verify and confirm enrollment. Please contact the school district to determine the schools to which this property is zoned.







 Just listed
 Currency converter





 Share


 Erase note
 You currently have no custom folders