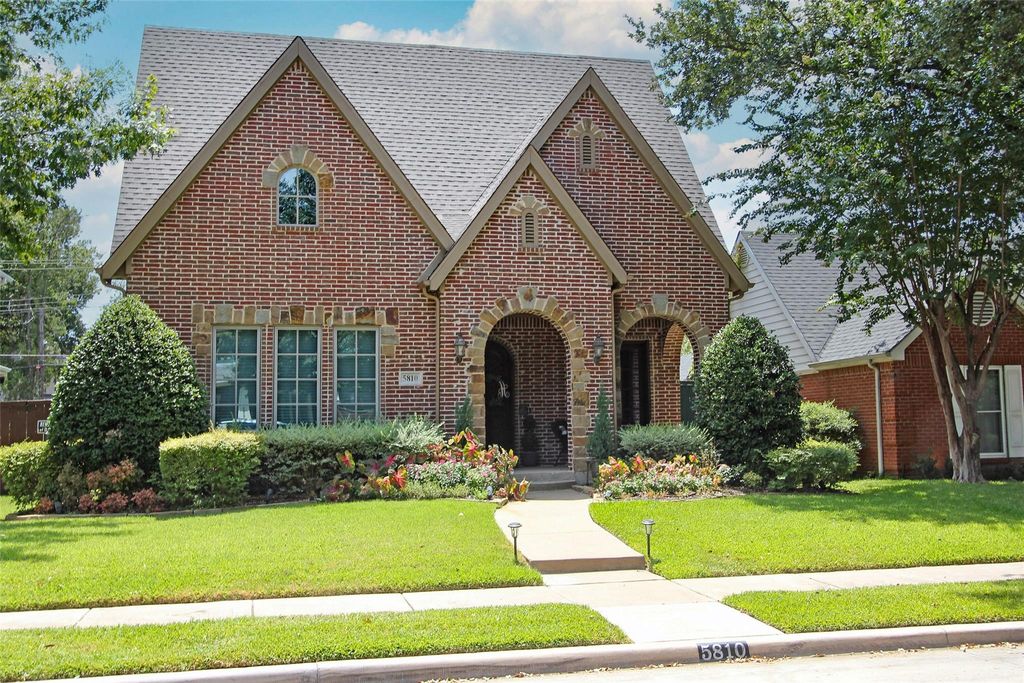
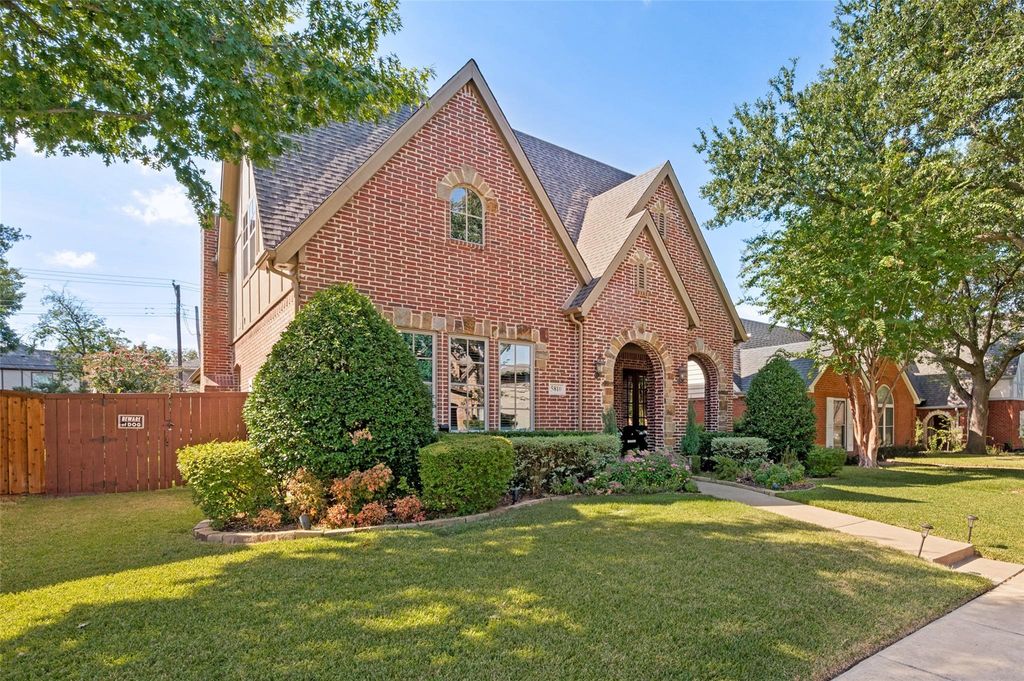
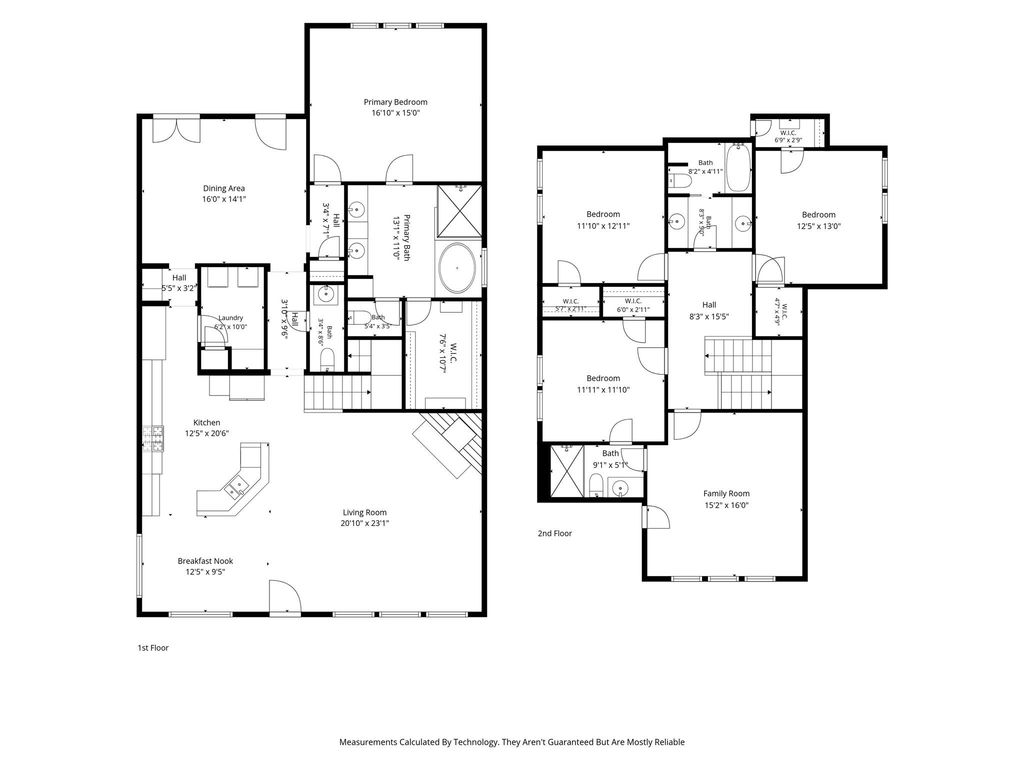
[[800]]5810 Llano Ave is listed for sale at 1,199,000. The Residential - Single Family property has 4 bedrooms, 3 Full Bathrooms, 1 Half Bathroom, 2950 square feet, and was built in 2010. The lot size is 7448.76 Square feet.[[500]]Classic Tudor architecture meets a beautifully livable floor plan in the distinctive Belmont Addition, putting you just steps from the vibrant dining and entertainment of Greenville Avenue. Thoughtful upgrades abound, with rich hardwood floors, exquisite moldings, exaggerated ceiling heights, and abundant natural light from the many windows. The chef-inspired kitchen features gleaming stainless Wolf-brand appliances, rich stain-grade cabinetry, and granite countertops, plus a butlers pantry and hardwood floors that flow seamlessly throughout the home. The primary bedroom is conveniently located on the first floor and offers a bath and a spacious walk-in closet. The second living area upstairs offers even more space to unwind and could be a fifth bedroom. Each of the three additional bedrooms has a large closet. The home offers plenty of storage, including several attic cavities. Enjoy modern conveniences like a tankless hot water system, cozy gas logs, a spacious first-floor laundry room, and abundant storage with walk-in closets. The open-concept design invites natural light and creates an airy, welcoming atmosphere. Step outside to an expansive covered patio with a built-in outdoor kitchen and a sprawling yard with beautiful perennial gardens, ideal for both quiet relaxation and lively gatherings. A stunning home in a sought-after neighborhood.
Classic Tudor architecture meets a beautifully livable floor plan in the distinctive Belmont Addition, putting you just steps from the vibrant dining and entertainment of Greenville Avenue. Thoughtful upgrades abound, with rich hardwood floors, exquisite moldings, exaggerated ceiling heights, and abundant natural light from the many windows. The chef-inspired kitchen features gleaming stainless Wolf-brand appliances, rich stain-grade cabinetry, and granite countertops, plus a butler's pantry and hardwood floors that flow seamlessly throughout the home. The primary bedroom is conveniently located on the first floor and offers a bath and a spacious walk-in closet. The second living area upstairs offers even more space to unwind and could be a fifth bedroom. Each of the three additional bedrooms has a large closet. The home offers plenty of storage, including several attic cavities. Enjoy modern conveniences like a tankless hot water system, cozy gas logs, a spacious first-floor laundry room, and abundant storage with walk-in closets. The open-concept design invites natural light and creates an airy, welcoming atmosphere. Step outside to an expansive covered patio with a built-in outdoor kitchen and a sprawling yard with beautiful perennial gardens, ideal for both quiet relaxation and lively gatherings. A stunning home in a sought-after neighborhood.
Dishwasher, Disposal, Electric Oven, Gas Cooktop, Microwave, Vented Exhaust Fan
Interior
Cable TV Available, Chandelier, Decorative Lighting, Eat-in Kitchen, Granite Counters, High Speed Internet Available, Kitchen Island, Open Floorplan, Walk-In Closet(s)
All Weather Road,Alley,Cable Available,City Sewer,City Water,Concrete,Curbs,Electricity Connected,Individual Gas Meter,Individual Water Meter,Phone Available,Sidewalk
Exterior
Covered Patio/Porch, Garden(s), Gas Grill, Rain Gutters, Outdoor Kitchen, Outdoor Living Center, Private Yard
Disclaimer: Lot configuration and dimensions are estimates, not based on personal knowledge and come from a third party (Digital Map Products); therefore, you should not rely on the estimates and perform independent confirmation as to their accuracy
View neighborhood information
Ready to Sell your Home?
Request a complimentary home selling analysis featuring recently sold properties, market trends, home valuations and a personalized market update.
School information is computer generated and may not be accurate or current. Buyer must independently verify and confirm enrollment. Please contact the school district to determine the schools to which this property is zoned.







 Currency converter








 Share
Share


 Erase note
 You currently have no custom folders