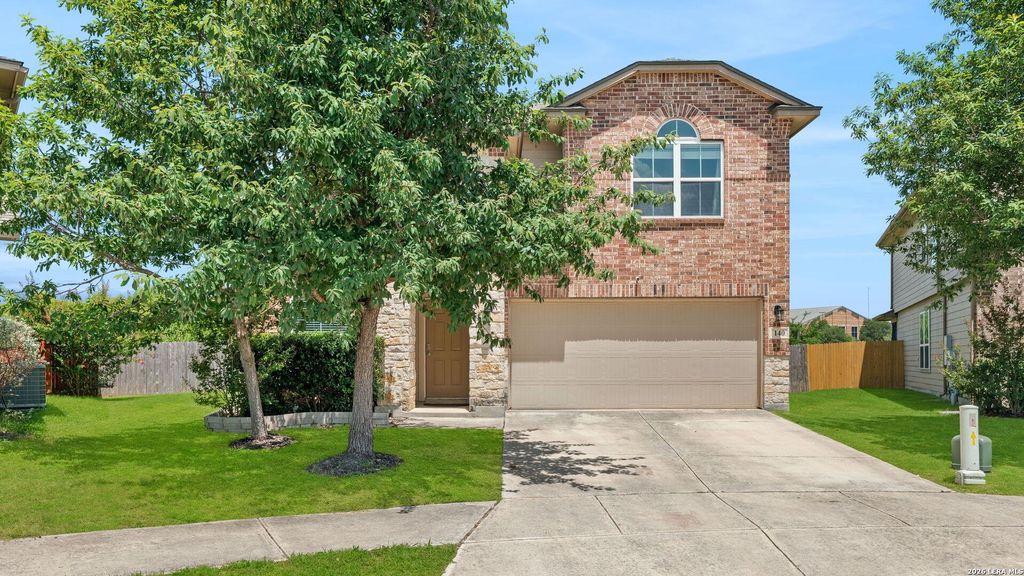
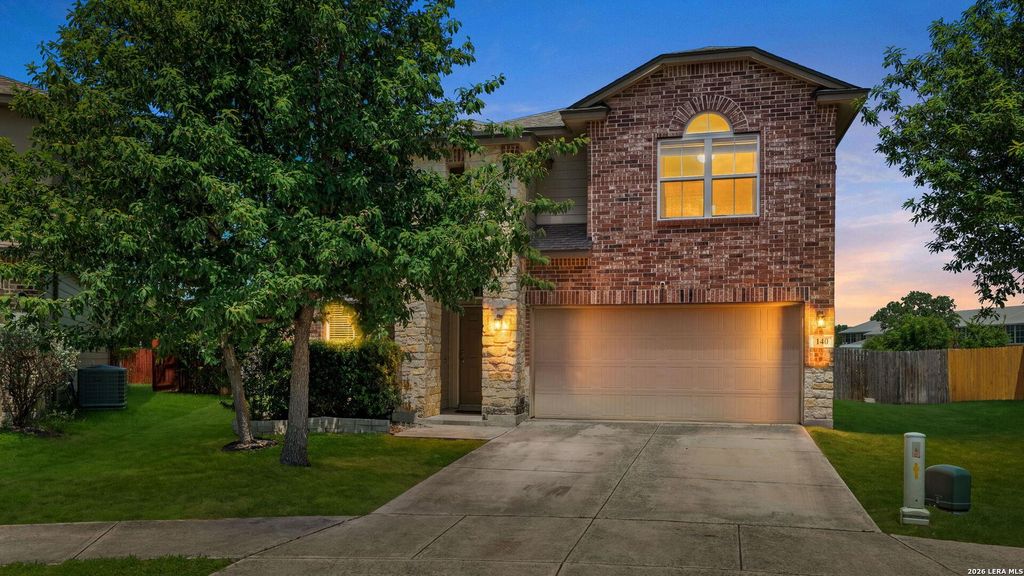
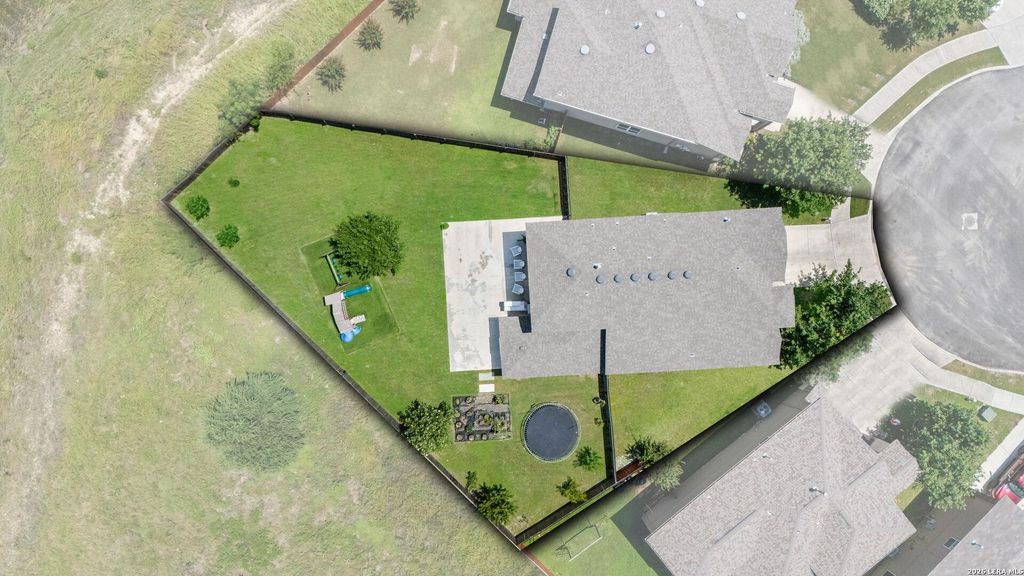
140 JOLIE CIR is listed for sale at $ 419,900. The Single-Family property has 4 bedrooms, 3 Full Bathrooms, 1 Half Bathroom, 2931 square feet and was built in 2014. The lot size is 0 Square feet. BRThis charming home on a cul-de-sac with an enormous back yard complete with blueberry and blackberry plants, as well as maple, oak, peach, nectarine, and apple trees and a covered porch is a must see! Convenient to Interstate 10, schools, dining, and shopping. This wonderful family home with an open floor plan has wood vinyl flooring and abundant lighting thru-out the downstairs. The updated island kitchen with white quartz counters, ample cabinet space, and walk in pantry opens to the spacious living room for easy family gatherings. Stainless appliances and recessed lighting compliment the kitchen. Downstairs includes a study and half bath plus the primary bedroom w/ en~suite bath to include double vanities, separate tub/shower and large walk in closet with upgraded closet system. The upstairs layout includes 3 bedrooms and 2 full bathrooms! The jack-n-jill bathroom has a separate sink on each side as well as a vanity area. The upstairs loft is perfect for a kids game room! No back ya
This charming home on a cul-de-sac with an enormous back yard complete with blueberry and blackberry plants, as well as maple, oak, peach, nectarine, and apple trees and a covered porch is a must see! Convenient to Interstate 10, schools, dining, and shopping. This wonderful family home with an open floor plan has wood vinyl flooring and abundant lighting thru-out the downstairs. The updated island kitchen with white quartz counters, ample cabinet space, and walk in pantry opens to the spacious living room for easy family gatherings. Stainless appliances and recessed lighting compliment the kitchen. Downstairs includes a study and half bath plus the primary bedroom w/ en~suite bath to include double vanities, separate tub/shower and large walk in closet with upgraded closet system. The upstairs layout includes 3 bedrooms and 2 full bathrooms! The jack-n-jill bathroom has a separate sink on each side as well as a vanity area. The upstairs loft is perfect for a kids game room! No back ya
Disclaimer: Lot configuration and dimensions are estimates, not based on personal knowledge and come from a third party (Digital Map Products); therefore, you should not rely on the estimates and perform independent confirmation as to their accuracy
Ready to Sell your Home?
Request a complimentary home selling analysis featuring recently sold properties, market trends, home valuations and a personalized market update.
School information is computer generated and may not be accurate or current. Buyer must independently verify and confirm enrollment. Please contact the school district to determine the schools to which this property is zoned.











 Just listed
 Currency converter








 Share
Share


 Erase note
 You currently have no custom folders