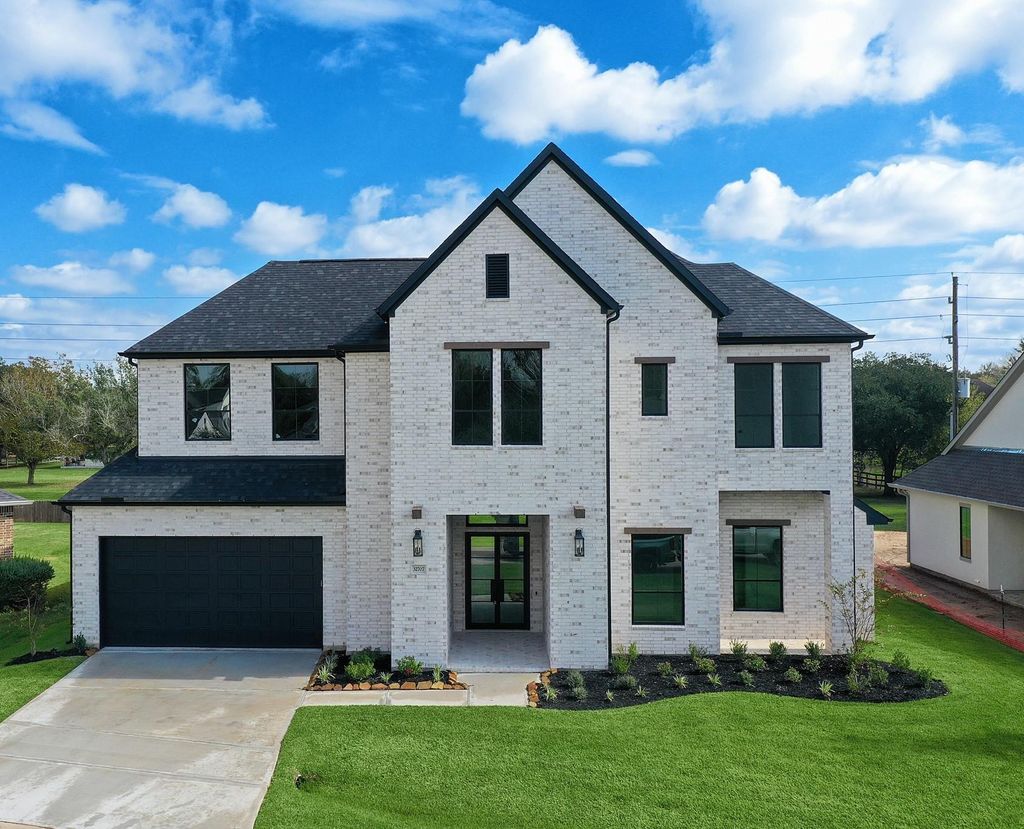
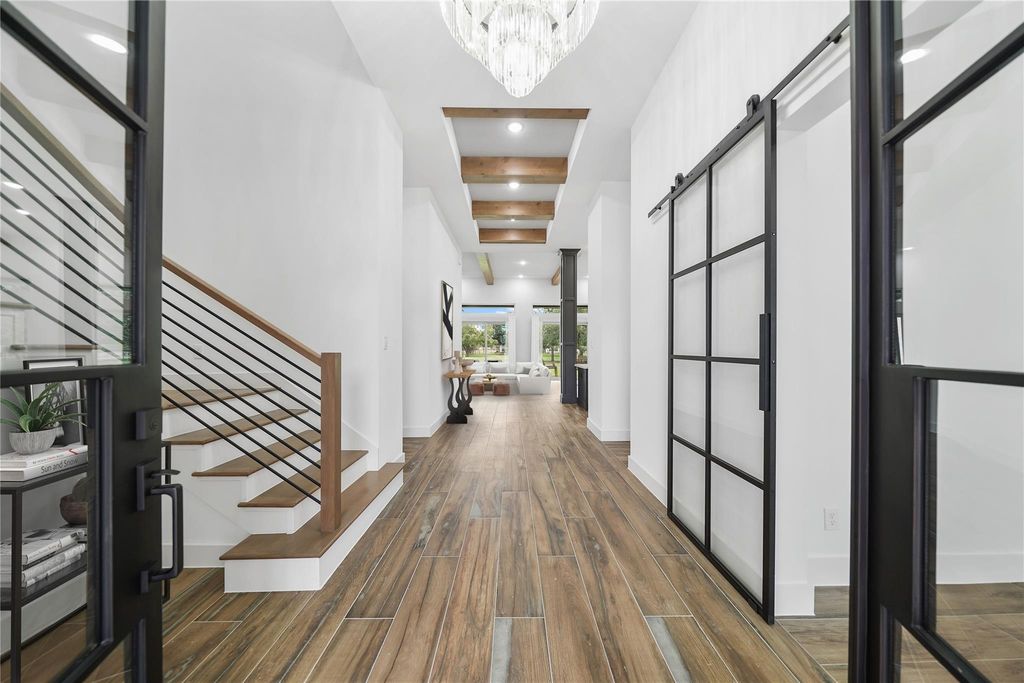
32707 Waterfowl Dr is listed for sale at $ 749,900. The Single-Family property has 4 to 5 bedrooms, 3 Full Bathrooms, 1 Half Bathroom, 3422 square feet and was built in 2023. The lot size is 10700 Square feet. BROutstanding value with all the upgrades! Stunning custom home showcasing exceptional craftsmanship and luxurious finishes throughout. Grand front elevation with iron double doors, soaring covered porch, and wood accents creates an impressive first impression. Inside, soaring ceilings with exposed wood beams and an oversized gallery hallway lead to a wall of 8’ sliding glass doors overlooking the backyard and covered patio. Kitchen features quartz countertops, designer backsplash, pot filler, statement vent hood, and KitchenAid appliances/wine cooler. Wood beams continue through the family room, dining room, foyer, and even primary suite. The spa-inspired primary bath offers freestanding tub and two-person walk-in shower. Centrally located laundry includes pet shower and direct access to the primary closet. Upstairs features surround sound pre-wired kids’ lounge. Outdoor kitchen connections, in-wall pest defense system, gutters, 9 zone sprinkler system, media closet, etc. Low tax rate!
Outstanding value with all the upgrades! Stunning custom home showcasing exceptional craftsmanship and luxurious finishes throughout. Grand front elevation with iron double doors, soaring covered porch, and wood accents creates an impressive first impression. Inside, soaring ceilings with exposed wood beams and an oversized gallery hallway lead to a wall of 8' sliding glass doors overlooking the backyard and covered patio. Kitchen features quartz countertops, designer backsplash, pot filler, statement vent hood, and KitchenAid appliances/wine cooler. Wood beams continue through the family room, dining room, foyer, and even primary suite. The spa-inspired primary bath offers freestanding tub and two-person walk-in shower. Centrally located laundry includes pet shower and direct access to the primary closet. Upstairs features surround sound pre-wired kids' lounge. Outdoor kitchen connections, in-wall pest defense system, gutters, 9 zone sprinkler system, media closet, etc. Low tax rate!
Disclaimer: Lot configuration and dimensions are estimates, not based on personal knowledge and come from a third party (Digital Map Products); therefore, you should not rely on the estimates and perform independent confirmation as to their accuracy
Ready to Sell your Home?
Request a complimentary home selling analysis featuring recently sold properties, market trends, home valuations and a personalized market update.
School information is computer generated and may not be accurate or current. Buyer must independently verify and confirm enrollment. Please contact the school district to determine the schools to which this property is zoned.











 Just listed
 Currency converter








 Share
Share


 Erase note
 You currently have no custom folders