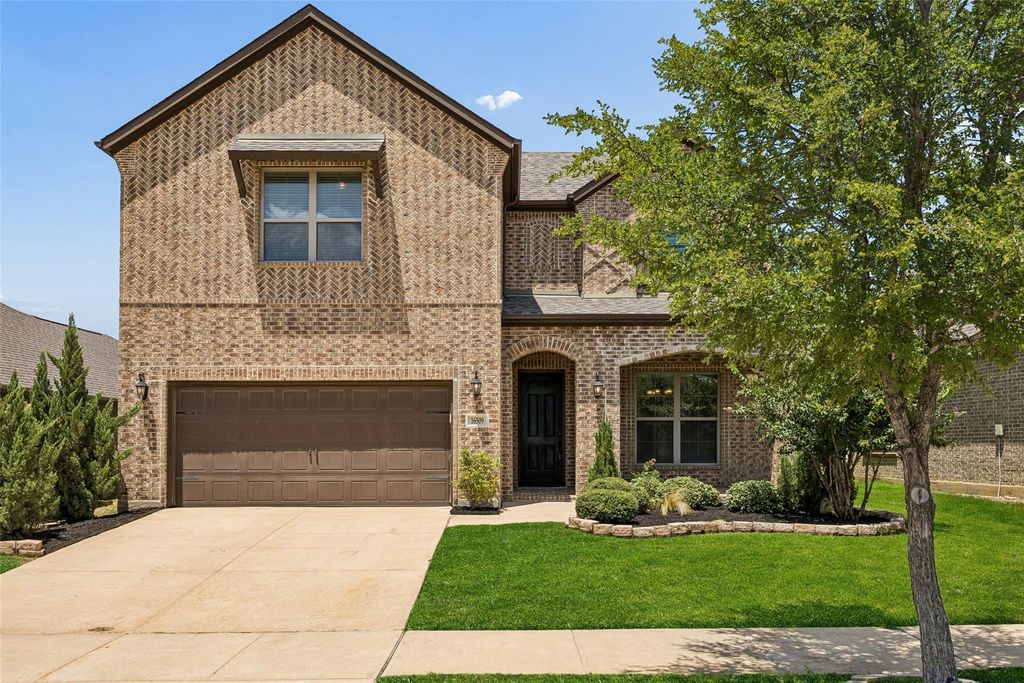
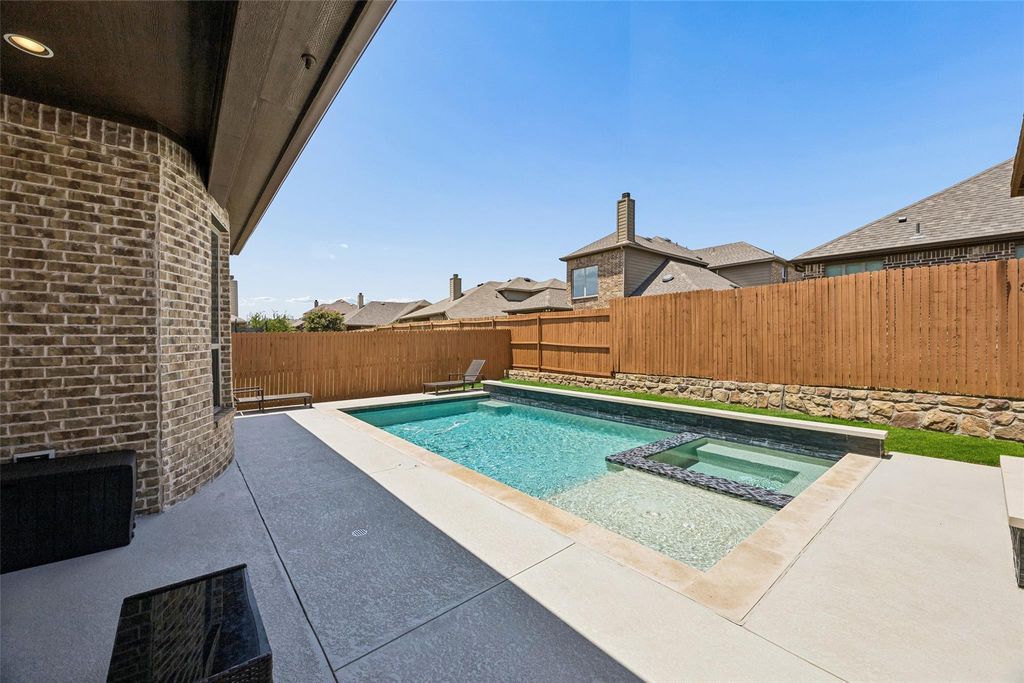
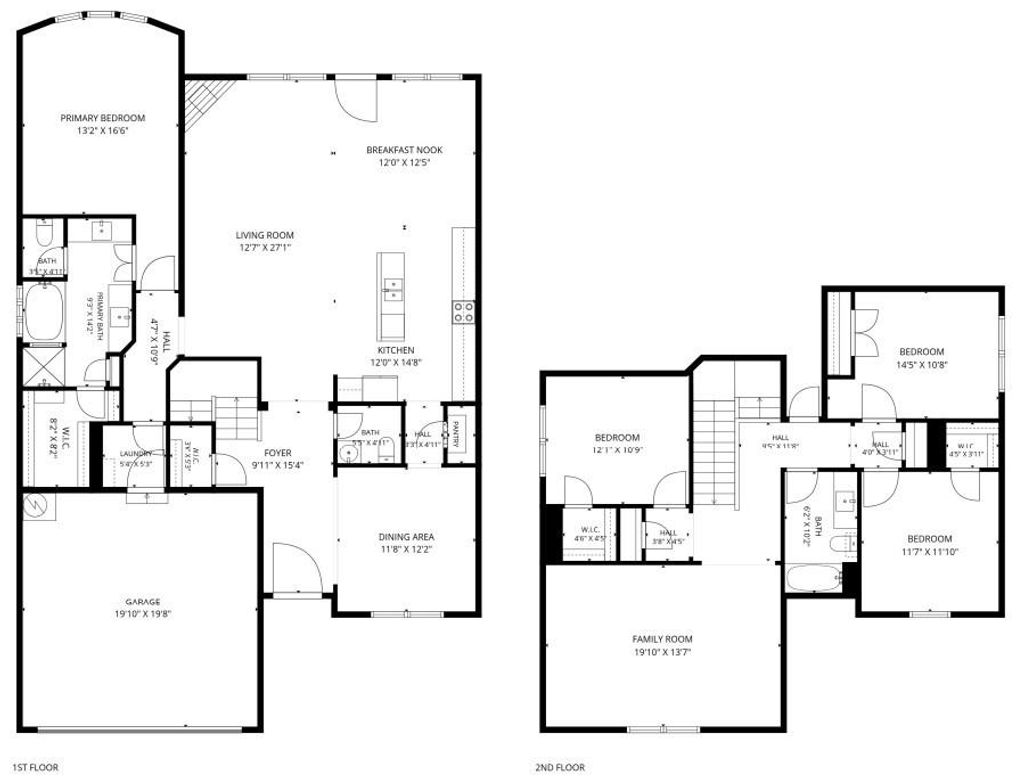
16509 Dry Creek Blvd is listed for sale at $ 600,000. The Residential - Single Family property has 4 bedrooms, 2 Full Bathrooms, 1 Half Bathroom, 2804 square feet and was built in 2017. The lot size is 0.134 Acres. BRWelcome to this beautifully maintained home in the highly sought-after, amenity-rich Artesia community, where comfort, style, and everyday convenience come together. Designed with an open-concept layout, this spacious residence features sun-filled living areas, a neutral color palette, and generously sized rooms that create a warm, inviting atmosphere ready for any décor. The heart of the home is the well-appointed kitchen, offering abundant cabinetry, expansive counter space, a large center island, pantry, and seamless flow into the dining and living areas. Gather around the cozy wood-burning fireplace or head upstairs to the oversized bonus room, ideal as a game room, media room, second living area, or flexible workspace. Storage is exceptional with two attic spaces, including a convenient walk-in attic. Step outside to your own private backyard retreat featuring a heated pool, relaxing spa, custom wood pergola, and LED multi-color lighting controlled from your smartphone—perfect for entertaining or unwinding year-round. Built with quality construction and excellent insulation, the home offers impressive energy efficiency and reasonable heating and cooling costs. Situated on a quiet street within Artesia, residents enjoy exceptional community amenities including pools, parks, playgrounds, fitness facilities, walking trails, and more, with convenient access to shopping, dining, and major highways. Schedule your private showing today and discover everything this exceptional home has to offer.
Welcome to this beautifully maintained home in the highly sought-after, amenity-rich Artesia community, where comfort, style, and everyday convenience come together. Designed with an open-concept layout, this spacious residence features sun-filled living areas, a neutral color palette, and generously sized rooms that create a warm, inviting atmosphere ready for any décor. The heart of the home is the well-appointed kitchen, offering abundant cabinetry, expansive counter space, a large center island, pantry, and seamless flow into the dining and living areas. Gather around the cozy wood-burning fireplace or head upstairs to the oversized bonus room, ideal as a game room, media room, second living area, or flexible workspace. Storage is exceptional with two attic spaces, including a convenient walk-in attic. Step outside to your own private backyard retreat featuring a heated pool, relaxing spa, custom wood pergola, and LED multi-color lighting controlled from your smartphone—perfect for entertaining or unwinding year-round. Built with quality construction and excellent insulation, the home offers impressive energy efficiency and reasonable heating and cooling costs. Situated on a quiet street within Artesia, residents enjoy exceptional community amenities including pools, parks, playgrounds, fitness facilities, walking trails, and more, with convenient access to shopping, dining, and major highways. Schedule your private showing today and discover everything this exceptional home has to offer.
Disclaimer: Lot configuration and dimensions are estimates, not based on personal knowledge and come from a third party (Digital Map Products); therefore, you should not rely on the estimates and perform independent confirmation as to their accuracy
Ready to Sell your Home?
Request a complimentary home selling analysis featuring recently sold properties, market trends, home valuations and a personalized market update.
School information is computer generated and may not be accurate or current. Buyer must independently verify and confirm enrollment. Please contact the school district to determine the schools to which this property is zoned.











 Just listed
 Currency converter







 Share
Share


 Erase note
 You currently have no custom folders