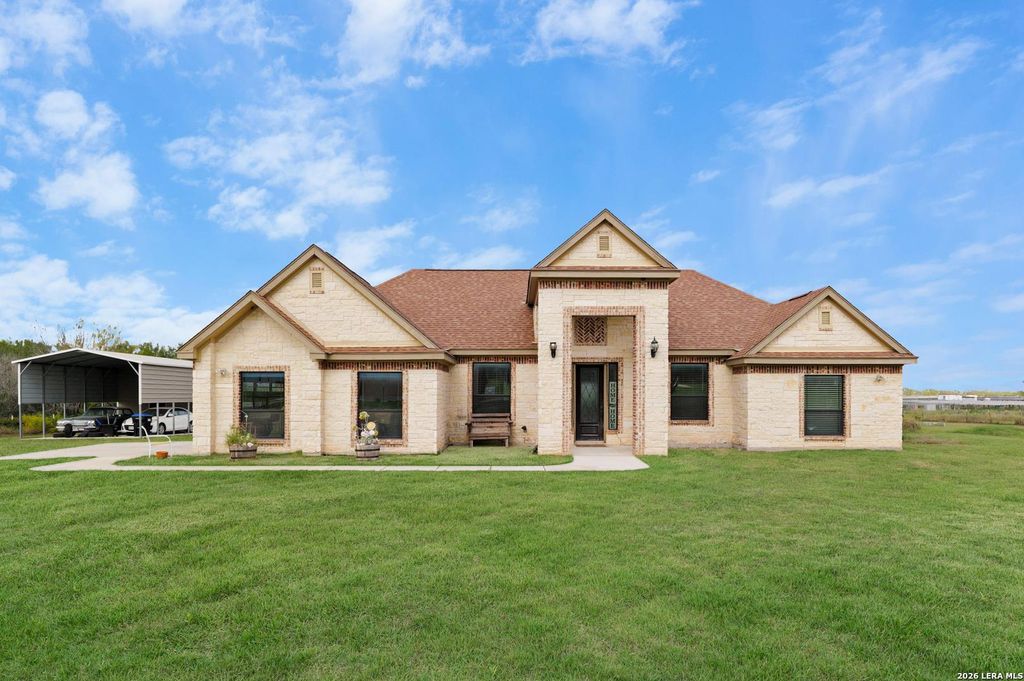
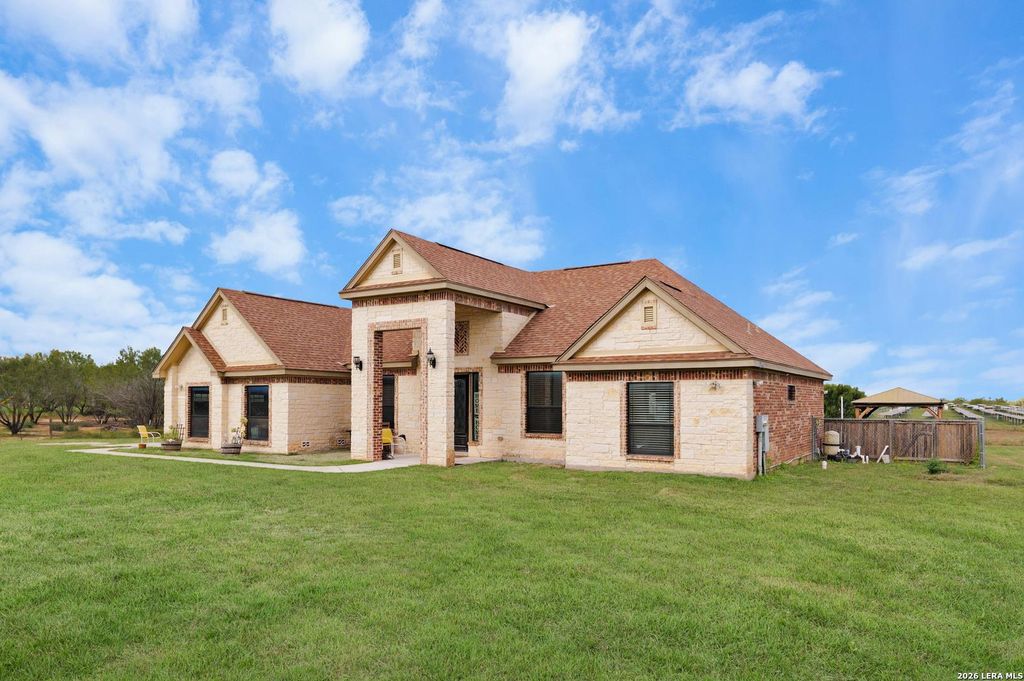
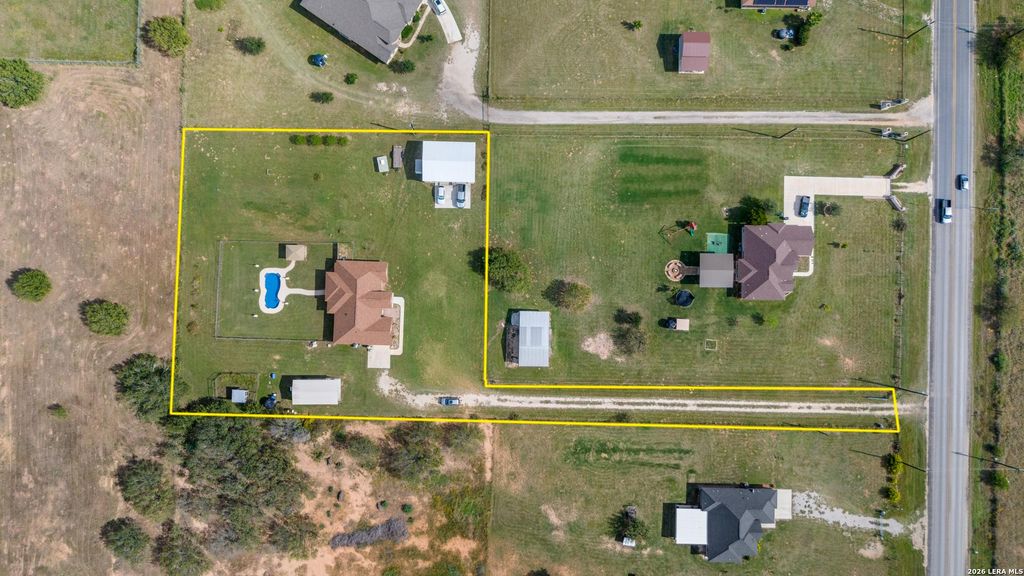
[[800]]9195 S Fm 2790 is listed for sale at 479,990. The Single-Family property has 3 bedrooms, 2 Full Bathrooms, 2130 square feet, and was built in 2017. The lot size is 1 Square feet.[[500]]Country Living with Room to Spread Out in Somerset! Come see this beautiful custom-built home in Somerset! Built in 2018, this well-maintained 3-bedroom, 2-bath home sits on 1.52 acres and offers the space and privacy of country living, just 18 miles from downtown San Antonio. Inside, youll find a bright, open layout with high ceilings, plenty of windows, and beautiful views of the property. The kitchen features stainless steel appliances and opens to the living area, making it a great space for spending time with family and friends. The spacious primary bedroom has its own bathroom with dual vanities and a garden soaking tub. Outside is where youll really appreciate the space. Enjoy the covered patio, swimming pool, and gazebo, or just spend time relaxing in your own backyard. The property also features a 30x40 shop, offering plenty of room for projects, storage, hobbies, or extra workspace. If youve been looking for a home with land, a pool, a shop, and a little more r
Country Living with Room to Spread Out in Somerset! Come see this beautiful custom-built home in Somerset! Built in 2018, this well-maintained 3-bedroom, 2-bath home sits on 1.52 acres and offers the space and privacy of country living, just 18 miles from downtown San Antonio. Inside, you'll find a bright, open layout with high ceilings, plenty of windows, and beautiful views of the property. The kitchen features stainless steel appliances and opens to the living area, making it a great space for spending time with family and friends. The spacious primary bedroom has its own bathroom with dual vanities and a garden soaking tub. Outside is where you'll really appreciate the space. Enjoy the covered patio, swimming pool, and gazebo, or just spend time relaxing in your own backyard. The property also features a 30x40 shop, offering plenty of room for projects, storage, hobbies, or extra workspace. If you've been looking for a home with land, a pool, a shop, and a little more r
Disclaimer: Lot configuration and dimensions are estimates, not based on personal knowledge and come from a third party (Digital Map Products); therefore, you should not rely on the estimates and perform independent confirmation as to their accuracy
View neighborhood information
Ready to Sell your Home?
Request a complimentary home selling analysis featuring recently sold properties, market trends, home valuations and a personalized market update.
School information is computer generated and may not be accurate or current. Buyer must independently verify and confirm enrollment. Please contact the school district to determine the schools to which this property is zoned.







 Just listed
 Currency converter





 Share


 Erase note
 You currently have no custom folders