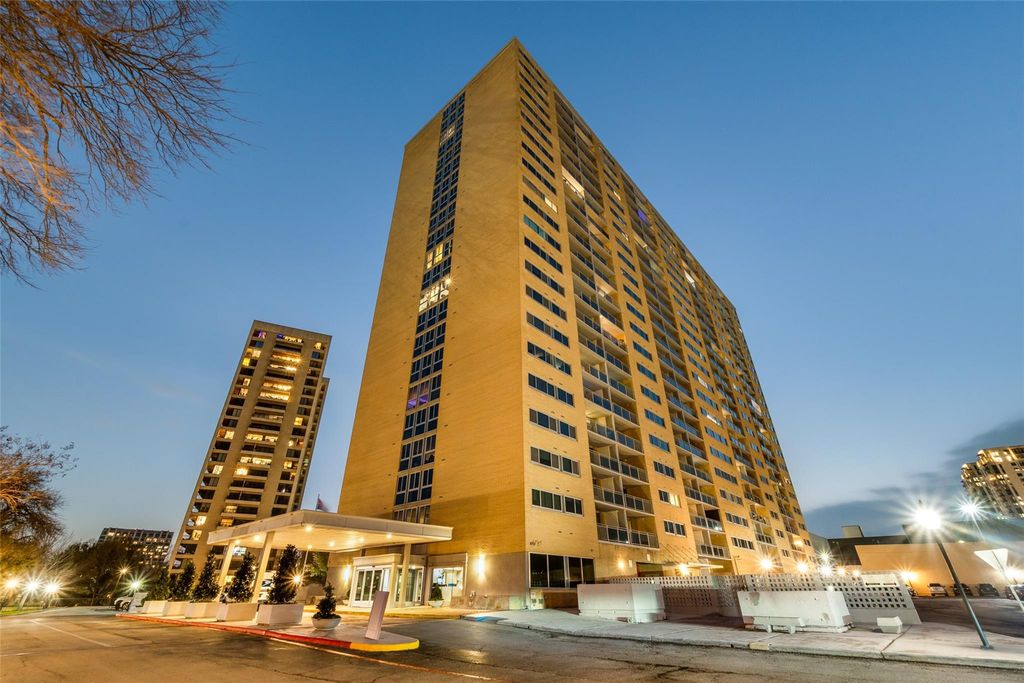
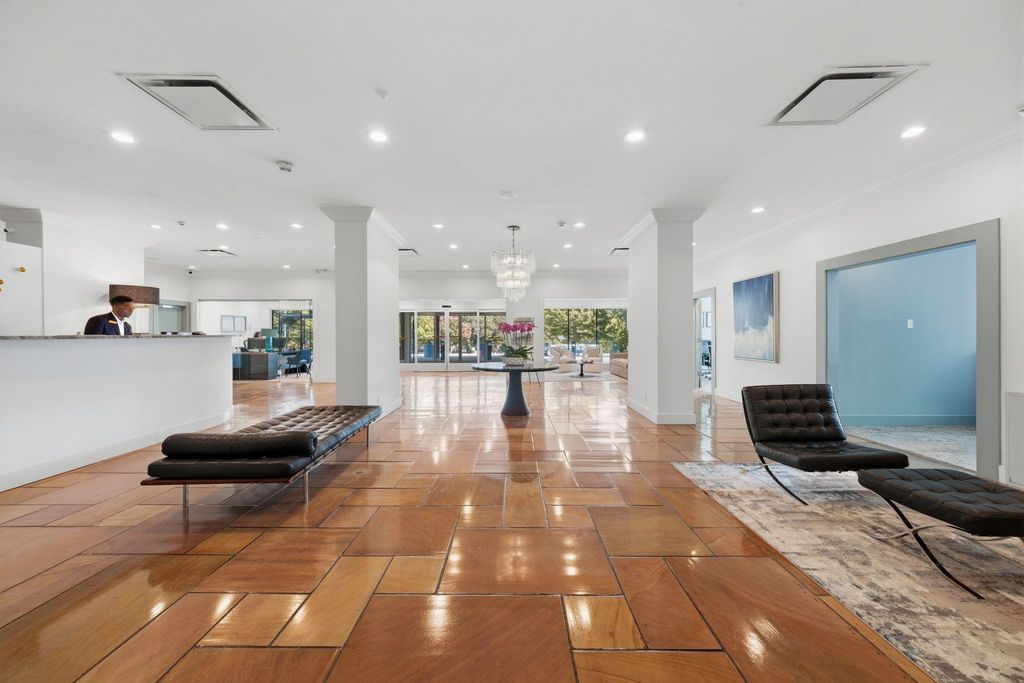
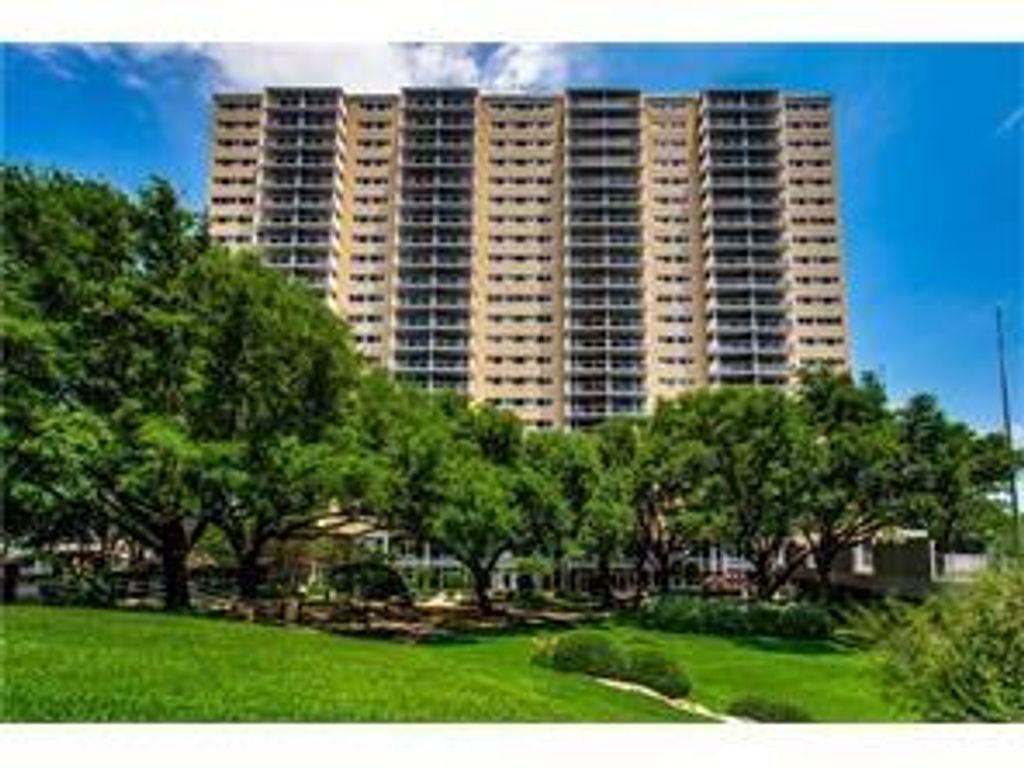
[[800]]3883 Turtle Creek Blvd unit909 is listed for sale at 285,000. The Residential - Condo property has 1 bedroom, 1 Full Bathroom, 787 square feet, and was built in 1963. The lot size is 137606 Square feet.[[500]]Beautifully remodeled 9th-floor condo in a premium Turtle Creek location with breathtaking downtown skyline and Turtle Creek views. Renovated in 2016 with marble countertops in kitchen and bath, designer fixtures, and a spacious walk-in shower. Luxury vinyl flooring added in 2020. Thoughtfully enhanced by the current owner with architectural, strategically placed custom mirrors along the galley kitchen wall to visually expand and elevate the space. Custom black roller shades in the living area bedroom. Large bedroom with custom Elfa walk-through closet to bath. Serene views of the resort-style pool and lush grounds. Chefs kitchen features stainless steel appliances, white farmhouse sink, and satin brass fixtures. A quiet, iconic building setting just minutes from Highland Park Village, Knox District, West Village, premier dining, shopping, major highways, and DFW Love Field airports. Full-service building with valet, fitness center, pool, spa, clubhouse, dog park, and more. HOA includes electricity, gas, water, and basic cable. Special assessment paid in full by seller.
Beautifully remodeled 9th-floor condo in a premium Turtle Creek location with breathtaking downtown skyline and Turtle Creek views. Renovated in 2016 with marble countertops in kitchen and bath, designer fixtures, and a spacious walk-in shower. Luxury vinyl flooring added in 2020. Thoughtfully enhanced by the current owner with architectural, strategically placed custom mirrors along the galley kitchen wall to visually expand and elevate the space. Custom black roller shades in the living area & bedroom. Large bedroom with custom Elfa walk-through closet to bath. Serene views of the resort-style pool and lush grounds. Chef’s kitchen features stainless steel appliances, white farmhouse sink, and satin brass fixtures. A quiet, iconic building setting just minutes from Highland Park Village, Knox District, West Village, premier dining, shopping, major highways, and DFW & Love Field airports. Full-service building with valet, fitness center, pool, spa, clubhouse, dog park, and more. HOA includes electricity, gas, water, and basic cable. Special assessment paid in full by seller.
Cable TV Available, Decorative Lighting, Eat-in Kitchen, Elevator, Flat Screen Wiring, High Speed Internet Available, Open Floorplan, Walk-In Closet(s)
Exterior
Roof
Flat,Tar/Gravel
Foundation
Combination, Pillar/Post/Pier, Slab
Private Pool
Yes
Private Pool Desc
Fenced,In Ground,Outdoor Pool,Private,Separate Spa/Hot Tub
Exterior Type
Brick, Concrete, Other
Parking
Additional Parking, Asphalt, Assigned, Basement, Common, Covered, Electric Gate, Electric Vehicle Charging Station(s), Garage Door Opener, Parking Lot, Secured
Parking Space
Garage 1 / Carport 0 / Total Covered 1
Controlled Access
Accessible Approach with Ramp, Accessible Doors, Accessible Elevator Installed, Accessible Entrance, Accessible Hallway(s)
Utility
Asphalt,Cable Available,City Sewer,City Water,Community Mailbox,Concrete,Curbs,Electricity Connected,Master Gas Meter,Master Water Meter,Natural Gas Available
Exterior
Balcony, Built-in Barbecue, Courtyard, Dog Run, Garden(s), Gas Grill, Lighting, Outdoor Grill, Outdoor Shower, Private Entrance, Uncovered Courtyard
Extra details you may need to know
Dwelling Type
Condo/Townhome,Hi Rise
Financial information
Maintenance Fee
$967/Monthly
Maint Fee Includes
Electricity,Full Use of Facilities,Gas,Insurance,Maintenance Grounds,Maintenance Structure,Management Fees,Pest Control,Security,Sewer,Trash,Utilities,Water
Disclaimer: Lot configuration and dimensions are estimates, not based on personal knowledge and come from a third party (Digital Map Products); therefore, you should not rely on the estimates and perform independent confirmation as to their accuracy
View neighborhood information
Ready to Sell your Home?
Request a complimentary home selling analysis featuring recently sold properties, market trends, home valuations and a personalized market update.
School information is computer generated and may not be accurate or current. Buyer must independently verify and confirm enrollment. Please contact the school district to determine the schools to which this property is zoned.










 Just listed
 Currency converter








 Share
Share


 Erase note
 You currently have no custom folders