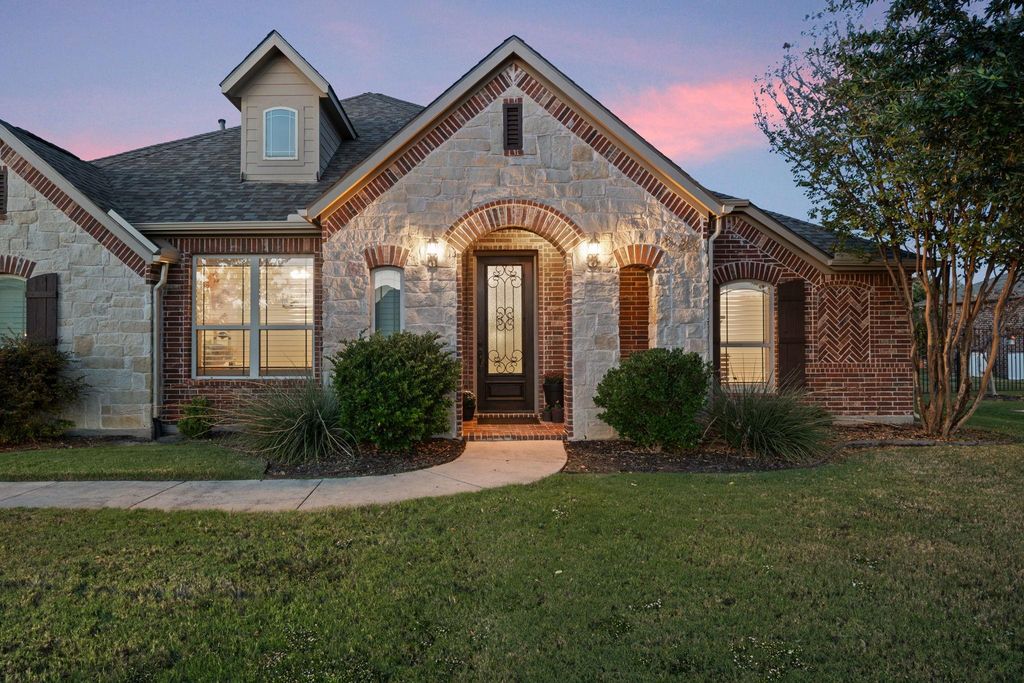
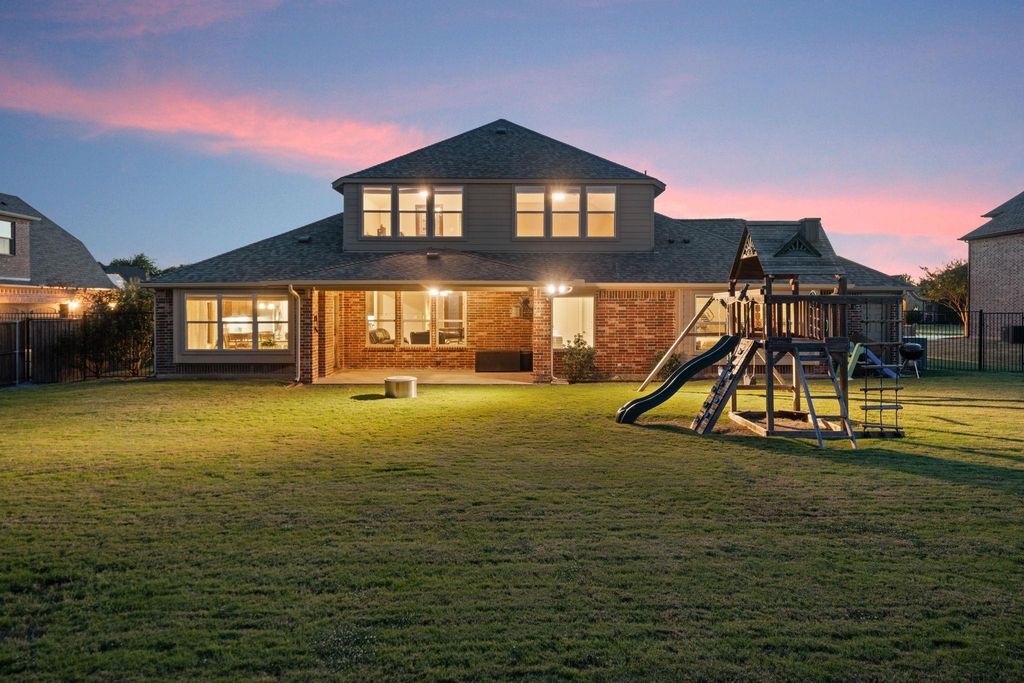
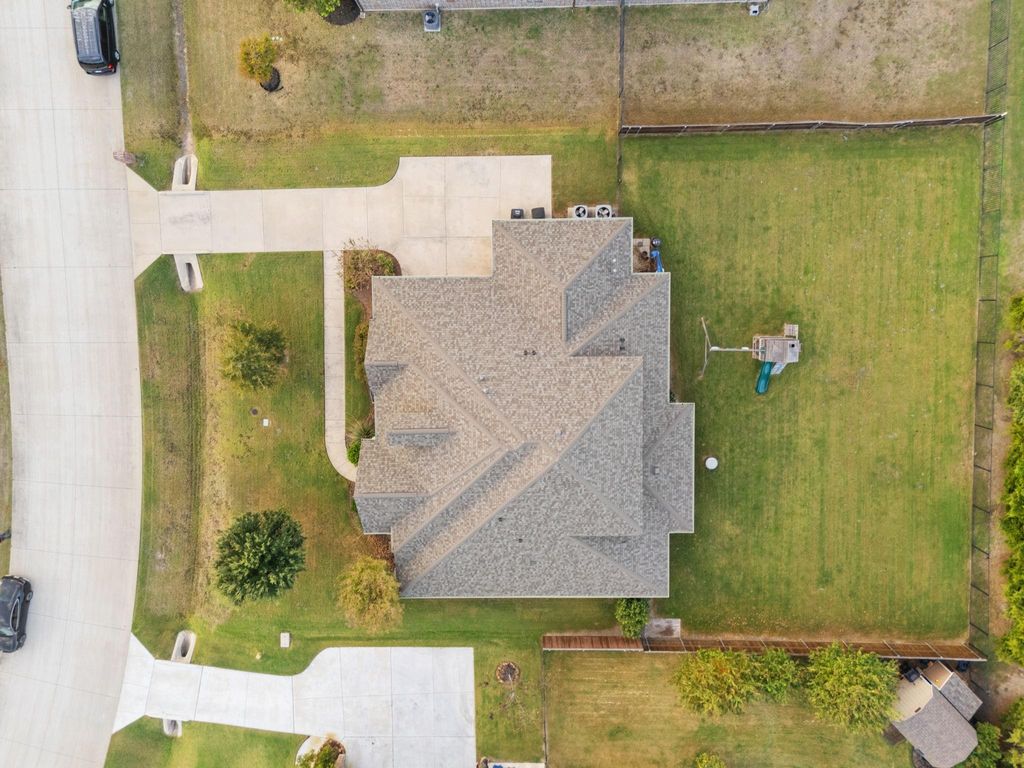
[[800]]419 Snead Dr is listed for sale at 594,900. The Residential - Single Family property has 5 bedrooms, 3 Full Bathrooms, 3059 square feet, and was built in 2015. The lot size is 17859.6 Square feet.[[500]]Situated on an expansive 0.41-acre lot in Wylies sought-after Alanis Crossing, this 5-bedroom, 3-full-bath brick and stone home delivers 3,059 sq. ft. of versatile living space, a 3-car side-entry garage with a utility sink, and a May 2024 roof. Inside, two living and two dining areas flow around an inviting main living room anchored by a striking stone fireplace. The open kitchen is built for gathering, complete with granite countertops, a center island, gas range, walk-in pantry, and sunlit breakfast area. Designed with a flexible downstairs layout, the main level hosts the private primary suite featuring dual vanities, a garden tub, separate shower, and spacious walk-in closet, alongside three secondary bedrooms ideal for a dedicated home office or guest space. Upstairs offers a large game room paired with a private fifth bedroom and full bath, creating an ideal setup for guests or media nights. Step outside to a covered patio overlooking an oversized, pool-ready fenced backyard with a full sprinkler system and plenty of grassy space for cookouts and outdoor living. Additional highlights include smart home light switching, upstairs and downstairs ceiling-mounted wireless access points, a full-size laundry room, and access to the community pool and playground within Wylie ISD.
Situated on an expansive 0.41-acre lot in Wylie's sought-after Alanis Crossing, this 5-bedroom, 3-full-bath brick and stone home delivers 3,059 sq. ft. of versatile living space, a 3-car side-entry garage with a utility sink, and a May 2024 roof. Inside, two living and two dining areas flow around an inviting main living room anchored by a striking stone fireplace. The open kitchen is built for gathering, complete with granite countertops, a center island, gas range, walk-in pantry, and sunlit breakfast area. Designed with a flexible downstairs layout, the main level hosts the private primary suite featuring dual vanities, a garden tub, separate shower, and spacious walk-in closet, alongside three secondary bedrooms ideal for a dedicated home office or guest space. Upstairs offers a large game room paired with a private fifth bedroom and full bath, creating an ideal setup for guests or media nights. Step outside to a covered patio overlooking an oversized, pool-ready fenced backyard with a full sprinkler system and plenty of grassy space for cookouts and outdoor living. Additional highlights include smart home light switching, upstairs and downstairs ceiling-mounted wireless access points, a full-size laundry room, and access to the community pool and playground within Wylie ISD.
Cable TV Available, Chandelier, Decorative Lighting, Eat-in Kitchen, Granite Counters, High Speed Internet Available, Kitchen Island, Open Floorplan, Pantry, Walk-In Closet(s)
Disclaimer: Lot configuration and dimensions are estimates, not based on personal knowledge and come from a third party (Digital Map Products); therefore, you should not rely on the estimates and perform independent confirmation as to their accuracy
View neighborhood information
Ready to Sell your Home?
Request a complimentary home selling analysis featuring recently sold properties, market trends, home valuations and a personalized market update.
School information is computer generated and may not be accurate or current. Buyer must independently verify and confirm enrollment. Please contact the school district to determine the schools to which this property is zoned.







 Just listed
 Currency converter





 Share


 Erase note
 You currently have no custom folders