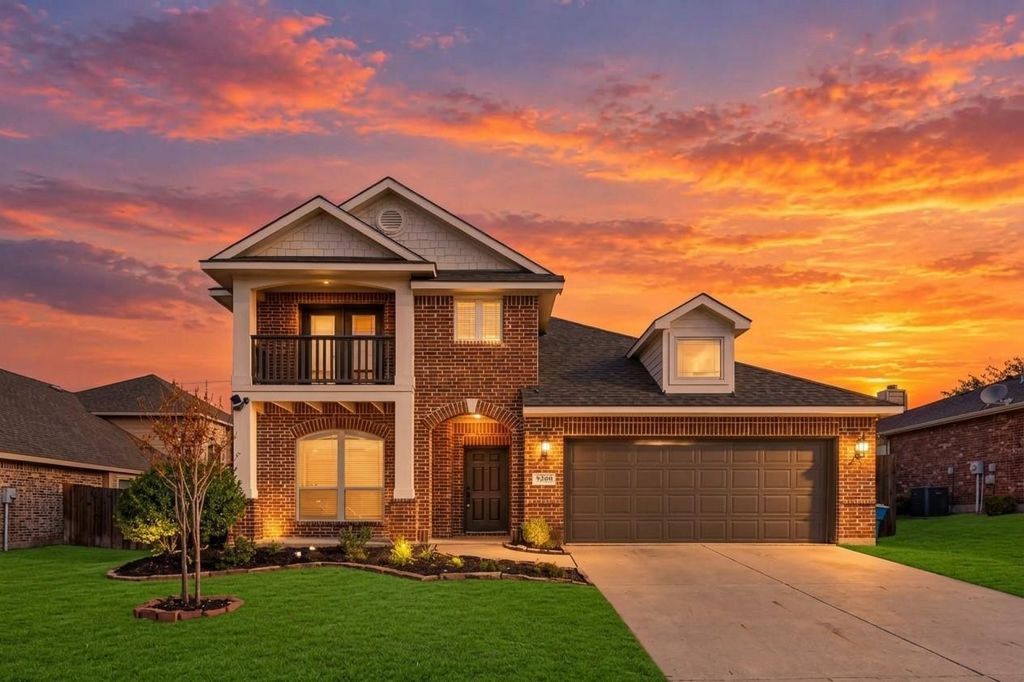
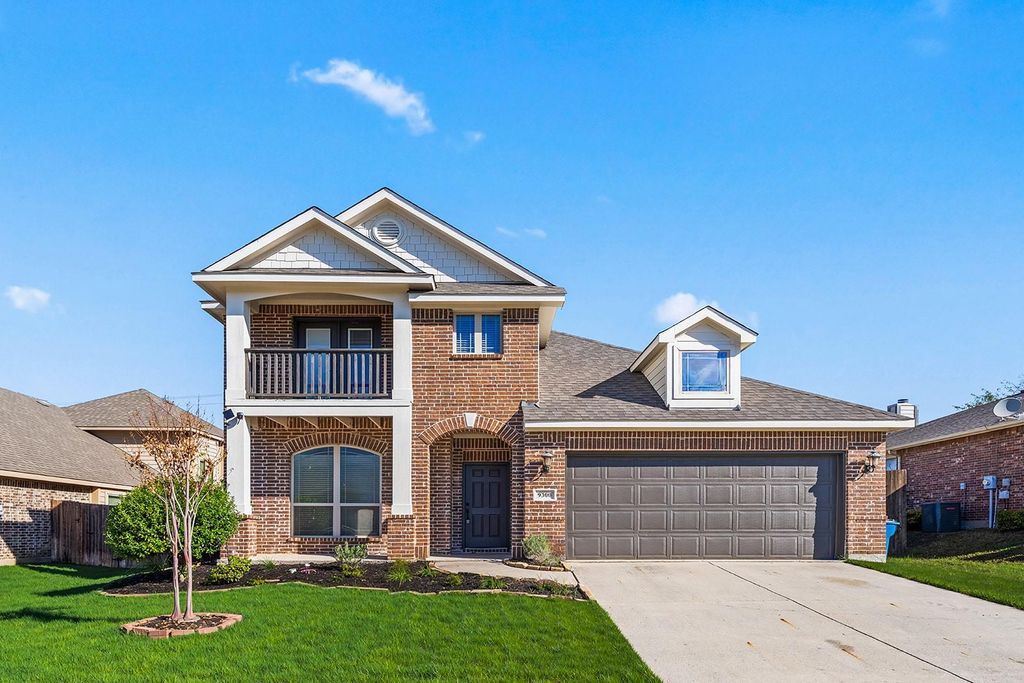
[[800]]9300 Wellington Dr is listed for sale at 415,000. The Residential - Single Family property has 4 bedrooms, 2 Full Bathrooms, 1 Half Bathroom, 3032 square feet, and was built in 2015. The lot size is 6838.92 Square feet.[[500]]Welcome to 9300 Wellington Dr, your tastefully updated 4-bedroom, 2.5 bathroom home offering 3,032 square feet in the peaceful Wellington Trace subdivision! Thoughtfully designed for suburban living with unique touches and modern finishes throughout!Come inside and picture your next chapter where all new flooring, expansive windows, and clean architectural lines welcome you into a warm, inviting space. The main living area flows effortlessly into the beautifully upgraded kitchen, featuring generous counter space, modern finishes, and stainless steel appliances.The large primary suite offers a private retreat with spacious proportions, upgraded ensuite bath featuring a sleek walk-in shower. All bathrooms have been upgraded with modern finishes, and fixtures, giving the home a clean, high-end feel throughout.Additional highlights include newly installed flooring throughout the entire house, all new light fixtures, new roof, fresh paint, and other updates.LOCATION LOCATION LOCATION! Situated in Little Elm and close to an array of premier shopping and dining destinations. Backs up to greenspace, (no neighbors behind you). This home effortlessly blends modern style with everyday conveniences.A true forever home in a family friendly neighborhood like this wont last long. Schedule your walk through today!
Welcome to 9300 Wellington Dr, your tastefully updated 4-bedroom, 2.5 bathroom home offering 3,032 square feet in the peaceful Wellington Trace subdivision! Thoughtfully designed for suburban living with unique touches and modern finishes throughout!
Come inside and picture your next chapter where all new flooring, expansive windows, and clean architectural lines welcome you into a warm, inviting space. The main living area flows effortlessly into the beautifully upgraded kitchen, featuring generous counter space, modern finishes, and stainless steel appliances.
The large primary suite offers a private retreat with spacious proportions, upgraded ensuite bath featuring a sleek walk-in shower. All bathrooms have been upgraded with modern finishes, and fixtures, giving the home a clean, high-end feel throughout.
Additional highlights include newly installed flooring throughout the entire house, all new light fixtures, new roof, fresh paint, and other updates.
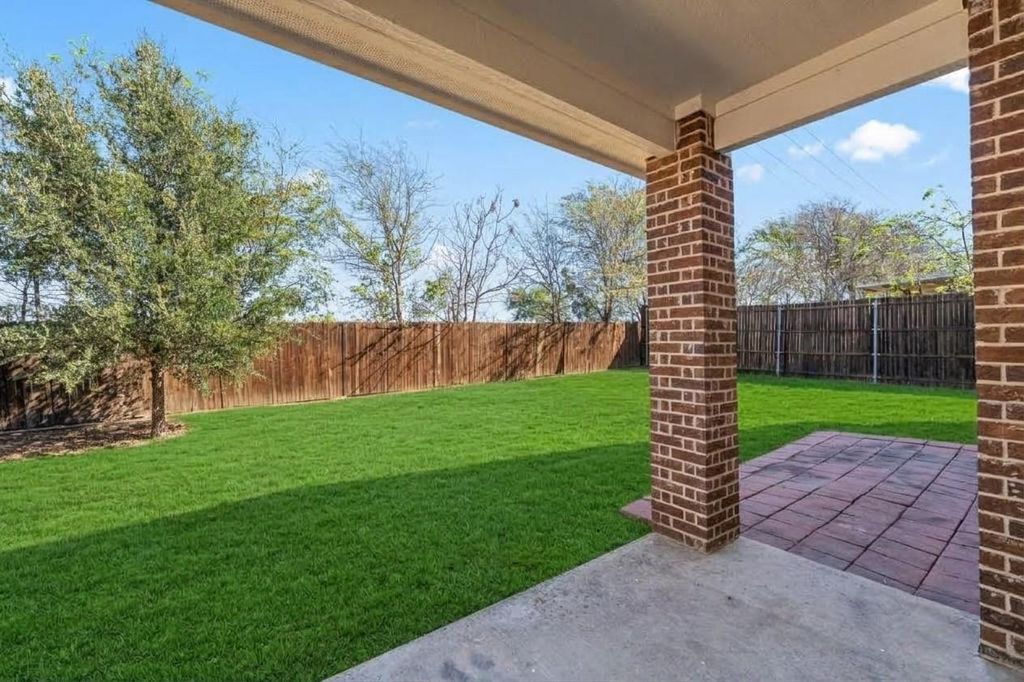
LOCATION LOCATION LOCATION! Situated in Little Elm and close to an array of premier shopping and dining destinations. Backs up to greenspace, (no neighbors behind you). This home effortlessly blends modern style with everyday conveniences.
A true forever home in a family friendly neighborhood like this won’t last long. Schedule your walk through today!
Disclaimer: Lot configuration and dimensions are estimates, not based on personal knowledge and come from a third party (Digital Map Products); therefore, you should not rely on the estimates and perform independent confirmation as to their accuracy
View neighborhood information
Ready to Sell your Home?
Request a complimentary home selling analysis featuring recently sold properties, market trends, home valuations and a personalized market update.
School information is computer generated and may not be accurate or current. Buyer must independently verify and confirm enrollment. Please contact the school district to determine the schools to which this property is zoned.







 Just listed
 Currency converter








 Share
Share


 Erase note
 You currently have no custom folders