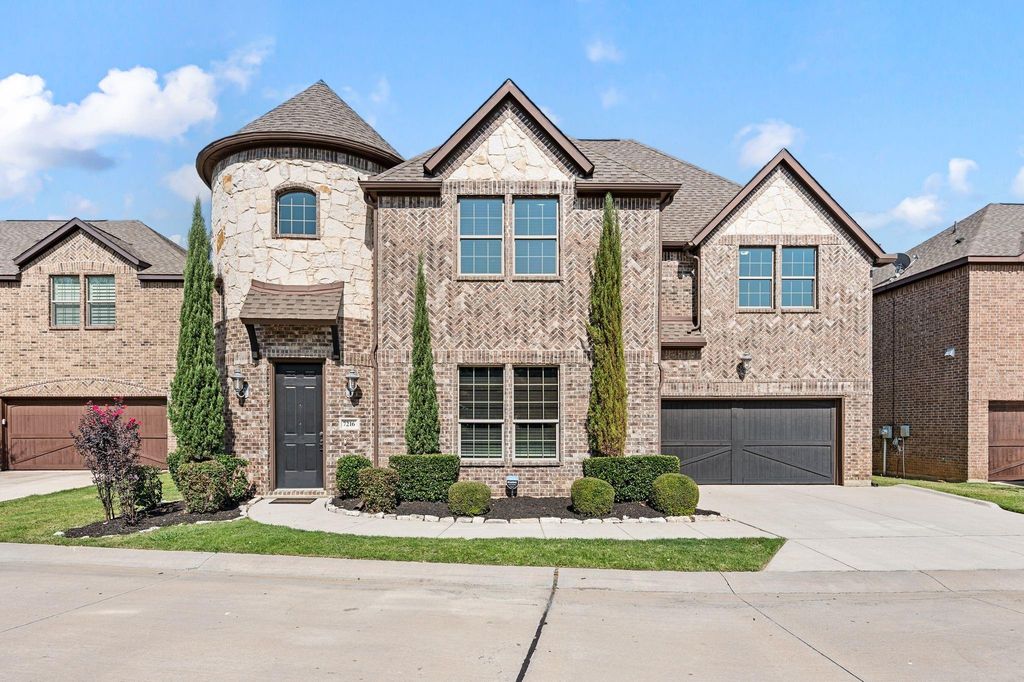
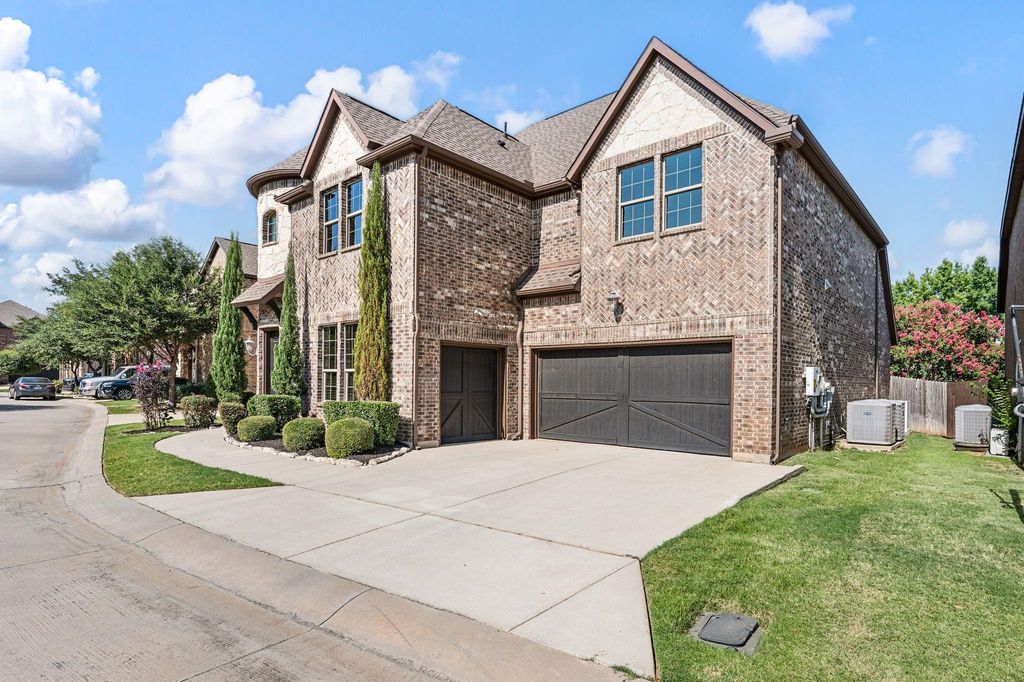
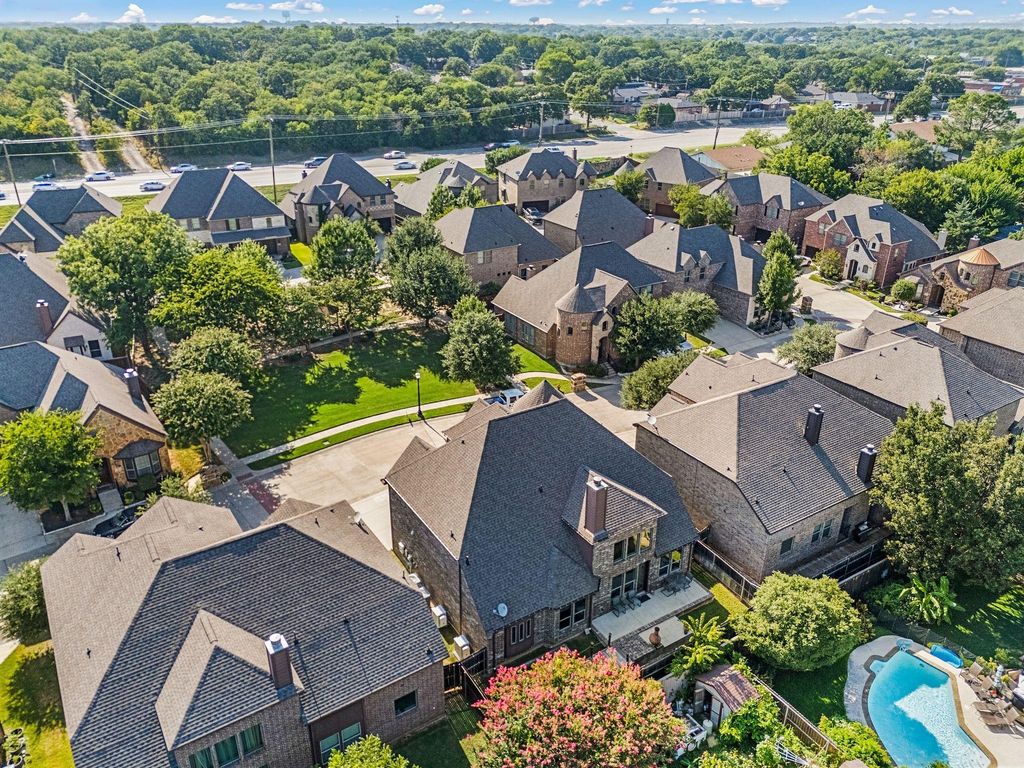
7216 E Nirvana Cir is listed for sale at $ 599,999. The Residential - Single Family property has 4 bedrooms, 3 Full Bathrooms, 1 Half Bathroom, 3002 square feet and was built in 2014. The lot size is 0.115 Acres. BRPride of ownership home with lots of upgrades! Whole house water filtration system with reverse osmosis drinking water, high end epoxy garage floors, Base battery back up system, and more! From the moment you enter, you’re greeted by soaring ceilings, rich hardwood flooring, and a grand staircase that sets the tone for the home’s elegant design. The open-concept floor plan seamlessly connects the spacious living room, gourmet kitchen, and dining area, creating the perfect space for everyday living and entertaining. The kitchen features granite countertops, custom cabinetry, stainless steel appliances, ample prep space, and a large breakfast bar overlooking the main living area. The versatile floor plan includes a private primary suite on the first floor along with a secondary bedroom and full bath. Upstairs, you’ll find two additional bedrooms connected by a Jack-and-Jill bath, an oversized game room, a dedicated media room with double doors, and a convenient wet bar.
Pride of ownership home with lots of upgrades! Whole house water filtration system with reverse osmosis drinking water, high end epoxy garage floors, Base battery back up system, and more! From the moment you enter, you're greeted by soaring ceilings, rich hardwood flooring, and a grand staircase that sets the tone for the home's elegant design. The open-concept floor plan seamlessly connects the spacious living room, gourmet kitchen, and dining area, creating the perfect space for everyday living and entertaining. The kitchen features granite countertops, custom cabinetry, stainless steel appliances, ample prep space, and a large breakfast bar overlooking the main living area. The versatile floor plan includes a private primary suite on the first floor along with a secondary bedroom and full bath. Upstairs, you'll find two additional bedrooms connected by a Jack-and-Jill bath, an oversized game room, a dedicated media room with double doors, and a convenient wet bar.
Dishwasher, Disposal, Electric Cooktop, Electric Water Heater, Microwave, Convection Oven, Refrigerator, Vented Exhaust Fan, Water Filter, Water Purifier
Security System
Burglar,Fire Alarm,Security System,Security System Owned,Smoke Detector(s)
Interior
Decorative Lighting, Granite Counters, High Speed Internet Available, Kitchen Island, Pantry, Sound System Wiring, Vaulted Ceiling(s), Walk-In Closet(s), Wet Bar
Disclaimer: Lot configuration and dimensions are estimates, not based on personal knowledge and come from a third party (Digital Map Products); therefore, you should not rely on the estimates and perform independent confirmation as to their accuracy
Ready to Sell your Home?
Request a complimentary home selling analysis featuring recently sold properties, market trends, home valuations and a personalized market update.
School information is computer generated and may not be accurate or current. Buyer must independently verify and confirm enrollment. Please contact the school district to determine the schools to which this property is zoned.











 Just listed
 Currency converter








 Share
Share


 Erase note
 You currently have no custom folders