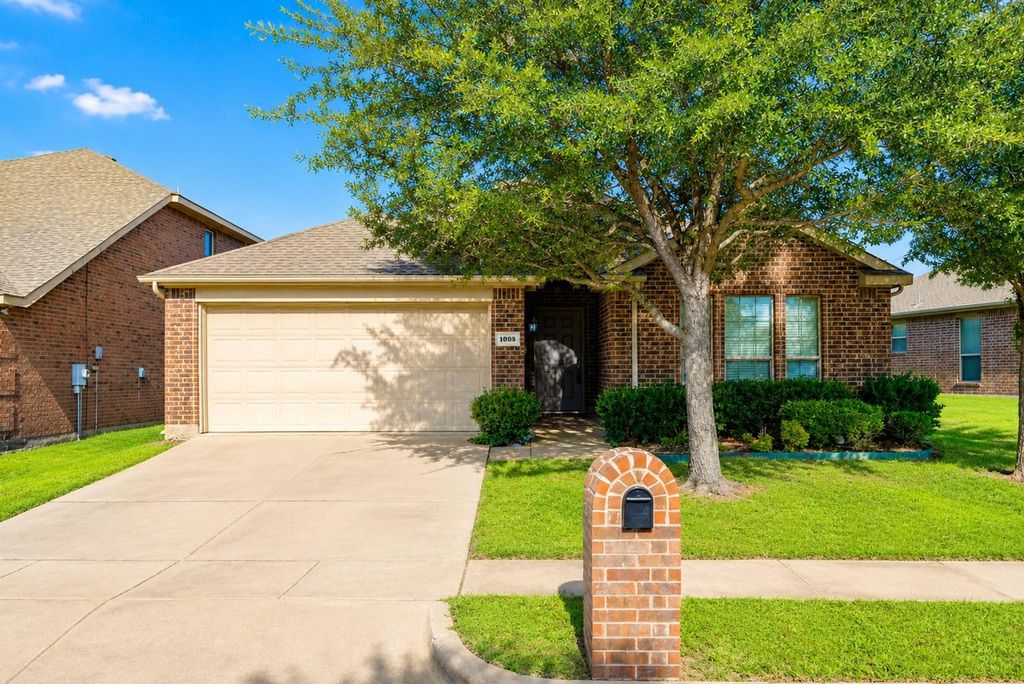
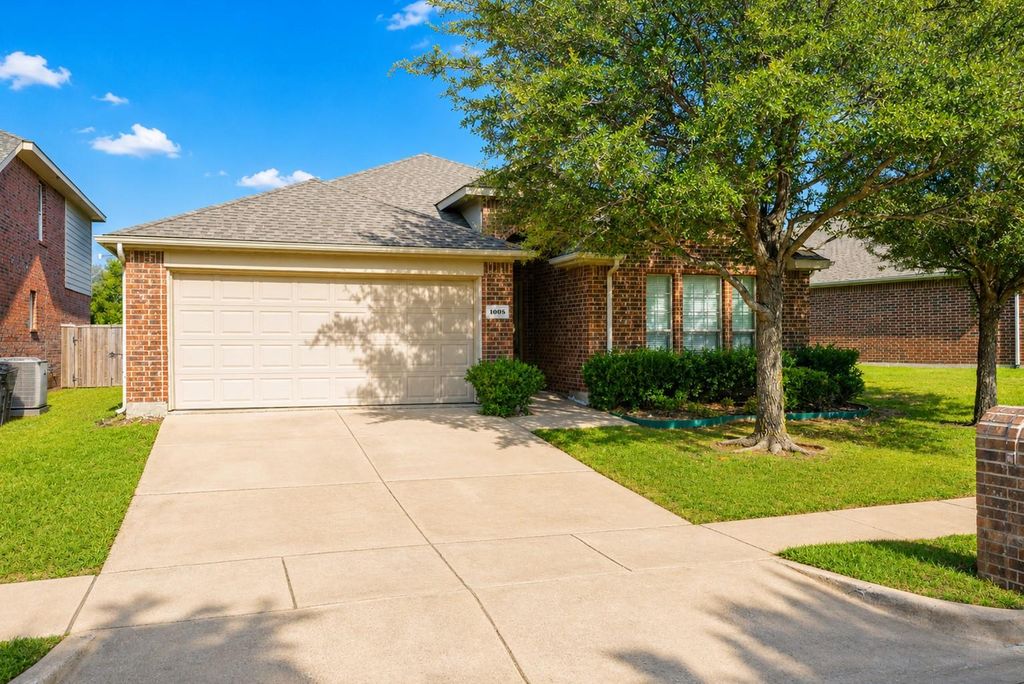
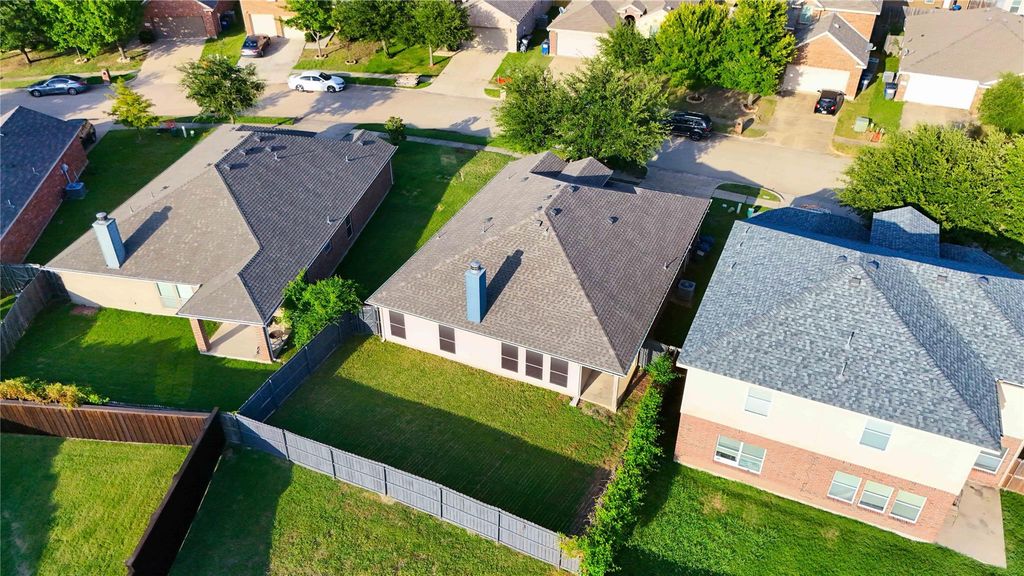
1005 Meadow Green Ct is listed for sale at $ 269,000. The Residential - Single Family property has 3 bedrooms, 2 Full Bathrooms, 1580 square feet and was built in 2012. The lot size is 0.11 Acres. BRDiscover your dream home in the sought-after Princeton Meadows West community! This charming, low-maintenance 3-bedroom, 2-bathroom home perfectly balances affordability and comfort. The welcoming front porch and beautiful landscaping create a warm introduction. Inside, stylish light laminate flooring runs throughout, complementing a functional layout with two secondary bedrooms sharing a convenient front bath. The well-appointed kitchen offers ample storage, a built-in microwave, an electric range, and an oven, seamlessly connecting to the spacious family room. Enjoy cozy evenings by the polished cast iron wood-burning fireplace, with large, energy-efficient windows that bathe the space in natural light. The primary suite boasts backyard views, a luxurious ensuite with a double vanity, garden tub, separate shower, and a generous walk-in closet. Additional features include a laundry room with a drip-and-dry area, a garage with extra storage, and a covered patio overlooking a grassy backyard, perfect for relaxation or play. This home has it all—don’t miss out!
Discover your dream home in the sought-after Princeton Meadows West community! This charming, low-maintenance 3-bedroom, 2-bathroom home perfectly balances affordability and comfort. The welcoming front porch and beautiful landscaping create a warm introduction. Inside, stylish light laminate flooring runs throughout, complementing a functional layout with two secondary bedrooms sharing a convenient front bath. The well-appointed kitchen offers ample storage, a built-in microwave, an electric range, and an oven, seamlessly connecting to the spacious family room. Enjoy cozy evenings by the polished cast iron wood-burning fireplace, with large, energy-efficient windows that bathe the space in natural light. The primary suite boasts backyard views, a luxurious ensuite with a double vanity, garden tub, separate shower, and a generous walk-in closet. Additional features include a laundry room with a drip-and-dry area, a garage with extra storage, and a covered patio overlooking a grassy backyard, perfect for relaxation or play. This home has it all—don’t miss out!
Disclaimer: Lot configuration and dimensions are estimates, not based on personal knowledge and come from a third party (Digital Map Products); therefore, you should not rely on the estimates and perform independent confirmation as to their accuracy
Ready to Sell your Home?
Request a complimentary home selling analysis featuring recently sold properties, market trends, home valuations and a personalized market update.
School information is computer generated and may not be accurate or current. Buyer must independently verify and confirm enrollment. Please contact the school district to determine the schools to which this property is zoned.











 Just listed
 Currency converter








 Share
Share


 Erase note
 You currently have no custom folders