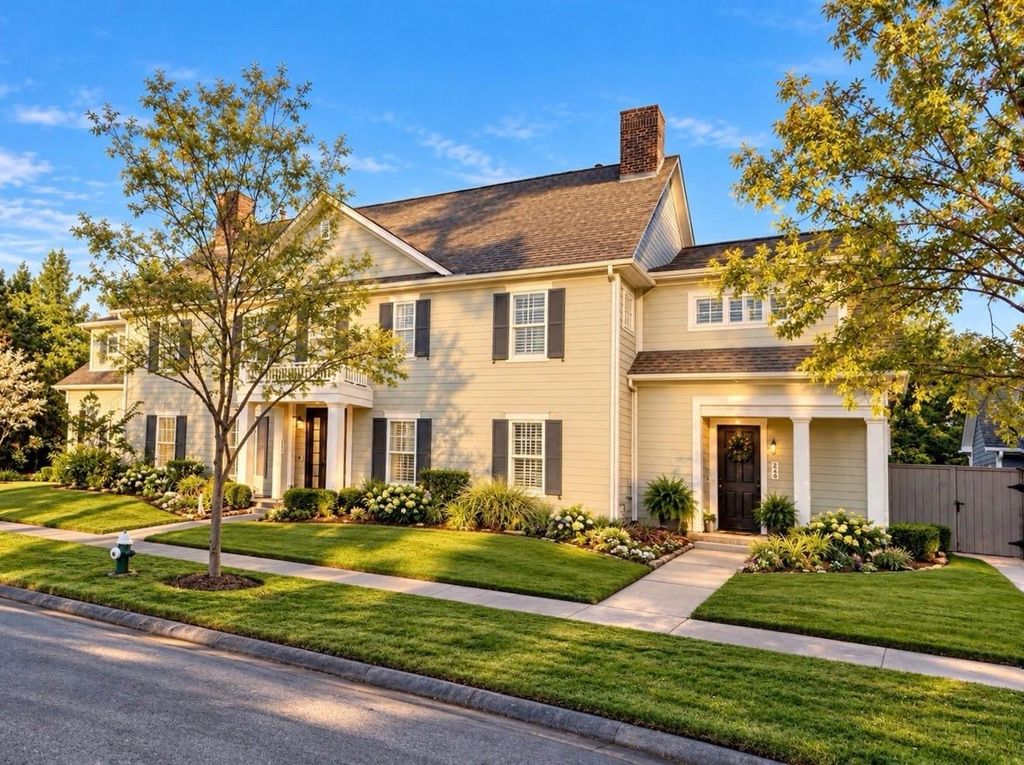
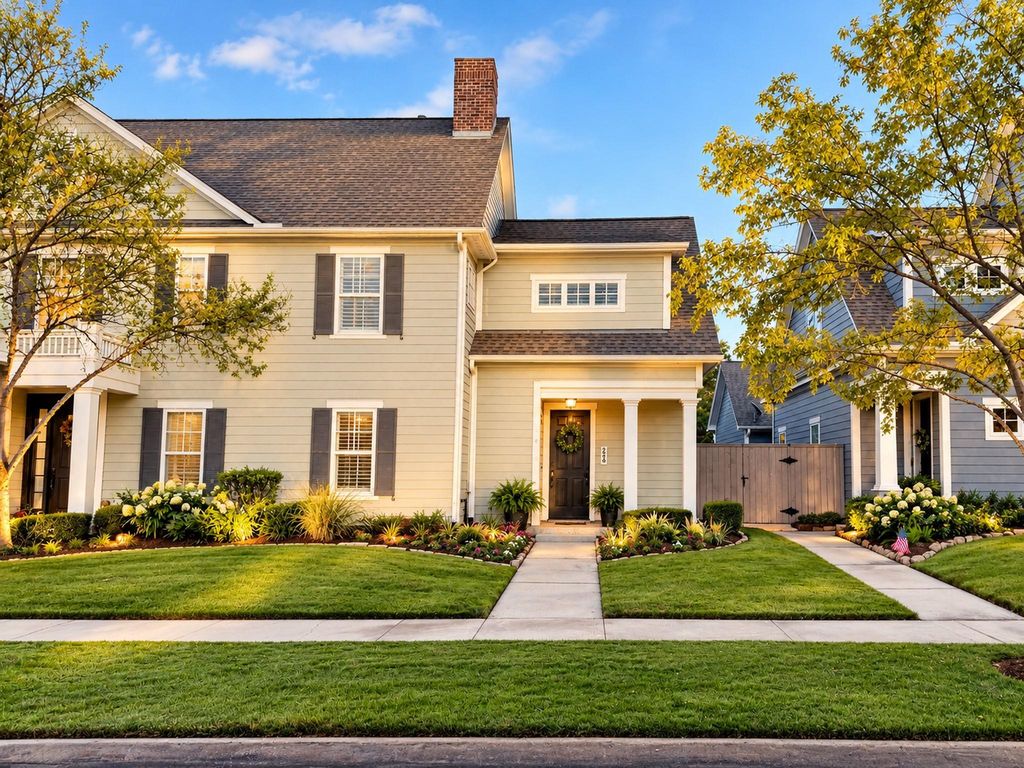
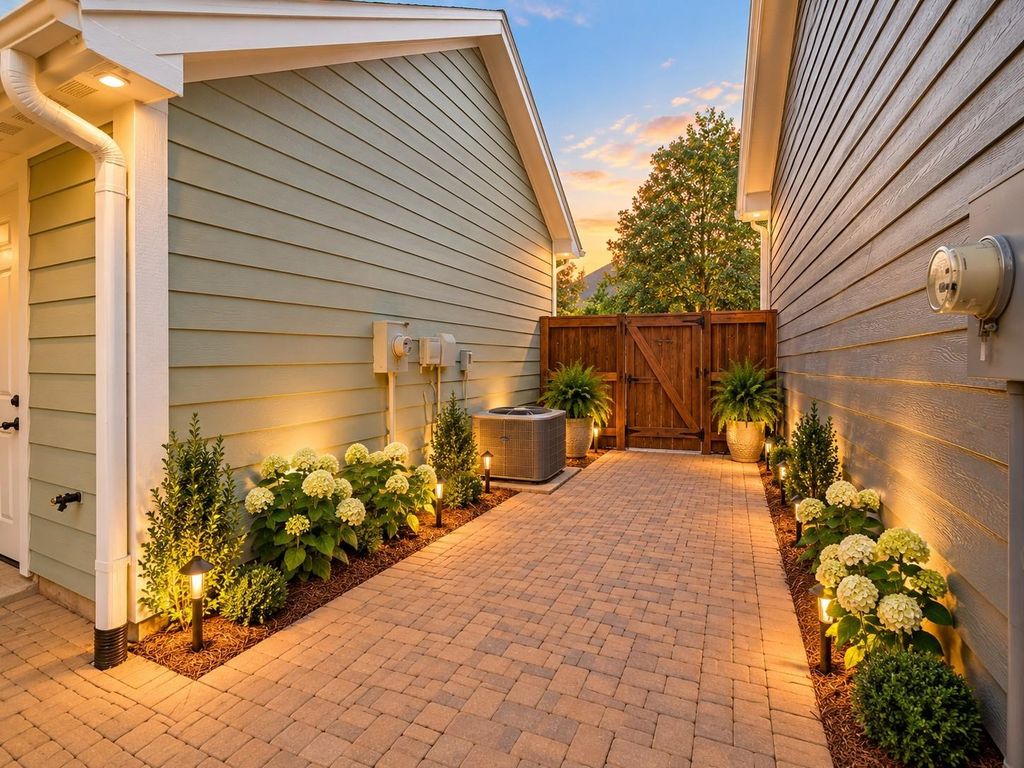
[[800]]246 Kendrick Pines Blvd is listed for sale at 455,000. The Townhouse/Condo - Townhouse property has 3 bedrooms, 2 Full Bathrooms, 1 Half Bathroom, 2046 square feet, and was built in 2015. The lot size is 3710 Square feet.[[500]]Welcome to the beautifully Palmetto-built townhomes in Creekside Park of The Woodlands!! Amenities within walking distance abound including: dining, shopping, theater, and other businesses!! This elegantly appointed but amply sized townhome features abundant rich wood flooring, granite counters, stainless appliances, dark 42" cabinets, 5-burner gas cooktop, pendant lighting, and wrought-iron staircase!! Generous crown moldings and stately plantation shutters throughout entire home!! The downstairs primary suite features custom-built teak closet accessories, wood flooring, stone-surround shower and granite countertop with dual sinks!! Study and half bath are also down!! Gameroom, 2 secondary bedrooms and bath are upstairs!! Tankless water heater for ultimate efficiency!! The patio courtyard makes a perfect setting to enjoy a morning cup of coffee, seated at your bistro table and surrounded by lush container plants!! Just a short walk to Creekside Dining Shopping, parks and ponds.
This reflects a seller’s willingness to consider a concession/contribution toward a buyer’s expenses but is not a guarantee. Buyer and seller may negotiate a contribution, if any, in relation to the purchase contract. Any contribution from the seller may be used by the buyer at their discretion for items like closing costs, repair expenses, interest rate buy-down, etc.
Seller May Contribute to Buyer Expenses.
Explanation ↓
This reflects a seller’s willingness to consider a concession/contribution toward a buyer’s expenses but is not a guarantee. Buyer and seller may negotiate a contribution, if any, in relation to the purchase contract. Any contribution from the seller may be used by the buyer at their discretion for items like closing costs, repair expenses, interest rate buy-down, etc.
Welcome to the beautifully Palmetto-built townhomes in Creekside Park of The Woodlands!! Amenities within walking distance abound including: dining, shopping, theater, and other businesses!! This elegantly appointed but amply sized townhome features abundant rich wood flooring, granite counters, stainless appliances, dark 42" cabinets, 5-burner gas cooktop, pendant lighting, and wrought-iron staircase!! Generous crown moldings and stately plantation shutters throughout entire home!! The downstairs primary suite features custom-built teak closet accessories, wood flooring, stone-surround shower and granite countertop with dual sinks!! Study and half bath are also down!! Gameroom, 2 secondary bedrooms and bath are upstairs!! Tankless water heater for ultimate efficiency!! The patio courtyard makes a perfect setting to enjoy a morning cup of coffee, seated at your bistro table and surrounded by lush container plants!! Just a short walk to Creekside Dining & Shopping, parks and ponds.
Disclaimer: Lot configuration and dimensions are estimates, not based on personal knowledge and come from a third party (Digital Map Products); therefore, you should not rely on the estimates and perform independent confirmation as to their accuracy
View neighborhood information
Ready to Sell your Home?
Request a complimentary home selling analysis featuring recently sold properties, market trends, home valuations and a personalized market update.
School information is computer generated and may not be accurate or current. Buyer must independently verify and confirm enrollment. Please contact the school district to determine the schools to which this property is zoned.







 Just listed
 Currency converter








 Share
Share


 Erase note
 You currently have no custom folders