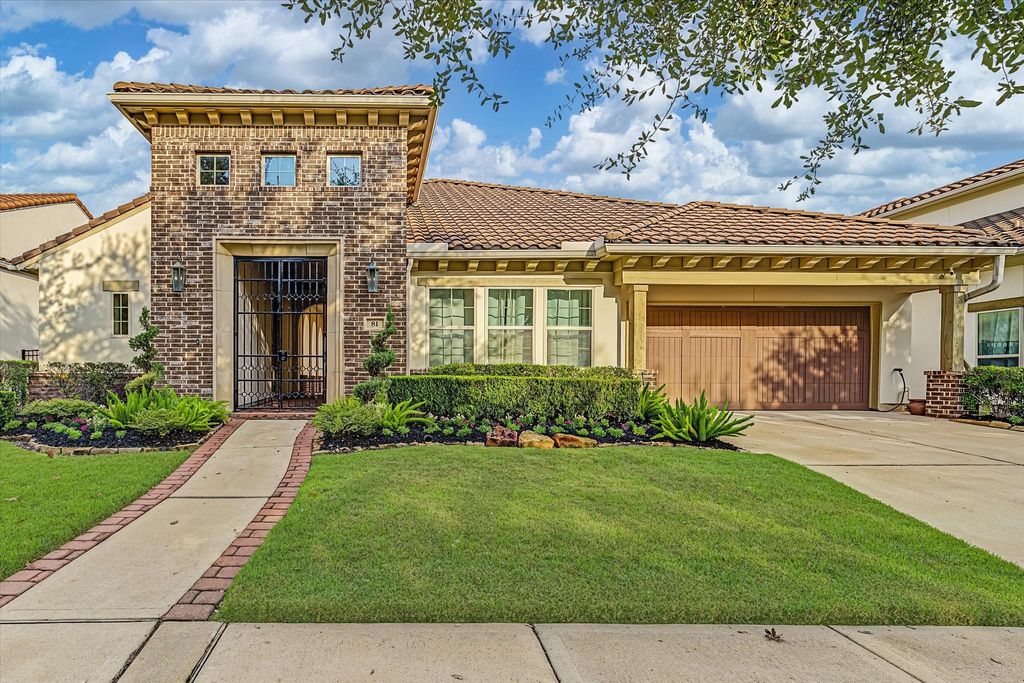
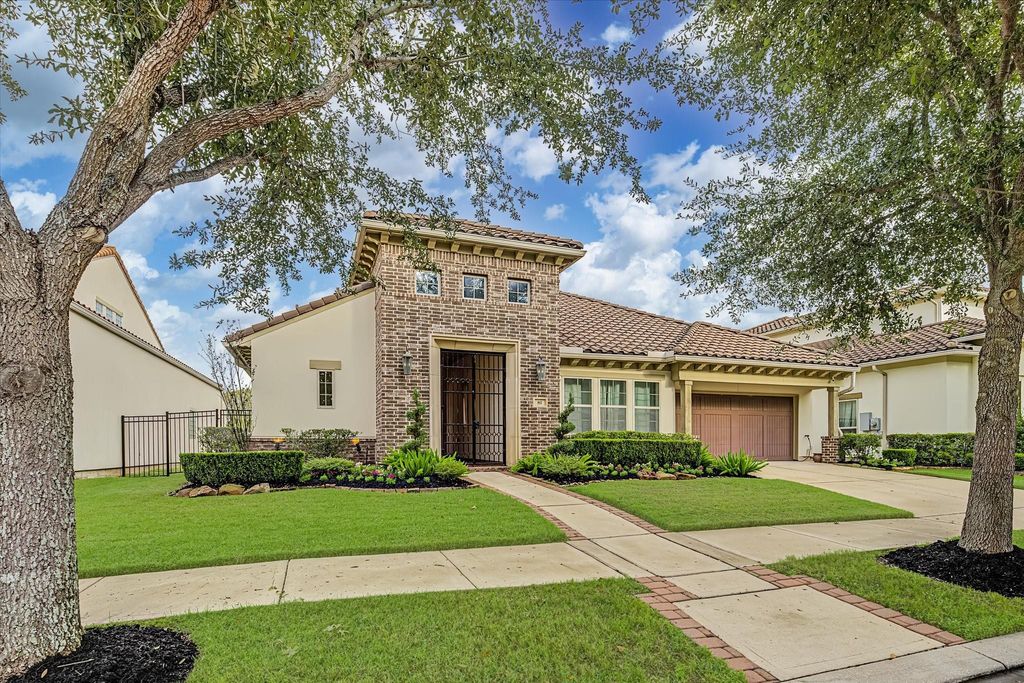
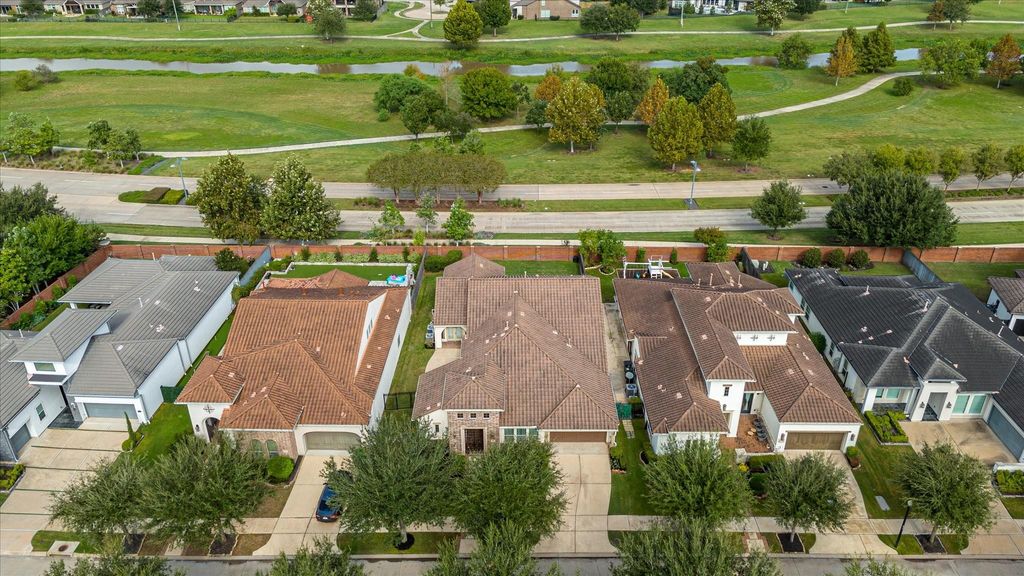
[[800]]81 Quiet Way Ln is listed for sale at 849,000. The Single-Family property has 3 bedrooms, 3 Full Bathrooms, 1 Half Bathroom, 3270 square feet, and was built in 2015. The lot size is 9060 Square feet.[[500]]Beautifully crafted luxury patio home by Darling Homes, nestled in the Cove at Imperial. This impressive single-story offers 3 BR, 3 baths, a 3-car garage, private Pool, gated courtyard, no rear neighbors. The interior features hardwood floors, a welcoming fireplace, exposed wood beams, formal dining, study/home office, generous living space. The chef-inspired kitchen boasts 42 custom cabinetry, an oversized island, butlers pantry, premium GE Monogram appliances, including double ovens, a 6-burner cooktop, built-in refrigerator. The primary secondary bedrooms feature en-suite baths, while the detached guest casita offers a private entrance en-suite bath. The extended covered patio overlooks the sparkling pool, creating the perfect setting for outdoor dining/entertaining. Additional highlights include a laundry room w/ sink expansive attic storage above the garage. A blend of elegance, privacy, seamless indoor-outdoor living, this exceptional home is truly a must-see!
Beautifully crafted luxury patio home by Darling Homes, nestled in the Cove at Imperial. This impressive single-story offers 3 BR, 3½ baths, a 3-car garage, private Pool, gated courtyard, & no rear neighbors. The interior features hardwood floors, a welcoming fireplace, exposed wood beams, formal dining, study/home office, & generous living space. The chef-inspired kitchen boasts 42” custom cabinetry, an oversized island, butler’s pantry, & premium GE Monogram appliances, including double ovens, a 6-burner cooktop, & built-in refrigerator. The primary & secondary bedrooms feature en-suite baths, while the detached guest casita offers a private entrance & en-suite bath. The extended covered patio overlooks the sparkling pool, creating the perfect setting for outdoor dining/entertaining. Additional highlights include a laundry room w/ sink & expansive attic storage above the garage. A blend of elegance, privacy, & seamless indoor-outdoor living, this exceptional home is truly a must-see!
Disclaimer: Lot configuration and dimensions are estimates, not based on personal knowledge and come from a third party (Digital Map Products); therefore, you should not rely on the estimates and perform independent confirmation as to their accuracy
View neighborhood information
Ready to Sell your Home?
Request a complimentary home selling analysis featuring recently sold properties, market trends, home valuations and a personalized market update.
School information is computer generated and may not be accurate or current. Buyer must independently verify and confirm enrollment. Please contact the school district to determine the schools to which this property is zoned.







 Just listed
 Currency converter








 Share
Share


 Erase note
 You currently have no custom folders